
Deanna Vela
eXp Realty of Southern Califor
(626) 507-9101
512 Total Sales
1 in Compton
$770,000 Price
Property Id: 1403650
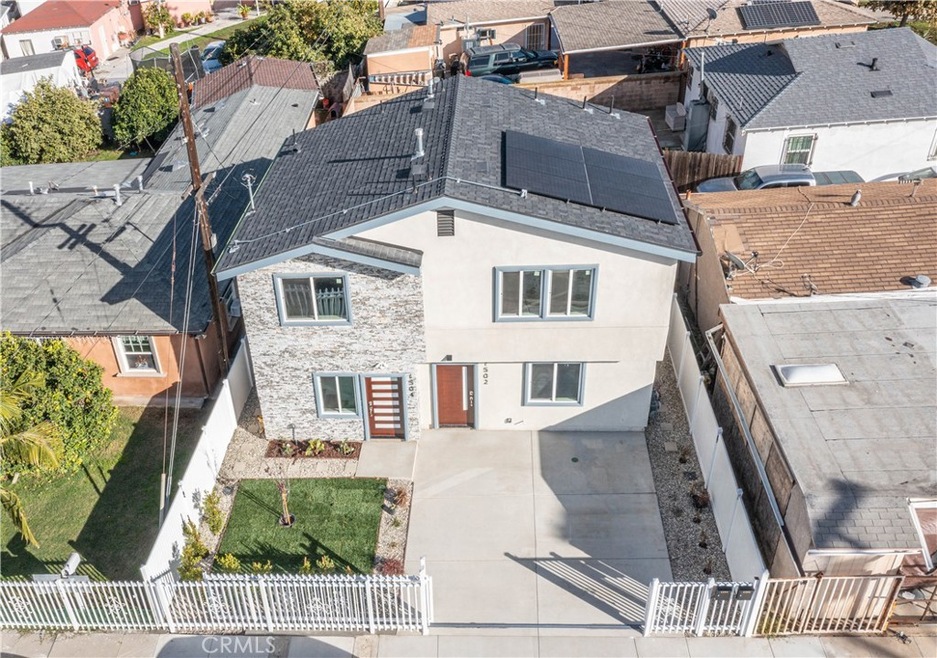
Europe meets Compton in this PRIVATE VILLA, NEWLY BUILT SMART HOME w solar panels- DUPLEX home in a cul-de-sac in a quiet neighborhood that is centrally located. Expansive living room with modern laminate flooring, state-of-the-art kitchen designed w quartz countertops, new refrigerator and stove/oven w barn-style kitchen sink, central air, recessed lighting. Plenty of street parking available. Dedicated washer and dryer. Section 8 applicants OK.
As the "Hub City", Compton is rooted in Music, Art and Culture & Fast-Growing. Compton's finest- Leslie Sykes, Kendrick Lamar, Dr. Dre, Ice Cube, Kevin Costner, James Coburn, Coolio. Compton has transformed from edgy to now the most sought-after suburb of LA. Compton was named a hotspot for entrepreneurs by Cognetics and is now one of the best places to start/ grow a business. Close to DTLA, freeways, airports, commuter rails, parks & recreation, colleges, shopping centers. * Price, availability and fees are subject to change without notice.
Deanna Vela
eXp Realty of Southern Califor
(626) 507-9101
512 Total Sales
1 in Compton
$770,000 Price
Michael Santos
Santos & Co.
(747) 998-0858
94 Total Sales
3 in Compton
$590K - $680K Price Range
JORGE VITERI
CALIFORNIA HOME SERVICES
(909) 235-7017
34 Total Sales
1 in Compton
$558,000 Price
Matthew Jaime
REO Modern Realty Corp.
(323) 649-8615
15 Total Sales
1 in Compton
$780,000 Price
Flor Butler
Coastal Equities California Real Estate Brokers
(424) 380-6857
12 Total Sales
1 in Compton
$542,000 Price
Shelle Kirk
View Heights Properties
(562) 414-6134
23 Total Sales
1 in Compton
$491,500 Price
We collect this data history from publicly available records. To have your information removed, we recommend requesting removal directly through your county’s website.
| Date | Event | Price | List to Sale | Price per Sq Ft |
|---|---|---|---|---|
| 05/24/2025 05/24/25 | Off Market | $3,679 | -- | -- |
| 05/05/2025 05/05/25 | Price Changed | $3,679 | -1.2% | -- |
| 05/04/2025 05/04/25 | Price Changed | $3,725 | -1.8% | -- |
| 02/10/2025 02/10/25 | For Rent | $3,795 | 0.0% | -- |
| 02/14/2024 02/14/24 | Sold | $760,000 | -0.1% | $547 / Sq Ft |
| 01/20/2024 01/20/24 | Pending | -- | -- | -- |
| 01/06/2024 01/06/24 | For Sale | $760,500 | -- | $547 / Sq Ft |
DL
Seller's Agent in 2024
Deisy Leon
VIP RE Firm
(323) 833-4082
8 Total Sales
Source: California Regional Multiple Listing Service (CRMLS)
MLS Number: DW24000631
Disclaimer: Certain information contained herein is derived from information provided by parties other than Homes.com. All information provided is deemed reliable, but is not guaranteed to be accurate and should be independently verified.
The multiple listing data appearing on this website, or contained in reports produced therefrom, is owned and copyrighted by California Regional Multiple Listing Service, Inc. ("CRMLS") and is protected by all applicable copyright laws. Information provided is for viewer's personal, non-commercial use and may not be used for any purpose other than to identify prospective properties the viewer may be interested in purchasing. All listing data, including but not limited to square footage and lot size is believed to be accurate, but the listing Agent, listing Broker and CRMLS and its affiliates do not warrant or guarantee such accuracy. The viewer should independently verify the listed data prior to making any decisions based on such information by personal inspection and/or contacting a real estate professional.
Based on information from California Regional Multiple Listing Service, Inc. and /or other sources. All data, including all measurements and calculations of area, is obtained from various sources and has not been, and will not be, verified by broker or MLS. All information should be independently reviewed and verified for accuracy. Properties may or may not be listed by the office/agent presenting the information
Ask me questions while you tour the home.