
Ping Xu
RE/MAX Edge
(856) 276-5384
168 Total Sales
14 in Glasgow
$150K - $635K Price Range
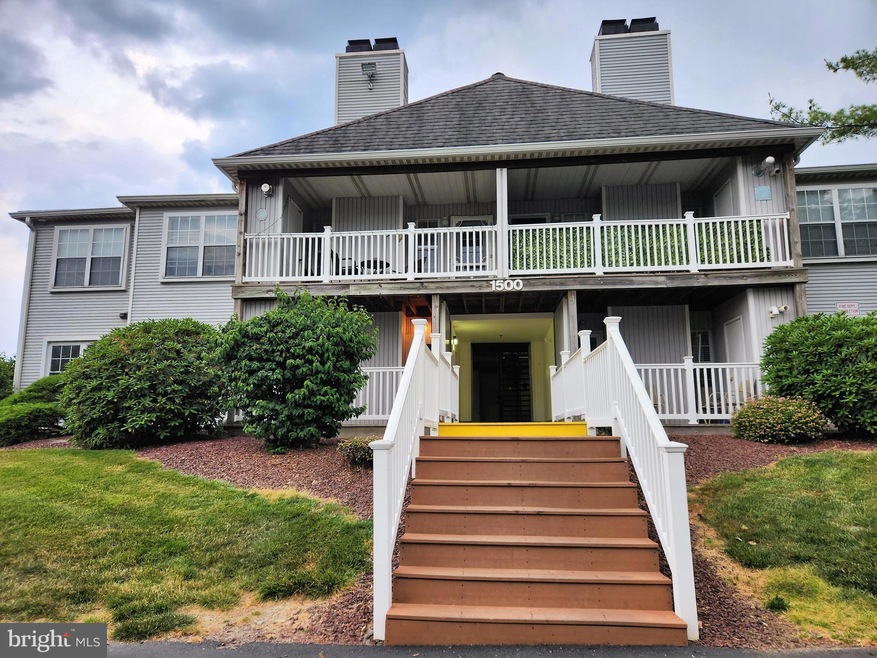
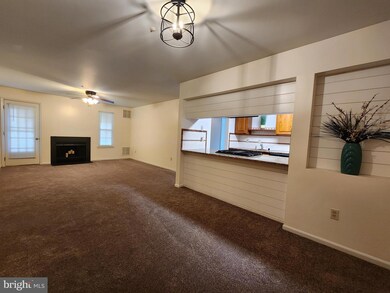
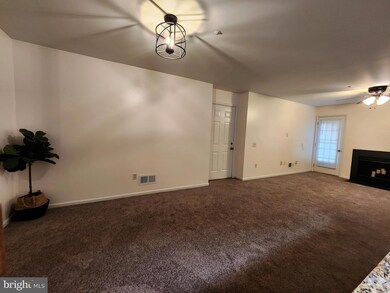
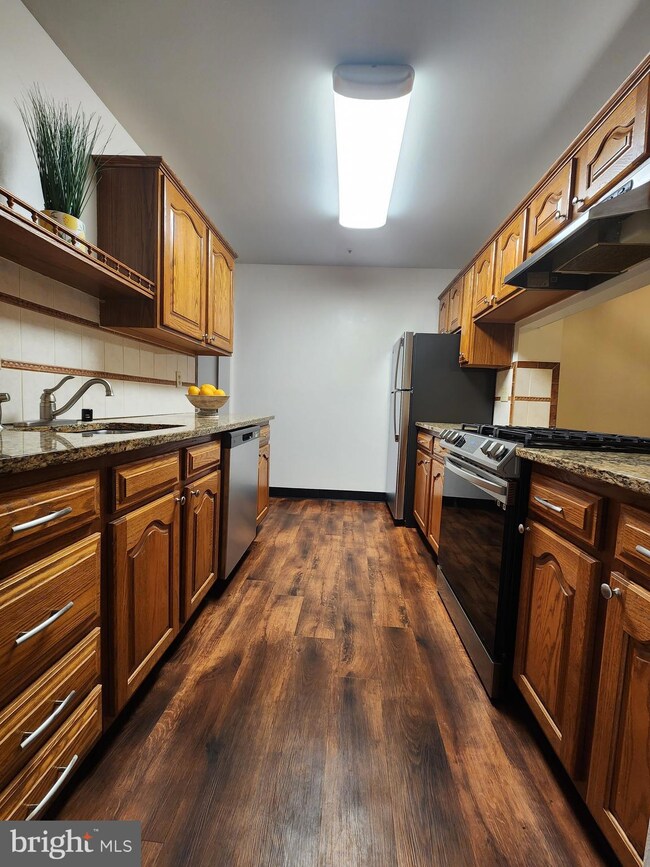
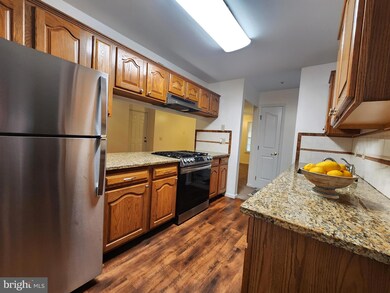
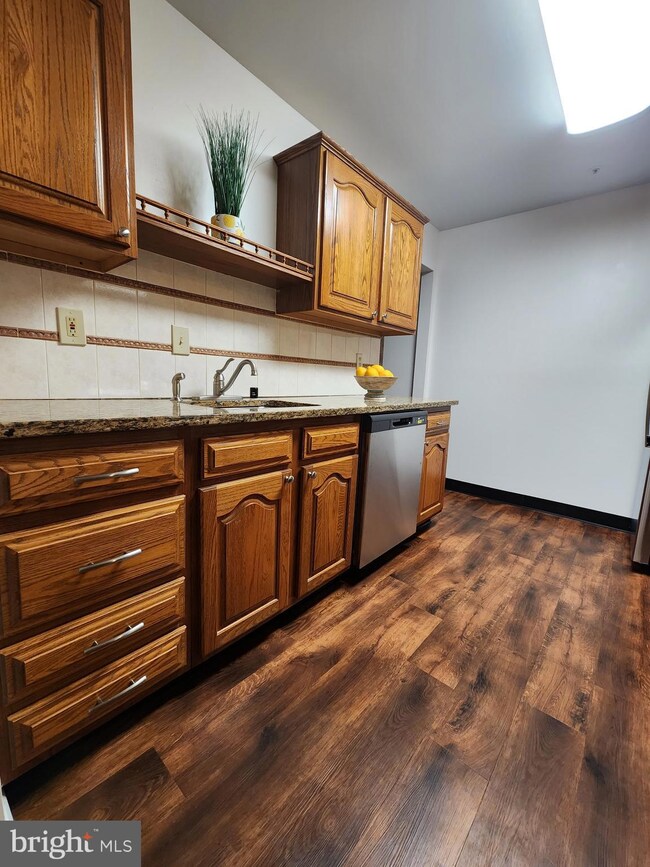
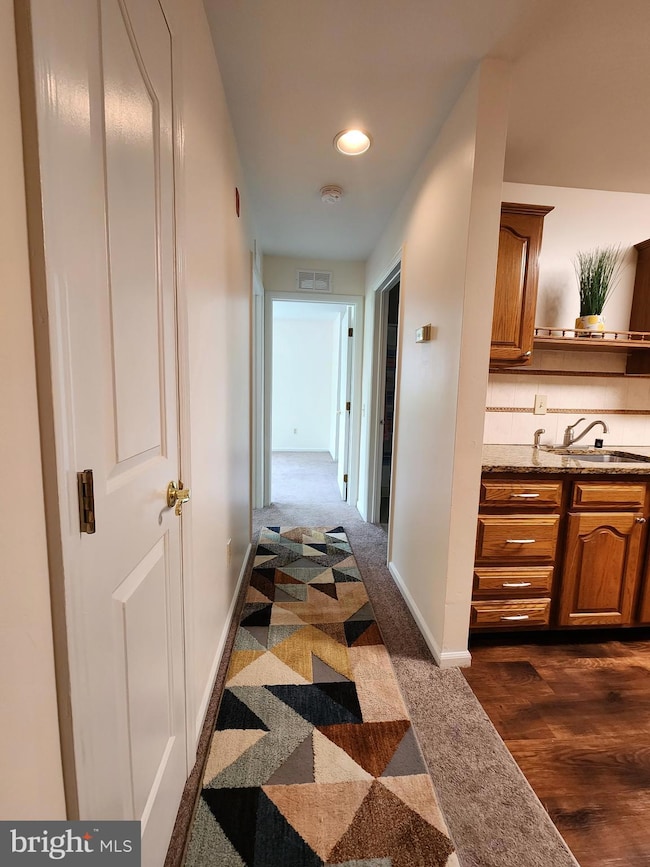
Easy living in popular Waters Edge in Newark. Nicely updated 2 bedroom/2 full bathroom (both updated) condo with new carpet, fresh neutral paint, shiplap in dining room, updated galley kitchen with stainless appliances(included), LVP flooring in kitchen & laundry room (brand new front load washer/dryer included), granite counters & lots of cabinet space & new hot water heater. Large master bedroom with full bathroom with updated vanity, flooring, shower stall. Large open living room & dining room combo & outside patio! This unit is on 1st floor with minimal steps! Water's Edge is located off 896 & minutes from I95 North/South, Route 40 & shopping center (walking distance!). Affordable condo fee covers: outdoor POOL membership, club house, exterior maintenance, trash, & insurance. Nothing to do but MOVE right in! One Year Home Warranty Included! Easy to show & ready NOW!
Last Agent to Sell the Property
(302) 733-7000 ccashman@psre.com Patterson-Schwartz-Newark Brokerage Phone: 3027337000 Listed on: 06/13/2023
Ping Xu
RE/MAX Edge
(856) 276-5384
168 Total Sales
14 in Glasgow
$150K - $635K Price Range
Dustin Oldfather
Compass
(302) 393-2276
1,404 Total Sales
2 in Glasgow
$520K - $535K Price Range
Candice Santoro
CR Realty
(610) 708-1799
77 Total Sales
1 in Glasgow
$569,000 Price
Brynn Beideman
RE/MAX Associates-Hockessin
(484) 779-1643
83 Total Sales
3 in Glasgow
$244K - $465K Price Range
Lakeisha Cunningham
EXP Realty, LLC
(856) 276-5616
98 Total Sales
9 in Glasgow
$320K - $525K Price Range
Laura Walker
Walker Realty Group LLC
(302) 279-5690
106 Total Sales
3 in Glasgow
$325K - $460K Price Range
We collect this data history from publicly available records. To have your information removed, we recommend requesting removal directly through your county’s website.
| Date | Event | Price | List to Sale | Price per Sq Ft |
|---|---|---|---|---|
| 08/31/2023 08/31/23 | Sold | $205,000 | 0.0% | -- |
| 07/14/2023 07/14/23 | Pending | -- | -- | -- |
| 07/14/2023 07/14/23 | Price Changed | $205,000 | +2.6% | -- |
| 07/03/2023 07/03/23 | Price Changed | $199,900 | -4.8% | -- |
| 06/13/2023 06/13/23 | For Sale | $209,900 | -- | -- |
We collect this data history from publicly available records. To have your information removed, we recommend requesting removal directly through your county’s website.
| Year | Tax Paid | Tax Assessment Tax Assessment Total Assessment is a certain percentage of the fair market value that is determined by local assessors to be the total taxable value of land and additions on the property. | Land | Improvement |
|---|---|---|---|---|
| 2022 | $500 | $36,000 | $5,400 | $30,600 |
Seller's Agent in 2023
Michael Dutt
Patterson Schwartz
(302) 733-7079
99 Total Sales
Buyer's Agent in 2023
Edward Cole
Springer Realty Group
(610) 416-6753
89 Total Sales
Source: Bright MLS
MLS Number: DENC2044264
APN: 11-017.00-048-C0085
Disclaimer: Certain information contained herein is derived from information provided by parties other than Homes.com. All information provided is deemed reliable, but is not guaranteed to be accurate and should be independently verified.
The data relating to real estate for sale on this website appears in part through the BRIGHT Internet Data Exchange program, a voluntary cooperative exchange of property listing data between licensed real estate brokerage firms, and is provided by BRIGHT through a licensing agreement.
Listing information is from various brokers who participate in the Bright MLS IDX program and not all listings may be visible on the site.
The property information being provided on or through the website is for the personal, non-commercial use of consumers and such information may not be used for any purpose other than to identify prospective properties consumers may be interested in purchasing.
Some properties which appear for sale on the website may no longer be available because they are for instance, under contract, sold or are no longer being offered for sale.
Property information displayed is deemed reliable but is not guaranteed.
Copyright 2026 Bright MLS, Inc.
Ask me questions while you tour the home.