NOT LISTED FOR SALE

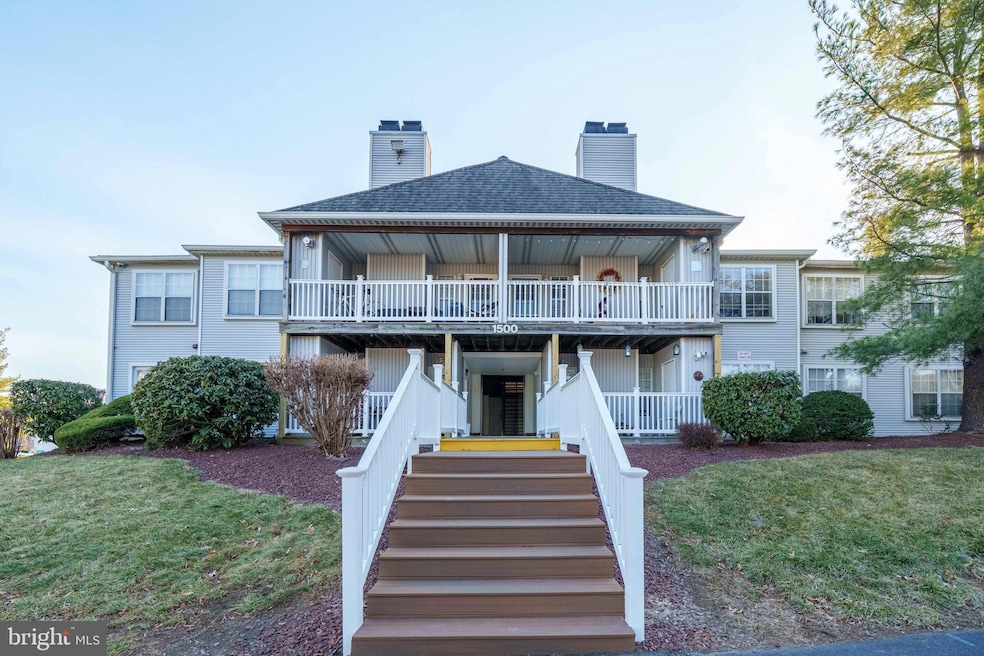
1502 Waters Edge Dr Unit 83 Newark, DE 19702

Glasgow Area
2 Beds
2 Baths
-- Sq Ft
1991 Built

Sale Details

Date Sold: April 14, 2025

Last sale price $220,000 $0 Per Sq Ft

4 Days on Market

Highlights

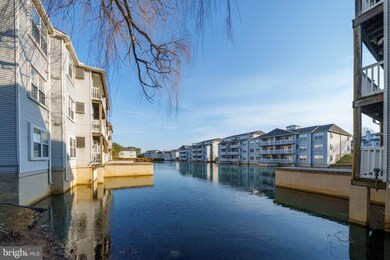
  • Pond View
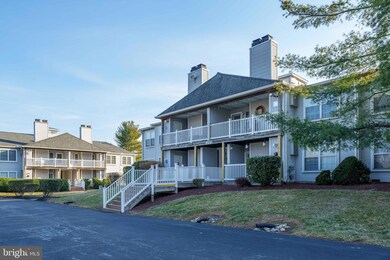
  • Transitional Architecture
  • Living Room
  • Pond
  • Community Pool
  • More Than Two Accessible Exits

About This Home

As of April 2025

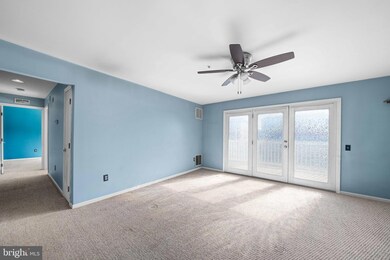
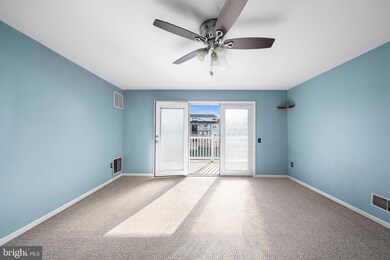
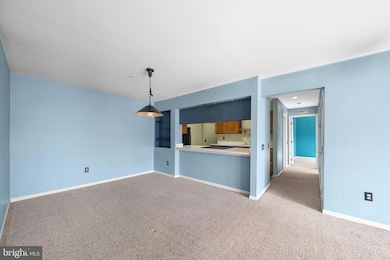
Rarely offered first floor 2 br, 2 bath unit with a balcony looking over the pond. What a premium location! Easy entrance to Rt 95 and 896 and Rt 40. Well taken care of, HVAC is 9 years old. Come and make it your home with your own touches!

Last Agent to Sell the Property

Marian Eiermann

(610) 696-1100 bill.smith@longandfoster.com Long & Foster Real Estate, Inc. License #RA0020296 Listed on: 03/06/2025

Long & Foster Real Estate, Inc.

Last Buyer's Agent

Jordan Brown

(855) 450-0442 dmvbroker@therealbrokerage.com Real Broker, LLC

Real Broker, LLC
Create a Home Valuation Report for This Property
The Home Valuation Report is an in-depth analysis detailing your home's value as well as a comparison with similar homes in the area

Property Details

Home Type

  • Condominium

Est. Annual Taxes

  • $1,502

Year Built

  • Built in 1991

HOA Fees

  • $288 Monthly HOA Fees

Parking

  • Off-Site Parking

Home Design

  • Transitional Architecture
  • Entry on the 1st floor
  • Asphalt Roof
  • Vinyl Siding

Interior Spaces

  • Property has 1 Level
  • Living Room
  • Dining Room
  • Pond Views

Kitchen

  • Built-In Range
  • Built-In Microwave
  • Dishwasher

Flooring

  • Carpet
  • Ceramic Tile
  • Luxury Vinyl Plank Tile

Bedrooms and Bathrooms

  • 2 Main Level Bedrooms
  • 2 Full Bathrooms

Laundry

  • Dryer
  • Washer

Outdoor Features

  • Pond
  • Exterior Lighting
  • Outdoor Storage

Utilities

  • 90% Forced Air Heating and Cooling System
  • Heating System Powered By Leased Propane
  • Propane Water Heater

Additional Features

  • More Than Two Accessible Exits
  • Property is in good condition

Listing and Financial Details

  • Tax Lot 048.C.0083
  • Assessor Parcel Number 11-017.00-048.C.0083

Community Details

Overview

  • Association fees include all ground fee, common area maintenance, exterior building maintenance, insurance, lawn maintenance, management, pest control, pool(s), recreation facility, snow removal
  • Low-Rise Community
  • Premier Community Association Management Condos
  • Waters Edge Subdivision
  • Property Manager

Recreation

  • Community Pool

Pet Policy

  • No Pets Allowed

Property Details

Home Type

Condominium

Est. Annual Taxes

$1,502

Year Built

Built in 1991

HOA Fees

$288 per month

Listing Details

  • Property Type: Residential
  • Structure Type: Unit/Flat/Apartment
  • Unit Building Type: Garden 1 - 4 Floors
  • Architectural Style: Transitional
  • Accessibility Features: 2+ Access Exits
  • Ownership: Condominium
  • Inclusions: Refrigerator, washer, dryer, all is "as is, where is" condition.
  • New Construction: No
  • Story List: Main
  • Year Built: 1991
  • Automatically Close On Close Date: Yes
  • Washer Dryer Hookups YN: Yes
  • Special Features: None
  • Property Sub Type: Condos

Interior Features

  • Appliances: Built-In Microwave, Built-In Range, Dishwasher, Dryer, Refrigerator, Washer, Water Heater
  • Entry Floor: 1
  • Flooring Type: Carpet, Ceramic Tile, Luxury Vinyl Plank
  • Fireplace: No
  • Levels Count: 1
  • Room List: Living Room, Dining Room, Primary Bedroom, Kitchen, Bedroom 1
  • Basement: No
  • Laundry Type: Has Laundry
  • Above Grade Finished Area Units: Square Feet

Beds/Baths

  • Bedrooms: 2
  • Main Level Bedrooms: 2
  • Total Bathrooms: 2
  • Full Bathrooms: 2
  • Main Level Bathrooms: 2.00
  • Main Level Full Bathrooms: 2

Exterior Features

  • Other Structures: Above Grade, Below Grade
  • Construction Materials: Vinyl Siding
  • Exterior Features: Secure Storage, Exterior Lighting
  • Roof: Asphalt
  • View: Pond
  • Water Access: No
  • Waterfront: No
  • Water Oriented: No
  • Pool: Yes - Community
  • Tidal Water: No
  • Water View: Yes

Garage/Parking

  • Garage: No
  • Type Of Parking: Off Site

Utilities

  • Central Air Conditioning: Yes
  • Cooling Fuel: Electric
  • Cooling Type: Central A/C
  • Heating Fuel: Propane - Leased
  • Heating Type: 90% Forced Air
  • Heating: Yes
  • Hot Water: Propane
  • Sewer/Septic System: Public Sewer
  • Water Source: Public

Condo/Co-op/Association

  • Condo Co-Op Association: Yes
  • Condo Co-Op Fee: 288.00
  • Condo Co-Op Fee Frequency: Monthly
  • Condo Co-Op Name: Premier Community Association Management
  • HOA Condo Co-Op Amenities: Pool - Outdoor
  • HOA Condo Co-Op Fee Includes: All Ground Fee, Common Area Maintenance, Ext Bldg Maint, Insurance, Lawn Maintenance, Management, Pest Control, Pool(s), Recreation Facility, Snow Removal
  • HOA: No
  • Senior Community: No

Schools

  • School District Source: Listing Agent

Lot Info

  • Lot Dimensions: 0.00 x 0.00
  • Property Condition: Good
  • Zoning: NCAP
  • In City Limits: No

Rental Info

  • Ground Rent Exists: No
  • Lease Considered: No
  • Pets Allowed: No
  • Vacation Rental: No
  • Property Manager: Yes

Tax Info

  • School Tax: 1203.00
  • Tax Annual Amount: 1502.00
  • Assessor Parcel Number: 11-017.00-048.C.0083
  • Tax Lot: 048.C.0083
  • County Tax Payment Frequency: Annually
  • Tax Year: 2024

MLS Schools

  • School District Name: CHRISTINA

Home Values in the Area

Source: Public Records

Average Home Value in this Area


Source: Public Records

Agents Specializing in Newark, DE

See All Agents

Property History

We collect this data history from publicly available records. To have your information removed, we recommend requesting removal directly through your county’s website.

Date Event Price List to Sale Price per Sq Ft
04/14/2025 04/14/25 Sold $220,000 0.0% --
03/06/2025 03/06/25 For Sale $220,000 -- --
Source: Bright MLS

Agents Affiliated with this Home

  • Section Image
  • Section Image
See All Agents

Map

Source: Bright MLS

MLS Number: DENC2077066

Bright MLS
Your Personal Tour Guide

Ask me questions while you tour the home.