NOT LISTED FOR SALE

Estimated Value: $1,418,312

4 Beds
4 Baths
4,856 Sq Ft
$292/Sq Ft Est. Value

Sale Details

Date Sold: August 31, 2017

Last sale price $830,000 $171 Per Sq Ft

Est. 71% increase in value since last sale

Current estimated payment $8,414 / mo

132 Days on Market

Highlights

  • Private Pool
  • Mountain View
  • Vaulted Ceiling
  • 0.4 Acre Lot
  • Fireplace in Primary Bedroom
  • Wood Flooring

About This Home

As of August 2017

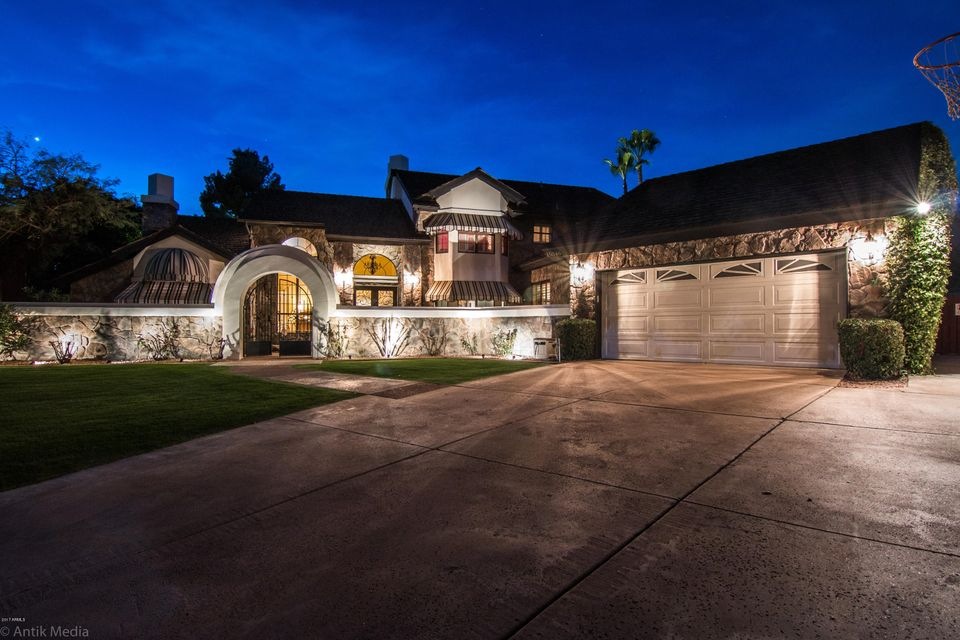
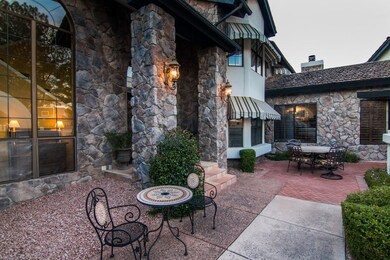
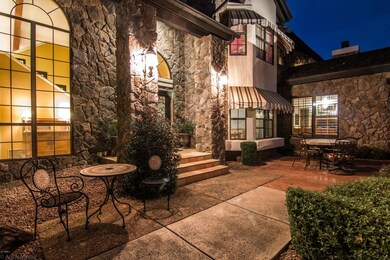
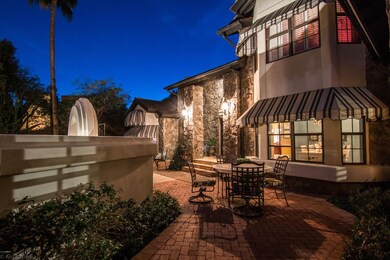
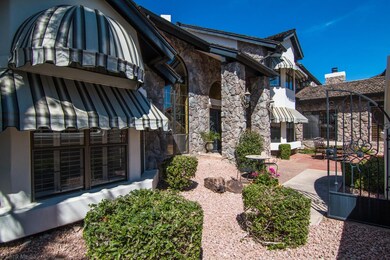
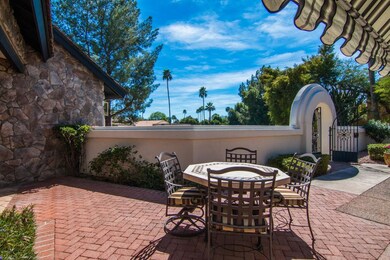
*BEST OF MOON VALLEY TOUR WINNER*BEST OF DRIGGS TITLE TOUR* Come this beautiful, one of a kind property.Romantic English Tudor with custom touches throughout.Elegant Iron front entry doors,Wood & Travertine flooring,4 stone fireplaces,wood beams and charm you just don't see everyday. Amazing floor plan (see docs tab) made for the entertainer in all of us. Wired with speakers throughout, full ''Irish Pub'',a ''Secret Room'' behind the bookshelves,spacious guest rooms - all sitting on a 17K+ meticulously maintained lot.Kitchen was completely remodeled in 2010 with custom ebony cabinets,slab granite,large island,and top of the line GE Monogram appliances. Heavy Duty 30 year Roof installed in 2010.There are too many items to list in so few words.. In addition to the Pub, family, dining, and living rooms, downstairs also offers an en suite guest bedroom sharing a Jack & Jill bath with the office which boasts built-ins,French doors and a view to the back yard.Two more generously sized guest bedroom upstairs sharing another Jack & Jill bath, both with Bay Windows and walk-in closets.Master suite with full wall of French doors to private balcony, stone fireplace.Large walk-in closet and enormous master bath with jet-tub and separate shower waiting for your personal style stamp with a $10K seller credit to buyer at closing. See Document tab for Floor and Site plans as well as a list of amenities this beautiful home offers.. Great Moon Valley location! Excelling Schools, and easy access to all areas of the Valley!

Last Agent to Sell the Property

Janelle Pietrocarlo-Caskie

HomeSmart License #SA510561000 Listed on: 03/10/2017

HomeSmart

Last Buyer's Agent

Timothy Redelsperger

Long Realty Uptown License #SA663146000

Long Realty Uptown

Home Details

Home Type

  • Single Family

Est. Annual Taxes

  • $6,239

Year Built

  • Built in 1986

Lot Details

  • 17,563 Sq Ft Lot
  • Cul-De-Sac
  • Block Wall Fence
  • Misting System
  • Front and Back Yard Sprinklers
  • Sprinklers on Timer
  • Private Yard
  • Grass Covered Lot

Parking

  • 2.5 Car Garage
  • Tandem Garage
  • Garage Door Opener

Home Design

  • Wood Frame Construction
  • Shake Roof
  • Stone Exterior Construction
  • Stucco

Interior Spaces

  • 4,856 Sq Ft Home
  • 2-Story Property
  • Vaulted Ceiling
  • Two Way Fireplace
  • Family Room with Fireplace
  • 2 Fireplaces
  • Living Room with Fireplace
  • Mountain Views
  • Security System Owned
  • Washer and Dryer Hookup

Kitchen

  • Eat-In Kitchen
  • Built-In Microwave
  • Kitchen Island
  • Granite Countertops

Flooring

  • Wood
  • Carpet
  • Stone

Bedrooms and Bathrooms

  • 4 Bedrooms
  • Fireplace in Primary Bedroom
  • Remodeled Bathroom
  • Primary Bathroom is a Full Bathroom
  • 4 Bathrooms
  • Dual Vanity Sinks in Primary Bathroom
  • Hydromassage or Jetted Bathtub

Eco-Friendly Details

  • North or South Exposure

Pool

  • Private Pool
  • Diving Board

Outdoor Features

  • Balcony
  • Covered Patio or Porch
  • Outdoor Fireplace
  • Outdoor Storage
  • Built-In Barbecue

Schools

  • Lookout Mountain Elementary School
  • Mountain Sky Middle School
  • Thunderbird High School

Utilities

  • Zoned Heating and Cooling System
  • High Speed Internet
  • Cable TV Available

Listing and Financial Details

  • Tax Lot 9
  • Assessor Parcel Number 208-27-890

Community Details

Overview

  • No Home Owners Association
  • Association fees include no fees
  • Coral Gables Estates Unit 1 Lot 1 25 Subdivision

Recreation

  • Sport Court

Home Details

Home Type

Single Family

Est. Annual Taxes

$6,239

Year Built

Built in 1986

Lot Details

0.4 Acres

Parking

2

Listing Details

  • Cross Street: Thunderbird & Coral Gables Drive
  • Legal Info Range: 3E
  • Property Type: Residential
  • Ownership: Fee Simple
  • Association Fees Land Lease Fee: N
  • Recreation Center Fee 2: N
  • Recreation Center Fee: N
  • Basement: N
  • Updated Partial or Full Bathrooms: Partial
  • Bathrooms Year Updated: 2010
  • Updated Floors: Full
  • Items Updated Floor Yr Updated: 2010
  • Updated Heating or Cooling Units: Partial
  • Items Updated Ht Cool Yr Updated: 2004
  • Updated Kitchen: Full
  • Items Updated Kitchen Yr Updated: 2010
  • Updated Pool: Full
  • Items Updated Pool Yr Updated: 2004
  • Updated Roof: Full
  • Items Updated Roof Yr Updated: 2010
  • Parking Spaces Total Covered Spaces: 2.5
  • Separate Den Office Sep Den Office: Y
  • Year Built: 1986
  • Tax Year: 2016
  • Property Sub Type: Single Family Residence
  • Horses: No
  • Lot Size Acres: 0.4
  • Subdivision Name: CORAL GABLES ESTATES UNIT 1 LOT 1-25
  • Architectural Style: Other
  • Efficiency: Multi-Zones
  • Property Attached Yn: No
  • General Property Description:PriceSqFt: 170.92
  • Technology:Cable TV Avail: Yes
  • Cooling:Central Air: Yes
  • Water Source City Water: Yes
  • Fireplace Features Fireplace Living Rm: Yes
  • Fireplace Features Fireplace Family Rm: Yes
  • Fireplace Features Fireplace Master Bdr: Yes
  • Fireplace Features Two Way Fireplace: Yes
  • Technology:High Speed Internet: Yes
  • Special Features: VirtualTour

Interior Features

  • Flooring: Carpet, Stone, Wood
  • Basement YN: No
  • Possible Use: None
  • Spa Features: None
  • Total Bedrooms: 4
  • Fireplace Features: Two Way Fireplace, Exterior Fireplace, Family Room, Living Room, Master Bedroom
  • Fireplaces: 3
  • Fireplace: Yes
  • Interior Amenities: High Speed Internet, Granite Counters, Double Vanity, Upstairs, Eat-in Kitchen, Vaulted Ceiling(s), Kitchen Island, Pantry, Full Bth Master Bdrm, Tub with Jets
  • Living Area: 4856.0
  • Stories: 2
  • Kitchen Features:Built-in Microwave: Yes
  • Kitchen Features:Kitchen Island: Yes
  • Master Bathroom:Double Sinks: Yes
  • Kitchen Features Pantry: Yes
  • Other Rooms:Family Room: Yes
  • Other Rooms:BonusGame Room: Yes
  • Other Rooms:Loft: Yes
  • Kitchen Features:Built In Recycling: Yes
  • Kitchen Features:Multiple Ovens: Yes
  • Other Rooms:Library-Blt-in Bkcse: Yes
  • KitchenFeatures:Refrigerator: Yes
  • Kitchen Features:Granite Counters: Yes

Exterior Features

  • Fencing: Block
  • Exterior Features: Balcony, Misting System, Private Yard, Sport Court(s), Storage, Built-in Barbecue
  • Lot Features: North/South Exposure, Sprinklers In Rear, Sprinklers In Front, Cul-De-Sac, Grass Front, Grass Back, Auto Timer H2O Front, Auto Timer H2O Back
  • Pool Features: Diving Pool
  • Pool Private: Yes
  • View: Mountain(s)
  • Disclosures: Seller Discl Avail
  • Construction Type: Stucco, Wood Frame, Painted, Stone
  • Patio And Porch Features: Covered Patio(s), Patio
  • Roof: Shake
  • Construction:Frame - Wood: Yes
  • Exterior Features:Covered Patio(s): Yes
  • Exterior Features:Built-in BBQ: Yes
  • Exterior Features:Patio: Yes
  • Exterior Features:Pvt Yrd(s)Crtyrd(s): Yes
  • Exterior Features:Balcony: Yes
  • Exterior Features:Storage: Yes
  • Exterior Features:Misting System: Yes
  • Exterior Features:Sport Court(s): Yes
  • Fireplace Features Exterior Fireplace: Yes
  • General Property Description:Community Pool YN2: No
  • General Property Description:Private Pool YN2: Yes

Garage/Parking

  • Total Covered Spaces: 2.5
  • Parking Features: Tandem Garage, Garage Door Opener, Extended Length Garage, Attch'd Gar Cabinets, Separate Strge Area
  • Attached Garage: No
  • Garage Spaces: 2.5
  • Parking Features:Attch_squote_d Gar Cabinets: Yes
  • Parking Features:Separate Strge Area: Yes
  • Parking Features:Tandem Garage: Yes
  • Parking Features:Garage Door Opener: Yes
  • Parking Features:Extended Length Garage: Yes

Utilities

  • Cooling: Central Air
  • Heating: Electric
  • Laundry Features: Wshr/Dry HookUp Only
  • Security: Security System Owned
  • Cooling Y N: Yes
  • Heating Yn: Yes
  • Water Source: City Water
  • Heating:Electric: Yes

Condo/Co-op/Association

  • Association: No

Association/Amenities

  • Association Fees:HOA YN2: N
  • Association Fees:PAD Fee YN2: N
  • Association Fees:Cap ImprovementImpact Fee _percent_: $
  • Association Fees:Cap ImprovementImpact Fee 2 _percent_: $
  • Association Fee Incl:No Fees: Yes

Fee Information

  • Association Fee Includes: No Fees

Schools

  • Elementary School: Lookout Mountain School
  • High School: Thunderbird High School
  • Junior High Dist: Glendale Union High School District
  • Middle Or Junior School: Mountain Sky Middle School

Lot Info

  • Land Lease: No
  • Lot Size Sq Ft: 17563.0
  • Parcel #: 208-27-890

Building Info

  • Builder Name: Unknown

Tax Info

  • Tax Annual Amount: 6239.0
  • Tax Book Number: 208.00
  • Tax Lot: 9
  • Tax Map Number: 27.00

Ownership History

We collect this data history from publicly available records. To have your information removed, we recommend requesting removal directly through your county’s website.

Date Name Owned For Owner Type

Purchase Details

Listed on
Mar 10, 2017
Closed on
Aug 24, 2017
Sold by
Bought by
Seller's Agent
Janelle Pietrocarlo-Caskie
HomeSmart
Buyer's Agent
Timothy Redelsperger
Long Realty Uptown
List Price
$889,500
Sold Price
$830,000
Premium/Discount to List
-$59,500
-6.69%
Current Estimated Value
$1,418,312

Home Financials for this Owner

Home Financials are based on the most recent Mortgage that was taken out on this home.
Estimated Appreciation
$588,312
Avg. Annual Appreciation
6.19%

Purchase Details

Closed on
Feb 23, 2001
Sold by
Bought by

Home Financials for this Owner

Home Financials are based on the most recent Mortgage that was taken out on this home.
Original Mortgage
$472,800
Interest Rate
7.06%
Mortgage Type
New Conventional

Purchase Details

Closed on
Nov 28, 2000
Sold by
Bought by

Home Financials for this Owner

Home Financials are based on the most recent Mortgage that was taken out on this home.
Original Mortgage
$516,000
Interest Rate
7.86%

Purchase Details

Closed on
Apr 24, 1998
Sold by
Bought by
Source: Public Records
Create a Home Valuation Report for This Property
The Home Valuation Report is an in-depth analysis detailing your home's value as well as a comparison with similar homes in the area

Home Values in the Area

Source: Public Records

Average Home Value in this Area


Source: Public Records

Purchase History

We collect this data history from publicly available records. To have your information removed, we recommend requesting removal directly through your county’s website.

Date Buyer Sale Price Title Company
$830,000 Chicago Title Agency Inc
$591,000 Chicago Title Insurance Co
-- Chicago Title Insurance Co
$490,000 --
Source: Public Records

Mortgage History

We collect this data history from publicly available records. To have your information removed, we recommend requesting removal directly through your county’s website.

Date Status Borrower Loan Amount
Previous Owner $560,000
Previous Owner $407,500
Previous Owner $417,000
Previous Owner $296,000
Previous Owner $490,000
Previous Owner $158,500
Previous Owner $494,000
Previous Owner $472,800
Previous Owner $516,000
Source: Public Records

Property History

We collect this data history from publicly available records. To have your information removed, we recommend requesting removal directly through your county’s website.

Date Event Price List to Sale Price per Sq Ft
08/31/2017 08/31/17 Sold $830,000 -1.7% $171 / Sq Ft
06/22/2017 06/22/17 Price Changed $844,500 -0.6% $174 / Sq Ft
05/19/2017 05/19/17 Price Changed $849,500 0.0% $175 / Sq Ft
04/20/2017 04/20/17 Price Changed $849,900 -4.5% $175 / Sq Ft
03/10/2017 03/10/17 For Sale $889,500 -- $183 / Sq Ft
Source: Arizona Regional Multiple Listing Service (ARMLS)

Tax History

We collect this data history from publicly available records. To have your information removed, we recommend requesting removal directly through your county’s website.

Year Tax Paid Tax Assessment Tax Assessment Total Assessment is a certain percentage of the fair market value that is determined by local assessors to be the total taxable value of land and additions on the property. Land Improvement
2025 $7,511 $63,830
2024 $7,065 $60,790
2023 $7,065 $88,360 $17,670 $70,690
2022 $6,815 $68,330 $13,660 $54,670
2021 $6,910 $61,980 $12,390 $49,590
2020 $6,723 $57,820 $11,560 $46,260
2019 $6,589 $58,810 $11,760 $47,050
2018 $6,401 $58,330 $11,660 $46,670
2017 $6,365 $55,710 $11,140 $44,570
2016 $6,239 $56,330 $11,260 $45,070
2015 $5,733 $51,850 $10,370 $41,480
Source: Public Records

Agents Affiliated with this Home

See All Agents

Map

Source: Arizona Regional Multiple Listing Service (ARMLS)

MLS Number: 5573213

Arizona Regional Multiple Listing Service (ARMLS)

APN: 208-27-890

Your Personal Tour Guide

Ask me questions while you tour the home.