
Carlos Aleman
Equity Group
(559) 802-1419
43 Total Sales
1 in Sanger
$86,000 Price
Estimated Value: $372,684
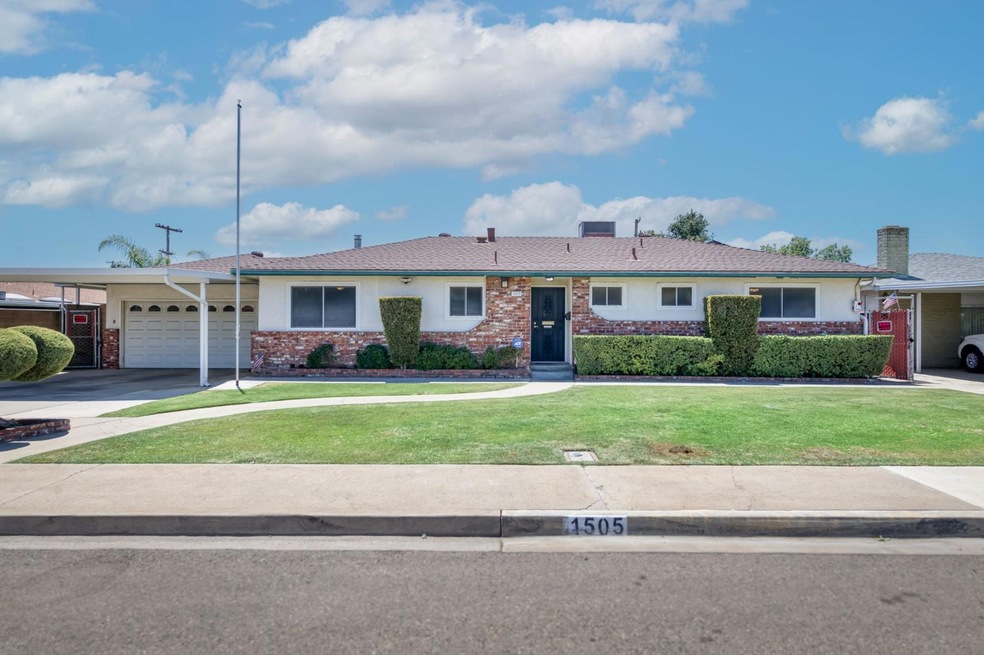
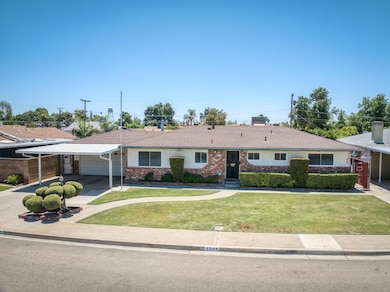
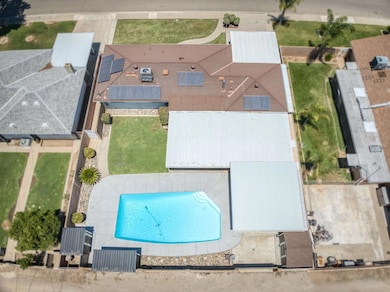
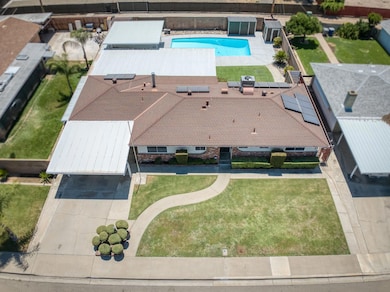
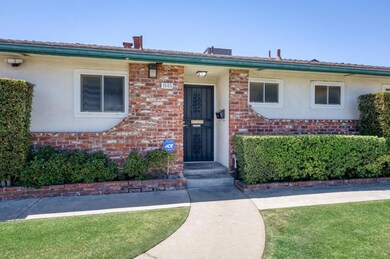
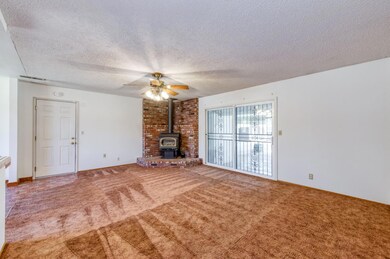
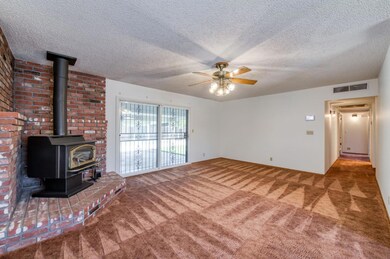
Welcome to 1505 Third St. Open House Saturday, June 14 (10 am to 3pm). See you there or book a private showing today! This classic California ranch-style home offers 3 bedrooms, 2 baths, on a 9200 sq.ft.oversized lot. It is located just down the street from Jackson Elementary and a quick commute to Fresno/Clovis via Hwy 180. Energy-saving features include solar panels (PPA), newer windows, solar screens, a newer HVAC system and ducting with a 10-year warranty (2021), a newer roof, newer vents, and insulation in 2024. Enjoy summer BBQs and entertaining friends and family under the huge, covered patio with ceiling fans, and take a dip in the sparkling, newly resurfaced pool with a refinished pool deck (both resurface and refinish completed in 2024). Lots of space for toys and cars with the drive-through garage and carport. Three detached sheds for all your hobbies and storage needs. The block wall means no fences that you have to maintain or replace plus a custom gate to the alley.Inside, the kitchen's gas cook-top, wall oven, and breakfast nook flow into a spacious family room anchored by a brick hearth and freestanding wood stove perfect for cozy winter evenings.Whether you're a first-timer, downsizer, or investor hunting for an easy cosmetic refresh, this home checks the boxes.
Last Agent to Sell the Property
Realty Concepts, Ltd. - Clovis License #01477883 Listed on: 06/12/2025
Last Buyer's Agent
Paulina Rodriguez Moreno
All State Homes License #02238035
We collect this data history from publicly available records. To have your information removed, we recommend requesting removal directly through your county’s website.
Carlos Aleman
Equity Group
(559) 802-1419
43 Total Sales
1 in Sanger
$86,000 Price
Ken Neufeld
London Properties, Ltd.
(559) 354-0281
128 Total Sales
2 in Sanger
$355K - $399K Price Range
Jeri Kuddes
Realty Concepts - Prather
(559) 540-8380
211 Total Sales
1 in Sanger
$395,000 Price
Jorge Edeza
Remax Property Experts
(831) 273-8618
106 Total Sales
1 in Sanger
$420,000 Price
Tamara Couto
London Properties, Ltd.
(559) 795-3938
39 Total Sales
1 in Sanger
$365,000 Price
Christopher Harris
Realty Concepts, Ltd. - Fresno
(559) 354-7172
124 Total Sales
1 in Sanger
$345,000 Price
We collect this data history from publicly available records. To have your information removed, we recommend requesting removal directly through your county’s website.
| Date | Buyer | Sale Price | Title Company |
|---|---|---|---|
| $385,000 | Placer Title Company | ||
| -- | -- |
We collect this data history from publicly available records. To have your information removed, we recommend requesting removal directly through your county’s website.
| Date | Status | Borrower | Loan Amount |
|---|---|---|---|
| Open | $255,000 | ||
| Previous Owner | $66,100 | ||
| Previous Owner | $83,235 | ||
| Previous Owner | $80,000 | ||
| Previous Owner | $15,000 |
We collect this data history from publicly available records. To have your information removed, we recommend requesting removal directly through your county’s website.
| Date | Event | Price | List to Sale | Price per Sq Ft |
|---|---|---|---|---|
| 07/17/2025 07/17/25 | Sold | $385,000 | +1.3% | $298 / Sq Ft |
| 06/18/2025 06/18/25 | Pending | -- | -- | -- |
| 06/12/2025 06/12/25 | For Sale | $380,000 | -- | $294 / Sq Ft |
We collect this data history from publicly available records. To have your information removed, we recommend requesting removal directly through your county’s website.
| Year | Tax Paid | Tax Assessment Tax Assessment Total Assessment is a certain percentage of the fair market value that is determined by local assessors to be the total taxable value of land and additions on the property. | Land | Improvement |
|---|---|---|---|---|
| 2026 | $936 | $385,000 | $65,000 | $320,000 |
| 2025 | $936 | $79,134 | $16,827 | $62,307 |
| 2023 | $887 | $76,064 | $16,175 | $59,889 |
| 2022 | $860 | $74,573 | $15,858 | $58,715 |
| 2021 | $852 | $73,112 | $15,548 | $57,564 |
| 2020 | $827 | $72,363 | $15,389 | $56,974 |
| 2019 | $809 | $70,945 | $15,088 | $55,857 |
| 2018 | $774 | $69,555 | $14,793 | $54,762 |
| 2017 | $760 | $68,192 | $14,503 | $53,689 |
| 2016 | $714 | $66,856 | $14,219 | $52,637 |
| 2015 | $718 | $65,853 | $14,006 | $51,847 |
| 2014 | $707 | $64,564 | $13,732 | $50,832 |
Seller's Agent in 2025
Lynette Baker
Realty Concepts, Ltd. - Clovis
(559) 288-6382
230 Total Sales
Seller Co-Listing Agent in 2025
Tracy De Jong
Realty Concepts, Ltd. - Clovis
(559) 259-2553
205 Total Sales
P
Buyer's Agent in 2025
Paulina Rodriguez Moreno
All State Homes
Source: Fresno MLS
MLS Number: 631936
APN: 317-020-21
Disclaimer: Certain information contained herein is derived from information provided by parties other than Homes.com. All information provided is deemed reliable, but is not guaranteed to be accurate and should be independently verified.
IDX information is provided exclusively for personal, non-commercial use, and may not be used for any purpose other than to identify prospective properties consumers may be interested in purchasing. Information is deemed reliable but not guaranteed.
Ask me questions while you tour the home.