NOT LISTED FOR SALE

Estimated Value: $233,854 - $298,000

3 Beds
2 Baths
1,943 Sq Ft
$133/Sq Ft Est. Value

Sale Details

Date Sold: January 25, 2018

Last sale price $116,500 $60 Per Sq Ft

Est. 123% increase in value since last sale

Current estimated payment $1,673 / mo

174 Days on Market

Highlights

  • Newly Painted Property
  • Crown Molding
  • Laundry Room
  • Storm Windows
  • Walk-In Closet
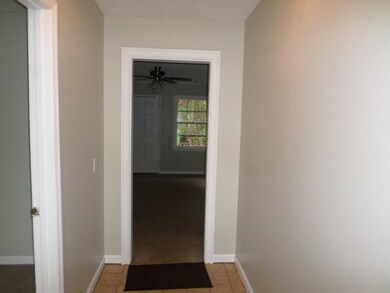
  • Entrance Foyer

About This Home

As of January 2018

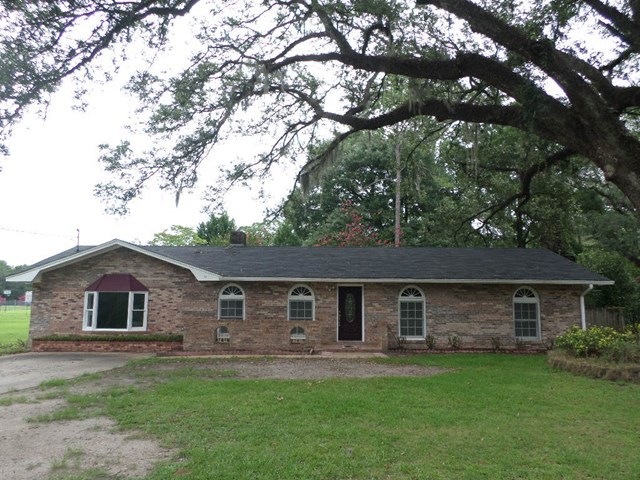
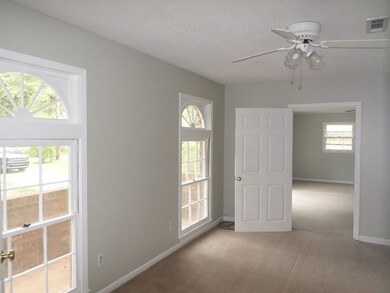
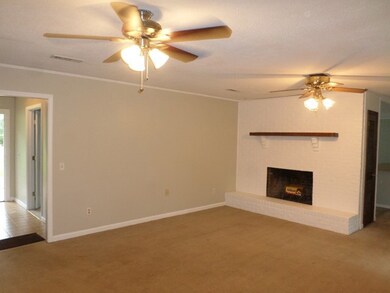
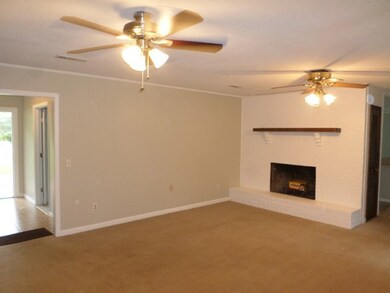
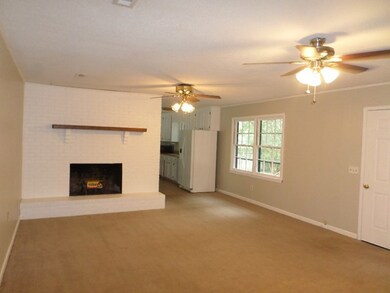
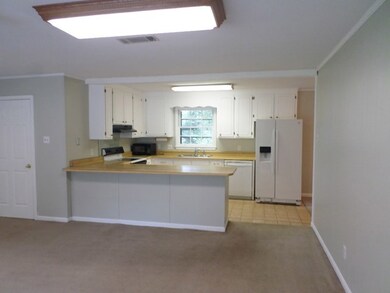
ENJOY COMPLETELYEverything about this 3 bedroom, 2 bath brick home will be your pleasure. Over 1790 heated sq. ft. with a cozy fireplace, large bedrooms, open and airy living area, inside of home newly painted 6/2017, new roof 6/2017, new windows in 2013, oversized deck and so much more. Call today for more details.

Last Agent to Sell the Property

Gail Long

Premier Group Realty License #164631 Listed on: 06/28/2017

Co-Listed By

Larry Lennard

Premier Group Realty License #162490

Last Buyer's Agent

Ruth V. Martin

Premier Group Realty License #149397

Create a Home Valuation Report for This Property
The Home Valuation Report is an in-depth analysis detailing your home's value as well as a comparison with similar homes in the area

Home Details

Home Type

  • Single Family

Year Built

  • Built in 1976

Lot Details

  • 14,810 Sq Ft Lot
  • Privacy Fence
  • Back Yard Fenced

Home Design

  • Newly Painted Property
  • Brick Exterior Construction
  • Slab Foundation
  • Shingle Roof

Interior Spaces

  • 1,943 Sq Ft Home
  • 1-Story Property
  • Crown Molding
  • Paneling
  • Sheet Rock Walls or Ceilings
  • Ceiling Fan
  • Fireplace Features Masonry
  • Entrance Foyer
  • Storm Windows
  • Laundry Room

Kitchen

  • Stove
  • Range Hood
  • Dishwasher

Flooring

  • Carpet
  • Ceramic Tile
  • Vinyl

Bedrooms and Bathrooms

  • 3 Bedrooms
  • Walk-In Closet
  • 2 Full Bathrooms

Parking

  • Parking Pad
  • Driveway
  • Open Parking

Outdoor Features

  • Outdoor Storage

Utilities

  • Central Heating and Cooling System
  • Septic Tank

Listing and Financial Details

  • Assessor Parcel Number B0730056

Home Details

Home Type

Single Family

Year Built

Built in 1976

Lot Details

0.34 Acres

Listing Details

  • Property Sub Type: Single Family Residence
  • Prop. Type: Residential
  • Lot Size Acres: 0.34
  • Road Surface Type: Paved
  • Co List Office Mls Id: 22
  • Co List Office Phone: 229-246-9837
  • Ownership: Individual
  • Directions: US 27 South go east on Douglas Drive (at Home Depot). Turn left on Emily Street and house will be on right with real estate sign in yard.
  • Architectural Style: Ranch
  • Property Attached Yn: No
  • Building Stories: 1
  • Year Built: 1976
  • ResoBuildingAreaSource: PublicRecords
  • Special Features: None
  • Stories: 1

Interior Features

  • Appliances: Range Hood, Dishwasher, Stove/Oven Electric, Refrigerator
  • Full Bathrooms: 2
  • Total Bedrooms: 3
  • Fireplace Features: Masonry
  • Fireplace: Yes
  • Flooring: Ceramic Tile, Vinyl, Carpet
  • Interior Amenities: Newly Painted, Pantry, Walk-In Closet(s), Crown Molding, Paneled Walls, Sheet Rock Walls, Entrance Foyer
  • Living Area: 1943
  • Window Features: Storm Window(s)
  • ResoLivingAreaSource: PublicRecords

Exterior Features

  • Fencing: Privacy, Back Yard
  • Waterfront Features: None
  • Waterfront: No
  • Construction Type: Brick
  • Foundation Details: Slab
  • Other Structures: Storage
  • Roof: Shingle

Garage/Parking

  • Open Parking: Yes
  • Parking Features: Parking Pad, Driveway Only, Driveway

Utilities

  • Laundry Features: Laundry Room
  • Cooling: Central Electric, Ceiling Fan(s)
  • Cooling Y N: Yes
  • Heating: Fireplace(s), Central Electric
  • Heating Yn: Yes
  • Electric: Ga Power
  • Electricity On Property: Yes
  • Sewer: Septic Tank
  • Utilities: Electricity Connected, Water Connected
  • Water Source: City of Bainbridge

Lot Info

  • Lot Size Sq Ft: 14810.4
  • Parcel #: B0730056
  • ResoLotSizeUnits: SquareFeet

Green Features

Multi Family

Tax Info

Ownership History

We collect this data history from publicly available records. To have your information removed, we recommend requesting removal directly through your county’s website.

Date Name Owned For Owner Type

Purchase Details

Listed on
Jun 28, 2017
Closed on
Jan 25, 2018
Sold by
Bought by
Seller's Agent
Gail Long
Premier Group Realty
Buyer's Agent
Ruth V. Martin
Premier Group Realty
List Price
$129,900
Sold Price
$116,500
Premium/Discount to List
-$13,400
-10.32%
Current Estimated Value
$259,214

Home Financials for this Owner

Home Financials are based on the most recent Mortgage that was taken out on this home.
Estimated Appreciation
$142,714
Avg. Annual Appreciation
9.83%
Original Mortgage
$114,389
Outstanding Balance
$95,603
Interest Rate
4.37%
Mortgage Type
FHA
Estimated Equity
$163,611
Source: Public Records

Purchase History

We collect this data history from publicly available records. To have your information removed, we recommend requesting removal directly through your county’s website.

Date Buyer Sale Price Title Company
$116,500 --
Source: Public Records

Mortgage History

We collect this data history from publicly available records. To have your information removed, we recommend requesting removal directly through your county’s website.

Date Status Borrower Loan Amount
Open $114,389
Source: Public Records

Property History

We collect this data history from publicly available records. To have your information removed, we recommend requesting removal directly through your county’s website.

Date Event Price List to Sale Price per Sq Ft
01/25/2018 01/25/18 Sold $116,500 -10.3% $60 / Sq Ft
12/20/2017 12/20/17 Pending -- -- --
06/28/2017 06/28/17 For Sale $129,900 -- $67 / Sq Ft
Source: Southwest Georgia Board of REALTORS®

Tax History

We collect this data history from publicly available records. To have your information removed, we recommend requesting removal directly through your county’s website.

Year Tax Paid Tax Assessment Tax Assessment Total Assessment is a certain percentage of the fair market value that is determined by local assessors to be the total taxable value of land and additions on the property. Land Improvement
2025 $2,976 $92,326 $5,000 $87,326
2024 $2,001 $63,297 $5,000 $58,297
2023 $1,995 $63,297 $5,000 $58,297
2022 $1,951 $63,272 $5,000 $58,272
2021 $1,824 $57,618 $5,000 $52,618
2020 $1,658 $49,557 $5,000 $44,557
2019 $1,605 $46,190 $5,000 $41,190
2018 $1,441 $41,950 $5,000 $36,950
2017 $1,467 $41,950 $5,000 $36,950
2016 $1,467 $41,950 $5,000 $36,950
2015 $1,508 $41,950 $5,000 $36,950
2014 $1,398 $41,950 $5,000 $36,950
2013 -- $41,949 $5,000 $36,949
Source: Public Records

Agents Affiliated with this Home

  • Section Image
  • Section Image
See All Agents

Map

Source: Southwest Georgia Board of REALTORS®

MLS Number: 6256

APN: B0730-056-000

Your Personal Tour Guide

Ask me questions while you tour the home.