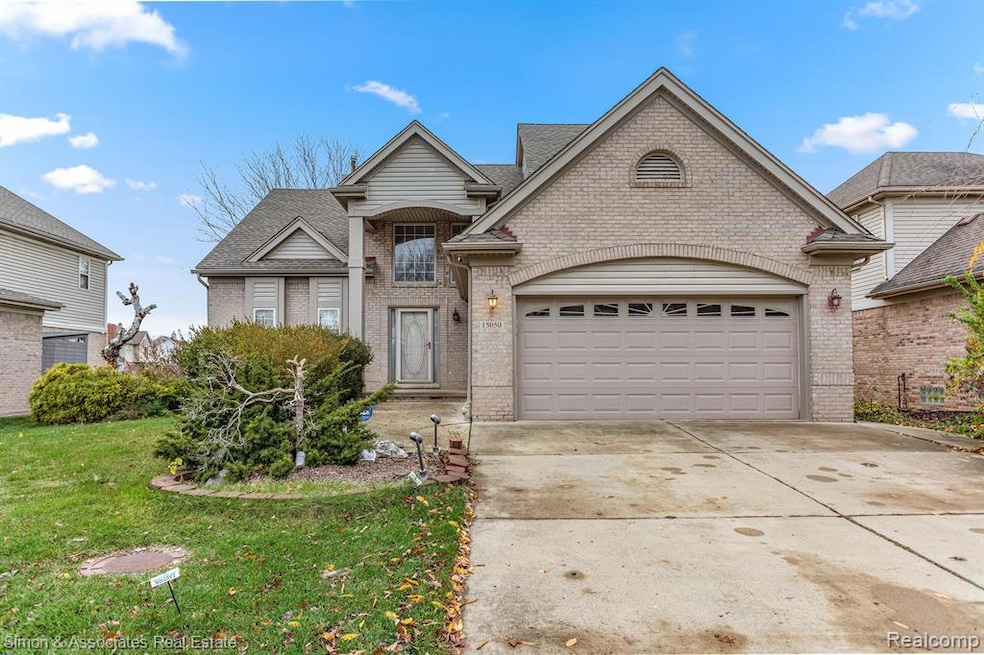
15050 Pheasant Run Southgate, MI 48195
Southgate AreaHighlights
- Colonial Architecture
- 2 Car Attached Garage
- Forced Air Heating and Cooling System
- Ground Level Unit
About This Home
As of January 2025Discover this charming colonial home located in the desirable Southhampton subdivision, perfect for a starter home. Boasting 4 spacious bedrooms, 2 full baths, and 2 half baths, this property is designed for comfort and functionality. The master suite, conveniently located on the main floor, features a full bath and soaring high ceilings, creating a retreat-like ambiance. Enjoy the additional living space in the finished basement, complete with a half bath, ideal for entertaining or relaxation. Situated in the center of the neighborhood pond, the home offers a serene yard for outdoor enjoyment. Don't miss the opportunity to make this delightful home yours!
Home Details
Home Type
- Single Family
Est. Annual Taxes
Year Built
- Built in 1998 | Remodeled in 2003
Lot Details
- 7,841 Sq Ft Lot
- Lot Dimensions are 60.00 x 130.00
HOA Fees
- $13 Monthly HOA Fees
Parking
- 2 Car Attached Garage
Home Design
- Colonial Architecture
- Brick Exterior Construction
- Asphalt Roof
Interior Spaces
- 1,911 Sq Ft Home
- 2-Story Property
- Finished Basement
Bedrooms and Bathrooms
- 4 Bedrooms
Location
- Ground Level Unit
Utilities
- Forced Air Heating and Cooling System
- Heating System Uses Natural Gas
Community Details
- Val @ Southhampton Sub Association, Phone Number (734) 556-2646
- Southampton Sub Subdivision
Listing and Financial Details
- Assessor Parcel Number 53006040047000
Ownership History
We collect this data history from publicly available records. To have your information removed, we recommend requesting removal directly through your county’s website.
Purchase Details
Purchase Details
Home Values in the Area
Average Home Value in this Area
Purchase History
We collect this data history from publicly available records. To have your information removed, we recommend requesting removal directly through your county’s website.
| Date | Buyer | Sale Price | Title Company |
|---|---|---|---|
| $330,000 | Compass Title & Closing Servic | ||
| $262,000 | Metropolitan Title Company |
Property History
We collect this data history from publicly available records. To have your information removed, we recommend requesting removal directly through your county’s website.
| Date | Event | Price | List to Sale | Price per Sq Ft |
|---|---|---|---|---|
| 01/01/2025 01/01/25 | Sold | $330,000 | -5.7% | $173 / Sq Ft |
| 12/13/2024 12/13/24 | Pending | -- | -- | -- |
| 11/29/2024 11/29/24 | For Sale | $349,999 | -- | $183 / Sq Ft |
Tax History
We collect this data history from publicly available records. To have your information removed, we recommend requesting removal directly through your county’s website.
| Year | Tax Paid | Tax Assessment Tax Assessment Total Assessment is a certain percentage of the fair market value that is determined by local assessors to be the total taxable value of land and additions on the property. | Land | Improvement |
|---|---|---|---|---|
| 2025 | $4,121 | $159,200 | $0 | $0 |
| 2024 | $3,966 | $148,200 | $0 | $0 |
| 2023 | $3,796 | $138,600 | $0 | $0 |
| 2022 | $4,421 | $127,400 | $0 | $0 |
| 2021 | $4,299 | $119,500 | $0 | $0 |
| 2020 | $4,224 | $111,400 | $0 | $0 |
| 2019 | $4,169 | $106,400 | $0 | $0 |
| 2018 | $3,143 | $97,500 | $0 | $0 |
| 2017 | $1,944 | $94,800 | $0 | $0 |
| 2016 | $3,845 | $86,700 | $0 | $0 |
| 2015 | $6,875 | $78,000 | $0 | $0 |
| 2013 | $6,660 | $68,300 | $0 | $0 |
| 2012 | $2,524 | $65,400 | $6,400 | $59,000 |
Map
Source: Realcomp
MLS Number: 20240086921

APN: 53-006-04-0047-000
Disclaimer: Certain information contained herein is derived from information provided by parties other than Homes.com. All information provided is deemed reliable, but is not guaranteed to be accurate and should be independently verified.
IDX provided courtesy of Realcomp II Ltd. via Ten-X and MLS
Copyright 2026 Realcomp II Ltd. Shareholders
IDX information is provided exclusively for consumers' personal, noncommercial use and may not be used for any purpose other than to identify prospective properties consumers may be interested in purchasing. The accuracy of all information, regardless of source, is not guaranteed or warranted. All information should be independently verified.
Listing Information presented by local MLS brokerage: Ten-X, local REALTOR®- Arlene Richardson - (888)-952-6393
- 11290 Morningview
- 14729 Moran Rd
- 14557 Michigan Blvd
- 2190 Goddard Rd
- 14516 Leblanc Ave
- 4241 Fordline Rd
- 2140 Ford Blvd
- 4210 Hazel Ave
- 15708 Goddard Rd
- 2036 Ford Blvd
- 2041 Michigan Blvd
- 4040 Longtin Ave
- 4230 Longtin Ave
- 1946 Leblanc St
- 12815 Shery Ln
- 4153 Dix Hwy
- 1870 Saint Johns Blvd
- 10061 Colwell Ave
- 0000 Reeck Rd
- 15468 Northline Rd
- 15030 Pheasant Run
- 15010 Pheasant Run
- 15070 Pheasant Run
- 11470 Morningview
- 11500 Morningview
- 11450 Morningview
- 11430 Morningview
- 15045 Pheasant Run
- 15025 Pheasant Run
- 15065 Pheasant Run
- 15005 Pheasant Run
- 11505 Hawthorne
- 11485 Hawthorne
- 11410 Morningview
- 15085 Pheasant Run
- 14985 Pheasant Run
- 11465 Hawthorne
- 15105 Pheasant Run
- 14965 Pheasant Run
- 11445 Hawthorne
Ask me questions while you tour the home.