NOT LISTED FOR SALE

Estimated Value: $412,287 - $433,000

3 Beds
2.5 Baths
1,464 Sq Ft
$290/Sq Ft Est. Value

Sale Details

Date Sold: February 13, 2025

Last sale price $429,000 $293 Per Sq Ft

Est. 2% decrease in value since last sale

Current estimated payment $2,377 / mo

3 Days on Market

Highlights

  • Mountain View
  • Contemporary Architecture
  • Covered Patio or Porch
  • Eagle Ridge Elementary School Rated A-
  • No HOA
  • Balcony

About This Home

As of February 2025

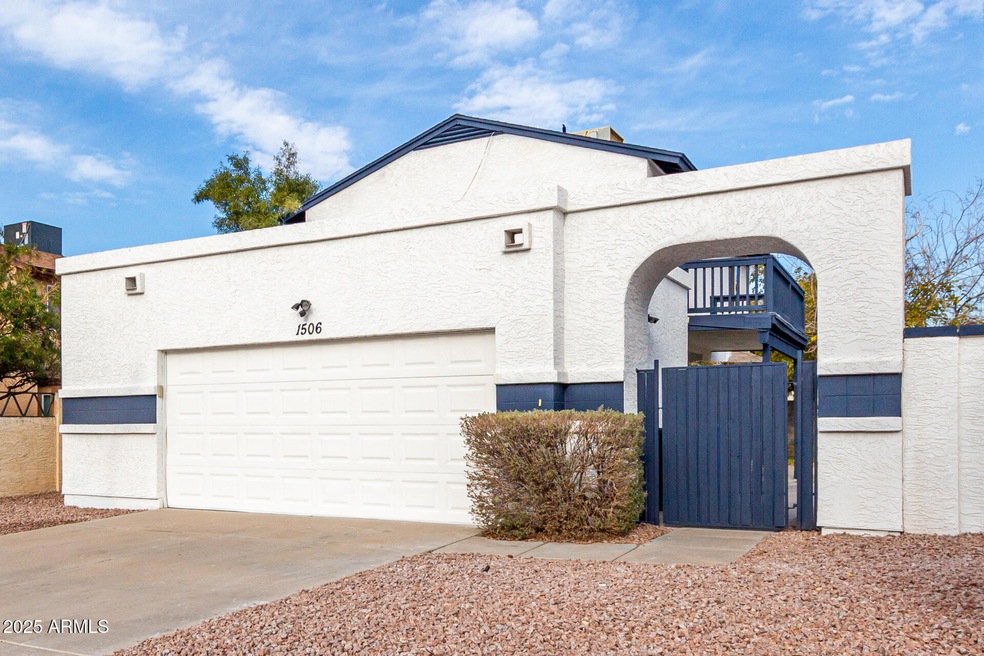
Welcome to this charming 3-bedroom home with no HOA! You're greeted by a 2-car garage, a low-maintenance desert landscape, and an inviting courtyard with a fire pit. The captivating open layout showcases high ceilings, a soothing palette, wood-look flooring, and a cozy fireplace. The kitchen comes with sleek quartz counters, a striking tile backsplash, crisp white cabinetry, SS appliances, and a two-tier peninsula with a breakfast bar for quick meals. The serene main bedroom boasts plush carpeting, a private bathroom, and a practical walk-in closet. The balcony provides a refreshing escape with breathtaking mountain views. Enjoy fun outdoor activities in the spacious backyard, which includes a covered patio and lush natural turf. Don't miss out on this fantastic opportunity!

Last Agent to Sell the Property

Monica Klus

W and Partners, LLC License #SA656145000 Listed on: 01/10/2025

W and Partners, LLC

Last Buyer's Agent

Christi Lott

Keller Williams, Professional Partners License #SA669410000

Keller Williams, Professional Partners

Home Details

Home Type

  • Single Family

Est. Annual Taxes

  • $1,122

Year Built

  • Built in 1986

Lot Details

  • 6,249 Sq Ft Lot
  • Desert faces the front of the property
  • Front and Back Yard Sprinklers
  • Grass Covered Lot

Parking

  • 2 Car Direct Access Garage
  • Garage Door Opener

Home Design

  • Contemporary Architecture
  • Wood Frame Construction
  • Composition Roof
  • Stucco

Interior Spaces

  • 1,464 Sq Ft Home
  • 2-Story Property
  • Ceiling height of 9 feet or more
  • Ceiling Fan
  • Solar Screens
  • Family Room with Fireplace
  • Mountain Views
  • Breakfast Bar

Flooring

  • Carpet
  • Tile

Bedrooms and Bathrooms

  • 3 Bedrooms
  • Primary Bathroom is a Full Bathroom
  • 2.5 Bathrooms

Eco-Friendly Details

  • North or South Exposure

Outdoor Features

  • Balcony
  • Covered Patio or Porch
  • Fire Pit

Schools

  • Eagle Ridge Elementary School
  • Explorer Middle School
  • North Canyon High School

Utilities

  • Central Air
  • Heating Available
  • High Speed Internet
  • Cable TV Available

Community Details

  • No Home Owners Association
  • Association fees include no fees
  • Built by Continental Homes
  • Country Hills 2 Lot 201 362 Tr A Subdivision

Listing and Financial Details

  • Tax Lot 264
  • Assessor Parcel Number 213-24-196

Home Details

Home Type

Single Family

Est. Annual Taxes

$1,122

Year Built

Built in 1986

Lot Details

6,249 Sq Ft Lot

Parking

2

Listing Details

  • Cross Street: 16th St & Union Hills Dr
  • Legal Info Range: 3E
  • Property Type: Residential
  • Ownership: Fee Simple
  • Association Fees Land Lease Fee: N
  • Recreation Center Fee 2: N
  • Recreation Center Fee: N
  • Basement: N
  • Parking Spaces Slab Parking Spaces: 2.0
  • Parking Spaces Total Covered Spaces: 2.0
  • Separate Den Office Sep Den Office: N
  • Year Built: 1986
  • Tax Year: 2024
  • Property Sub Type: Single Family Residence
  • Horses: No
  • Lot Size Acres: 0.14
  • Subdivision Name: COUNTRY HILLS 2 LOT 201-362 TR A
  • Architectural Style: Contemporary
  • Property Attached Yn: No
  • General Property Description:PriceSqFt: 293.03
  • Dining Area:Breakfast Bar: Yes
  • Cooling:Ceiling Fan(s): Yes
  • Technology:Cable TV Avail: Yes
  • Cooling:Central Air: Yes
  • Water Source City Water: Yes
  • Fireplace Features Fireplace Family Rm: Yes
  • Technology:High Speed Internet: Yes
  • Special Features: None

Interior Features

  • Flooring: Carpet, Tile
  • Basement YN: No
  • Possible Use: None
  • Spa Features: None
  • Total Bedrooms: 3
  • Fireplace Features: Fire Pit, Family Room
  • Fireplaces: 1
  • Fireplace: Yes
  • Interior Amenities: High Speed Internet, Upstairs, Breakfast Bar, 9+ Flat Ceilings, Full Bth Master Bdrm
  • Living Area: 1464.0
  • Stories: 2
  • Window Features: Solar Screens
  • Kitchen Features:RangeOven Elec: Yes
  • Other Rooms:Great Room: Yes
  • Kitchen Features:Non-laminate Counter: Yes
  • Other Rooms:Family Room: Yes
  • KitchenFeatures:Refrigerator: Yes
  • Fireplace Features:Fire Pit: Yes

Exterior Features

  • Fencing: Block
  • Exterior Features: Balcony
  • Lot Features: North/South Exposure, Sprinklers In Rear, Sprinklers In Front, Desert Front, Gravel/Stone Front, Grass Back
  • Pool Features: None
  • Pool Private: No
  • View: Mountain(s)
  • Disclosures: Agency Discl Req
  • Construction Type: Stucco, Wood Frame, Painted
  • Patio And Porch Features: Covered Patio(s), Patio
  • Roof: Composition
  • Construction:Frame - Wood: Yes
  • Exterior Features:Covered Patio(s): Yes
  • Exterior Features:Patio: Yes
  • Exterior Features:Balcony: Yes

Garage/Parking

  • Total Covered Spaces: 2.0
  • Parking Features: Garage Door Opener, Direct Access
  • Attached Garage: No
  • Garage Spaces: 2.0
  • Open Parking Spaces: 2.0
  • Parking Features:Garage Door Opener: Yes
  • Parking Features:Direct Access: Yes

Utilities

  • Cooling: Central Air, Ceiling Fan(s)
  • Heating: Electric
  • Cooling Y N: Yes
  • Heating Yn: Yes
  • Water Source: City Water
  • Heating:Electric: Yes

Condo/Co-op/Association

  • Association: No

Association/Amenities

  • Association Fees:HOA YN2: N
  • Association Fees:PAD Fee YN2: N
  • Association Fee Incl:No Fees: Yes

Fee Information

  • Association Fee Includes: No Fees

Schools

  • Elementary School: Eagle Ridge Elementary School
  • High School: North Canyon High School
  • Junior High Dist: Paradise Valley Unified District
  • Middle Or Junior School: Explorer Middle School

Lot Info

  • Land Lease: No
  • Lot Size Sq Ft: 6249.0
  • Parcel #: 213-24-196

Building Info

  • Builder Name: Continental Homes

Tax Info

  • Tax Annual Amount: 1122.0
  • Tax Book Number: 213.00
  • Tax Lot: 264
  • Tax Map Number: 24.00

Ownership History

Date Name Owned For Owner Type

Purchase Details

Listed on
Jan 10, 2025
Closed on
Feb 11, 2025
Sold by
Riegel John Z
Bought by
El-Kilani Salim and Shaik Sufiya Begum
Seller's Agent
Monica Klus
W and Partners, LLC
Buyer's Agent
Christi Lott
Keller Williams, Professional Partners
List Price
$429,000
Sold Price
$429,000
Views
11
Current Estimated Value
$420,800

Home Financials for this Owner

Home Financials are based on the most recent Mortgage that was taken out on this home.
Estimated Appreciation
-$8,200
Avg. Annual Appreciation
-0.89%
Original Mortgage
$386,100
Outstanding Balance
$383,806
Interest Rate
6.91%
Mortgage Type
New Conventional
Estimated Equity
$40,266

Purchase Details

Listed on
Aug 25, 2017
Closed on
Sep 14, 2017
Sold by
Beebe Kraig C and Beebe Megan E
Bought by
Riegel John Z
Seller's Agent
Jessica Yarger
West USA Realty
Buyer's Agent
Trisha Brooks
HomeSmart
List Price
$239,000
Sold Price
$234,000
Premium/Discount to List
-$5,000
-2.09%

Home Financials for this Owner

Home Financials are based on the most recent Mortgage that was taken out on this home.
Avg. Annual Appreciation
8.63%
Original Mortgage
$222,300
Interest Rate
3.78%
Mortgage Type
New Conventional

Purchase Details

Listed on
Jun 11, 2012
Closed on
Sep 25, 2012
Sold by
Bond George R
Bought by
Higgins Megan E and Beebe Kraig C
Seller's Agent
Robert Tompkins
Berkshire Hathaway HomeServices Arizona Properties
Buyer's Agent
Connie Roberts
West USA Realty
List Price
$130,000
Sold Price
$130,000

Home Financials for this Owner

Home Financials are based on the most recent Mortgage that was taken out on this home.
Avg. Annual Appreciation
12.32%
Original Mortgage
$127,645
Interest Rate
3.75%
Mortgage Type
FHA

Purchase Details

Closed on
Dec 23, 2002
Sold by
Manufacturers & Traders Trust Company
Bought by
Bond George R

Home Financials for this Owner

Home Financials are based on the most recent Mortgage that was taken out on this home.
Original Mortgage
$125,230
Interest Rate
5.86%
Mortgage Type
FHA

Purchase Details

Closed on
Sep 12, 2002
Sold by
Barash Laurie
Bought by
Manufacturers & Traders Trust Company

Purchase Details

Closed on
Aug 25, 1998
Sold by
Olson Charles S and Olson Loretta R
Bought by
Barash Laurie

Home Financials for this Owner

Home Financials are based on the most recent Mortgage that was taken out on this home.
Original Mortgage
$99,489
Interest Rate
6.88%
Mortgage Type
FHA
Source: Public Records
Create a Home Valuation Report for This Property
The Home Valuation Report is an in-depth analysis detailing your home's value as well as a comparison with similar homes in the area

Home Values in the Area

Source: Public Records

Average Home Value in this Area


Source: Public Records

Purchase History

We collect this data history from publicly available records. To have your information removed, we recommend requesting removal directly through your county’s website.

Date Buyer Sale Price Title Company
El-Kilani Salim $429,000 Landmark Title
Riegel John Z $234,000 Chicago Title Agency Inc
Higgins Megan E $130,000 Pioneer Title Agency Inc
Bond George R $127,000 First American Title Ins Co
Manufacturers & Traders Trust Company $119,543 Stewart Title & Trust
Barash Laurie $100,000 First American Title
Source: Public Records

Mortgage History

We collect this data history from publicly available records. To have your information removed, we recommend requesting removal directly through your county’s website.

Date Status Borrower Loan Amount
Open El-Kilani Salim $386,100
Previous Owner Riegel John Z $222,300
Previous Owner Higgins Megan E $127,645
Previous Owner Bond George R $125,230
Previous Owner Barash Laurie $99,489
Source: Public Records

Property History

Date Event Price List to Sale Price per Sq Ft Prior Sale
02/13/2025 02/13/25 Sold $429,000 0.0% $293 / Sq Ft
01/10/2025 01/10/25 For Sale $429,000 +83.3% $293 / Sq Ft
10/20/2017 10/20/17 Sold $234,000 -2.1% $160 / Sq Ft View Prior Sale
08/25/2017 08/25/17 For Sale $239,000 +83.8% $163 / Sq Ft
09/28/2012 09/28/12 Sold $130,000 0.0% $89 / Sq Ft View Prior Sale
06/11/2012 06/11/12 For Sale $130,000 -- $89 / Sq Ft
Source: Arizona Regional Multiple Listing Service (ARMLS)

Tax History

Year Tax Paid Tax Assessment Tax Assessment Total Assessment is a certain percentage of the fair market value that is determined by local assessors to be the total taxable value of land and additions on the property. Land Improvement
2025 $1,152 $13,301 -- --
2024 $1,097 $12,668 -- --
2023 $1,097 $28,960 $5,790 $23,170
2022 $1,086 $22,460 $4,490 $17,970
2021 $1,104 $20,700 $4,140 $16,560
2020 $1,067 $20,800 $4,160 $16,640
2019 $1,071 $18,900 $3,780 $15,120
2018 $1,032 $17,310 $3,460 $13,850
2017 $986 $14,120 $2,820 $11,300
2016 $970 $13,520 $2,700 $10,820
2015 $900 $13,120 $2,620 $10,500
Source: Public Records

Agents Affiliated with this Home

  • Section Image
  • Section Image
  • Section Image
  • Section Image
  • Section Image
  • Section Image
See All Agents

Map

Source: Arizona Regional Multiple Listing Service (ARMLS)

MLS Number: 6802316

Arizona Regional Multiple Listing Service (ARMLS)

APN: 213-24-196

Your Personal Tour Guide

Ask me questions while you tour the home.