
Deanna Vela
eXp Realty of Southern Califor
(626) 507-9101
508 Total Sales
3 in Old Trail Rancho
$385K - $710K Price Range
Estimated Value: $676,000
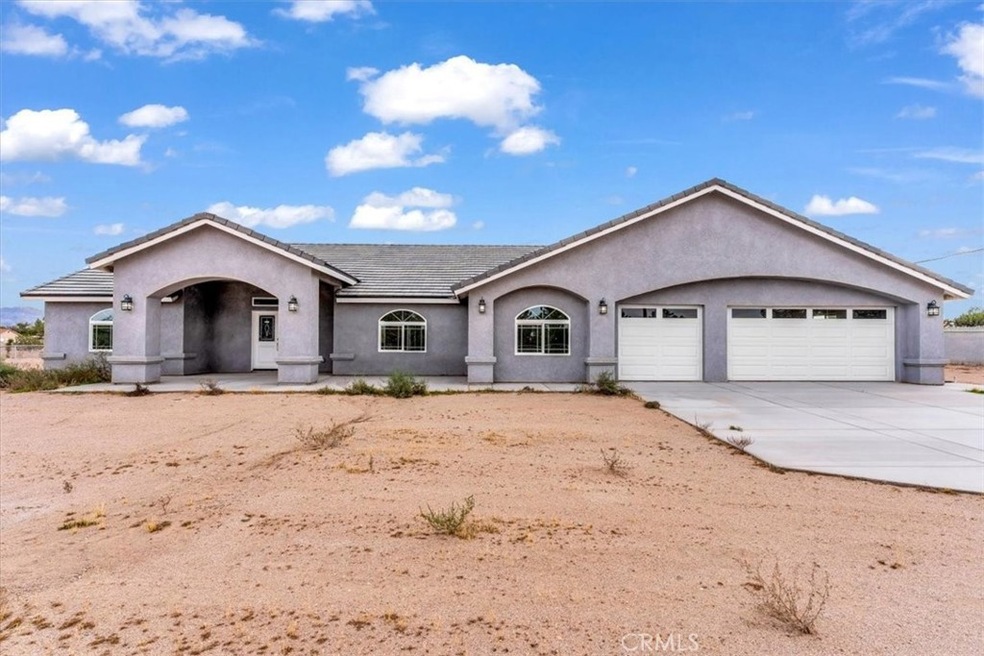
BRAND NEW HOME IN HESPERIA, CLOSE TO RANCHERO AVE. THIS HOUSE FEATURES 4 BEDROOMS 2 FULL BATHS AND A 3/4 BATH. IT HAS 2,660 Sq. Ft OF LIVING AREA AND ALSO THERE IS A LARGE SIZE WORKSHOP IN THE BACK 30 Ft X 80 Ft FOR A TOTAL OF 2,400 Sq. Ft AND 14 Ft HIGH THAT CAN BE USED AS STORAGE, WORKSHOP, OR WHATEVER YOU DESIRE, STRONG AND BUILT TO LAST. THE HOUSE HAS AN OPEN FLOOR PLAN THAT STARTS WITH A DOUBLE FRONT DOOR INTO A LARGE LIVING ROOM THAT HAS A FIREPLACE AND FLOWS INTO THE DINING AREA AND KITCHEN WITH LOTS OF CABINETS, AND AN ISLAND WITH QUARTZ COUNTERTOPS. THIS HOUSE HAS HIGH CEILINGS A WITH RECESSED LIGHTING THROUGHOUT THE HOUSE. IT HAS A WATERPROOF FLOORING ALL THROUGHOUT THE HOME. THE MASTER BEDROOM HAS ITS OWN PRIVATE BATHROOM WITH DUAL SINKS. THREE-CAR ATTACHED GARAGE THAT IS COMPLETELY FINISHED WITH DRYWALL AND THERE IS A TANKLESS WATER HEATER. THE LAUNDRY ROOM IS NEXT TO THE MASTER BEDROOM IN THE HALLWAY. THE LOT SIZE IS OVER AN ACRE WITH PLENTY ROOM TO ENJOY IT.
Last Agent to Sell the Property
GOLDEN DREAMS REALTY License #01394343 Listed on: 11/08/2022
Last Buyer's Agent
Daniel Maldonado Paz
Citiwide Realty Group License #02143503
We collect this data history from publicly available records. To have your information removed, we recommend requesting removal directly through your county’s website.
Deanna Vela
eXp Realty of Southern Califor
(626) 507-9101
508 Total Sales
3 in Old Trail Rancho
$385K - $710K Price Range
Nikolai Medvedev
Berkshire Hathaway HomeServices California Properties
(213) 652-6289
20 Total Sales
1 in Old Trail Rancho
$495,000 Price
Mellisa Stevens
eXp Realty of Southern Califor
(760) 330-2893
24 Total Sales
2 in Old Trail Rancho
$530,000 Price Range
James Conlon
RE/MAX FREEDOM
(442) 219-8856
181 Total Sales
1 in Old Trail Rancho
$550,000 Price
MARCO PICADO
REALTY MASTERS & ASSOCIATES
(562) 414-5988
14 Total Sales
1 in Old Trail Rancho
$200,000 Price
Arthur Cervantes
Arthur Cervantes Properties Inc
(657) 239-4578
109 Total Sales
1 in Old Trail Rancho
$605,000 Price
We collect this data history from publicly available records. To have your information removed, we recommend requesting removal directly through your county’s website.
| Date | Buyer | Sale Price | Title Company |
|---|---|---|---|
| $123,000 | Chicago Title Company | ||
| Hilliard Donna L | -- | None Available |
We collect this data history from publicly available records. To have your information removed, we recommend requesting removal directly through your county’s website.
| Date | Event | Price | List to Sale | Price per Sq Ft |
|---|---|---|---|---|
| 01/06/2023 01/06/23 | Sold | $635,000 | 0.0% | $239 / Sq Ft |
| 12/05/2022 12/05/22 | Pending | -- | -- | -- |
| 11/08/2022 11/08/22 | For Sale | $635,000 | -- | $239 / Sq Ft |
We collect this data history from publicly available records. To have your information removed, we recommend requesting removal directly through your county’s website.
| Year | Tax Paid | Tax Assessment Tax Assessment Total Assessment is a certain percentage of the fair market value that is determined by local assessors to be the total taxable value of land and additions on the property. | Land | Improvement |
|---|---|---|---|---|
| 2022 | $5,857 | $525,460 | $125,460 | $400,000 |
| 2021 | $2,884 | $249,000 | $123,000 | $126,000 |
| 2020 | $136 | $8,918 | $8,918 | $0 |
| 2019 | $134 | $8,743 | $8,743 | $0 |
| 2018 | $132 | $8,572 | $8,572 | $0 |
| 2017 | $130 | $8,404 | $8,404 | $0 |
| 2016 | $128 | $8,239 | $8,239 | $0 |
| 2015 | $127 | $8,115 | $8,115 | $0 |
| 2014 | $125 | $7,956 | $7,956 | $0 |
Seller's Agent in 2023
noe rodriguez
GOLDEN DREAMS REALTY
(909) 821-4718
5 in this area
42 Total Sales
DM
Buyer's Agent in 2023
Daniel Maldonado Paz
Citiwide Realty Group
Source: California Regional Multiple Listing Service (CRMLS)
MLS Number: IV22237865
APN: 0409-081-07
Disclaimer: Certain information contained herein is derived from information provided by parties other than Homes.com. All information provided is deemed reliable, but is not guaranteed to be accurate and should be independently verified.
The multiple listing data appearing on this website, or contained in reports produced therefrom, is owned and copyrighted by California Regional Multiple Listing Service, Inc. ("CRMLS") and is protected by all applicable copyright laws. Information provided is for viewer's personal, non-commercial use and may not be used for any purpose other than to identify prospective properties the viewer may be interested in purchasing. All listing data, including but not limited to square footage and lot size is believed to be accurate, but the listing Agent, listing Broker and CRMLS and its affiliates do not warrant or guarantee such accuracy. The viewer should independently verify the listed data prior to making any decisions based on such information by personal inspection and/or contacting a real estate professional.
Based on information from California Regional Multiple Listing Service, Inc. and /or other sources. All data, including all measurements and calculations of area, is obtained from various sources and has not been, and will not be, verified by broker or MLS. All information should be independently reviewed and verified for accuracy. Properties may or may not be listed by the office/agent presenting the information
Ask me questions while you tour the home.