NOT LISTED FOR SALE

1507 Bryan St Cove, OR 97824

Estimated Value: $379,825

4 Beds
2.5 Baths
2,076 Sq Ft
$183/Sq Ft Est. Value

Sale Details

Date Sold: December 15, 2023

Last sale price $330,000 $159 Per Sq Ft

Est. 15% increase in value since last sale

Current estimated payment $2,243 / mo

120 Days on Market

Highlights

  • RV Access or Parking
  • Main Floor Primary Bedroom
  • Corner Lot
  • Mountain View
  • Farmhouse Style Home
  • High Ceiling

About This Home

As of December 2023

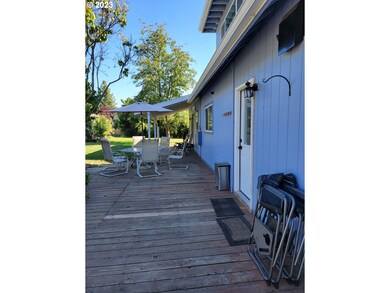
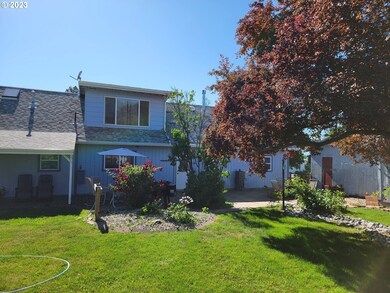
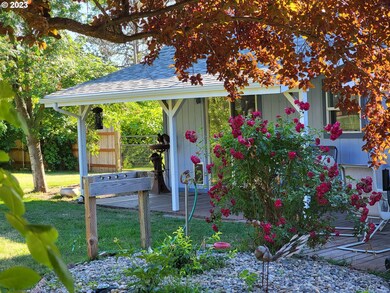
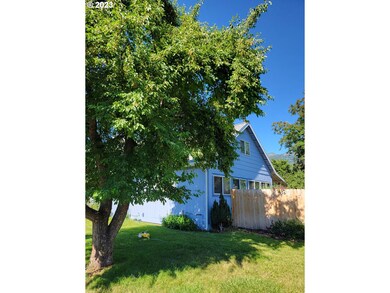
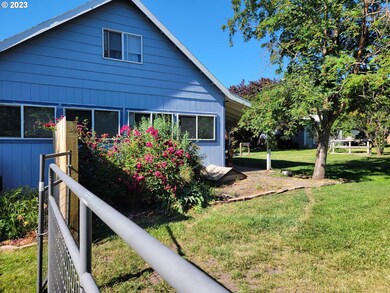
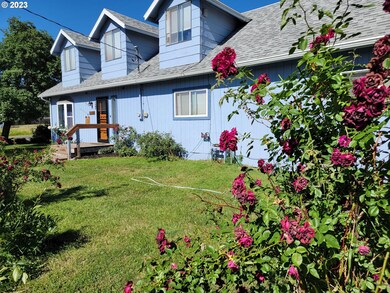
Spacious corner lot! Adorable and affordable 2-story house just waiting for that perfect family to come and claim it. OR perhaps short term rental-but buyer to do due diligence. Ski resort short distance away. Home has plenty of room-Four bedrooms, 2.5 bathrooms, many updates, full kitchen remodel. Two car garage. Two main floor bathrooms. New pellet stove. Heated shop, woodshed, plenty of parking. RV hookups and boat parking. Creek running through backyard, apple, apricot, cherry, plum and hazelnut trees. Fenced yard for your pets, room for gardening and close to town and schools. Seller will consider offering partial closing costs to buyer.

Last Agent to Sell the Property

Theresa Neimann

Real Estate At 44N License #201237599 Listed on: 07/02/2023

Last Buyer's Agent

OR and WA Non Rmls

Non Rmls Broker License #NA

Create a Home Valuation Report for This Property
The Home Valuation Report is an in-depth analysis detailing your home's value as well as a comparison with similar homes in the area

Home Details

Home Type

  • Single Family

Est. Annual Taxes

  • $1,703

Year Built

  • Built in 1912 | Remodeled

Lot Details

  • 22,651 Sq Ft Lot
  • Lot Dimensions are 153x150
  • Dog Run
  • Fenced
  • Corner Lot
  • Level Lot
  • Landscaped with Trees
  • Private Yard
  • Garden

Parking

  • 1 Car Detached Garage
  • Garage on Main Level
  • Driveway
  • On-Street Parking
  • RV Access or Parking

Home Design

  • Farmhouse Style Home
  • Composition Roof
  • Plywood Siding Panel T1-11
  • Concrete Perimeter Foundation

Interior Spaces

  • 2,076 Sq Ft Home
  • 2-Story Property
  • High Ceiling
  • Double Pane Windows
  • Vinyl Clad Windows
  • Aluminum Window Frames
  • Family Room
  • Living Room
  • Dining Room
  • First Floor Utility Room
  • Mountain Views

Kitchen

  • Free-Standing Gas Range
  • Microwave
  • Plumbed For Ice Maker
  • Dishwasher
  • Stainless Steel Appliances
  • Granite Countertops

Flooring

  • Wall to Wall Carpet
  • Laminate

Bedrooms and Bathrooms

  • 4 Bedrooms
  • Primary Bedroom on Main
  • Walk-in Shower
  • Built-In Bathroom Cabinets

Home Security

  • Security Lights
  • Storm Doors

Accessible Home Design

  • Accessible Full Bathroom
  • Accessibility Features
  • Accessible Doors
  • Accessible Entrance
  • Minimal Steps
  • Accessible Parking

Outdoor Features

  • Covered Deck
  • Outdoor Water Feature
  • Outbuilding

Schools

  • Cove Schl Elementary And Middle School
  • Cove Schl High School

Utilities

  • No Cooling
  • Heating System Uses Gas
  • Pellet Stove burns compressed wood to generate heat
  • Baseboard Heating
  • High Speed Internet
  • Satellite Dish

Community Details

  • No Home Owners Association

Listing and Financial Details

  • Assessor Parcel Number Not Found

Home Details

Home Type

Single Family

Est. Annual Taxes

$1,703

Year Built

Built in 1912 | Remodeled

Lot Details

0.52 Acres

Parking

1

Listing Details

  • Standard Status: Closed
  • MLS Status: Sold
  • Property Type: Residential
  • Accessibility: Yes
  • Stories: 2
  • Year Built: 1912
  • Property Condition: UpdatedRemodeled
  • Property Sub Type: SingleFamilyResidence
  • Architectural Style: Stories2, Farmhouse
  • New Construction: No
  • Property Attached Yn: No
  • Current Price For Status: 330000.0
  • Open House: No
  • Special Features: None

Interior Features

  • Accessibility Features: AccessibleDoors, AccessibleEntrance, AccessibleFullBath, BathroomCabinets, GarageonMain, MainFloorBedroomBath, MinimalSteps, Parking, UtilityRoomOnMain, WalkinShower
  • Total Bathrooms: 2.1
  • Interior Amenities: HighCeilings, LaminateFlooring, WalltoWallCarpet
  • Basement: None
  • Window Features: AluminumFrames, DoublePaneWindows, VinylFrames
  • Appliances: Dishwasher, FreeStandingGasRange, FreeStandingRefrigerator, Granite, Microwave, PlumbedForIceMaker, StainlessSteelAppliance
  • Full Bathrooms: 2
  • Half Bathrooms: 1
  • Total Bedrooms: 4
  • Fireplace Features: PelletStove
  • Main Level Full Bathrooms: 2
  • BathroomsPartialUpperLevel: 1
  • BathroomsTotalLowerLevel: 0.0
  • BathroomsTotalMainLevel: 2.0
  • BathroomsTotalUpperLevel: 0.1
  • Lot Size Range: SqFt20000toAcres1
  • Room 13 Level: Main
  • Room 7 Description: _2ndBedroom
  • Room 8 Description: _3rdBedroom
  • Room 9 Description: DiningRoom

Exterior Features

  • Exterior Description: T111Siding
  • Exterior Features: CoveredDeck, DogRun, Fenced, Garden, Outbuilding, PublicRoad, RVHookup, RVParking, SatelliteDish, SecurityLights, StormDoor, WaterFeature, Yard
  • Lot Size: 20,000 SqFt to .99 Acres
  • Foundation Details: ConcretePerimeter
  • R V Description: RVHookup,RVParking
  • View: Yes
  • Lot Features: CornerLot, Level, Trees
  • Road Surface Type: Gravel, Paved
  • Water Body Name: creek
  • Disclosures: Disclosure
  • Home Warranty: No
  • Roof: Composition
  • View: Mountain

Garage/Parking

  • Garage Type: Detached
  • Parking Description: Driveway, OnStreet
  • Attached Garage: No
  • Garage Spaces: 1.0
  • Total Parking Spaces: 1.0

Utilities

  • Fuel Description: Electricity,Gas
  • Hot Water: Electricity,Gas
  • Internet Service Type: Other,Satellite
  • Security: Unknown
  • Cooling: None
  • Cooling Y N: No
  • Heating: Baseboard, Other
  • Heating Yn: Yes
  • Sewer: PublicSewer
  • Water Source: PublicWater

Condo/Co-op/Association

  • Senior Community: No
  • Association: No

Schools

  • Elementary School: Cove Schl
  • High School: Cove Schl
  • Middle Or Junior School: Cove Schl

Lot Info

  • Lot Size Acres: 0.52
  • Lot Size: 153X150
  • Lot Size Sq Ft: 22651.0
  • Parcel #: Not Found

Green Features

  • Green Certification: No

Tax Info

  • Tax Year: 2022
  • Tax Annual Amount: 1703.0

Ownership History

We collect this data history from publicly available records. To have your information removed, we recommend requesting removal directly through your county’s website.

Date Name Owned For Owner Type

Purchase Details

Listed on
Jul 2, 2023
Closed on
Nov 22, 2023
Sold by
Bought by
Seller's Agent
Theresa Neimann
Real Estate At 44N
Buyer's Agent
OR and WA Non Rmls
Non Rmls Broker
List Price
$359,000
Sold Price
$330,000
Premium/Discount to List
-$29,000
-8.08%
Views
145
Current Estimated Value
$379,825

Home Financials for this Owner

Home Financials are based on the most recent Mortgage that was taken out on this home.
Estimated Appreciation
$49,825
Avg. Annual Appreciation
5.49%
Original Mortgage
$320,100
Outstanding Balance
$312,197
Interest Rate
7.63%
Mortgage Type
New Conventional
Estimated Equity
$67,628

Purchase Details

Listed on
Apr 16, 2017
Closed on
Jun 23, 2017
Sold by
Bought by
Seller's Agent
OR and WA Non Rmls
Non Rmls Broker
Buyer's Agent
Gary Haefer
Eagle Cap Realty, Inc
List Price
$180,000
Sold Price
$180,000

Home Financials for this Owner

Home Financials are based on the most recent Mortgage that was taken out on this home.
Avg. Annual Appreciation
9.82%
Original Mortgage
$144,000
Interest Rate
4.05%
Mortgage Type
New Conventional
Source: Public Records

Purchase History

We collect this data history from publicly available records. To have your information removed, we recommend requesting removal directly through your county’s website.

Date Buyer Sale Price Title Company
$330,000 Eastern Oregon Title
$180,000 Eastern Oregon Title Inc
Source: Public Records

Mortgage History

We collect this data history from publicly available records. To have your information removed, we recommend requesting removal directly through your county’s website.

Date Status Borrower Loan Amount
Open $320,100
Previous Owner $144,000
Source: Public Records

Property History

We collect this data history from publicly available records. To have your information removed, we recommend requesting removal directly through your county’s website.

Date Event Price List to Sale Price per Sq Ft Prior Sale
12/15/2023 12/15/23 Sold $330,000 -6.8% $159 / Sq Ft
10/31/2023 10/31/23 Pending -- -- --
10/22/2023 10/22/23 Price Changed $354,000 -1.4% $171 / Sq Ft
10/11/2023 10/11/23 For Sale $359,000 0.0% $173 / Sq Ft
09/20/2023 09/20/23 Pending -- -- --
09/16/2023 09/16/23 Price Changed $359,000 -3.0% $173 / Sq Ft
07/24/2023 07/24/23 Price Changed $370,000 -6.3% $178 / Sq Ft
07/16/2023 07/16/23 Price Changed $395,000 -6.0% $190 / Sq Ft
07/02/2023 07/02/23 For Sale $420,000 +133.3% $202 / Sq Ft
06/26/2017 06/26/17 Sold $180,000 0.0% $87 / Sq Ft View Prior Sale
04/16/2017 04/16/17 Pending -- -- --
04/16/2017 04/16/17 For Sale $180,000 -- $87 / Sq Ft
Source: Regional Multiple Listing Service (RMLS)

Tax History

We collect this data history from publicly available records. To have your information removed, we recommend requesting removal directly through your county’s website.

Year Tax Paid Tax Assessment Tax Assessment Total Assessment is a certain percentage of the fair market value that is determined by local assessors to be the total taxable value of land and additions on the property. Land Improvement
2025 $1,862 $185,620 $62,070 $123,550
2024 $1,808 $180,220 $60,260 $119,960
2023 $1,755 $174,980 $58,500 $116,480
2022 $1,704 $169,877 $56,793 $113,084
2021 $1,754 $164,930 $61,150 $103,780
2020 $1,606 $160,127 $59,262 $100,865
2019 $1,559 $155,464 $57,536 $97,928
2018 $1,514 $150,936 $55,792 $95,144
2017 $1,470 $146,540 $53,978 $92,562
2016 $1,390 $142,272 $52,372 $89,900
2015 $1,342 $138,129 $47,208 $90,921
2014 $1,329 $134,106 $45,518 $88,588
2013 -- $130,200 $44,416 $85,784
Source: Public Records

Agents Affiliated with this Home

  • Section Image
  • Section Image
See All Agents

Map

Source: Regional Multiple Listing Service (RMLS)

MLS Number: 23410029

Regional Multiple Listing Service (RMLS)

APN: 03S4016DA-1302-0-1501

Your Personal Tour Guide

Ask me questions while you tour the home.