
Bob Bugg
Parks Auction & Realty
(615) 314-8442
56 Total Sales
2 in Christiana
$221K - $330K Price Range


Estimated Value: $413,793
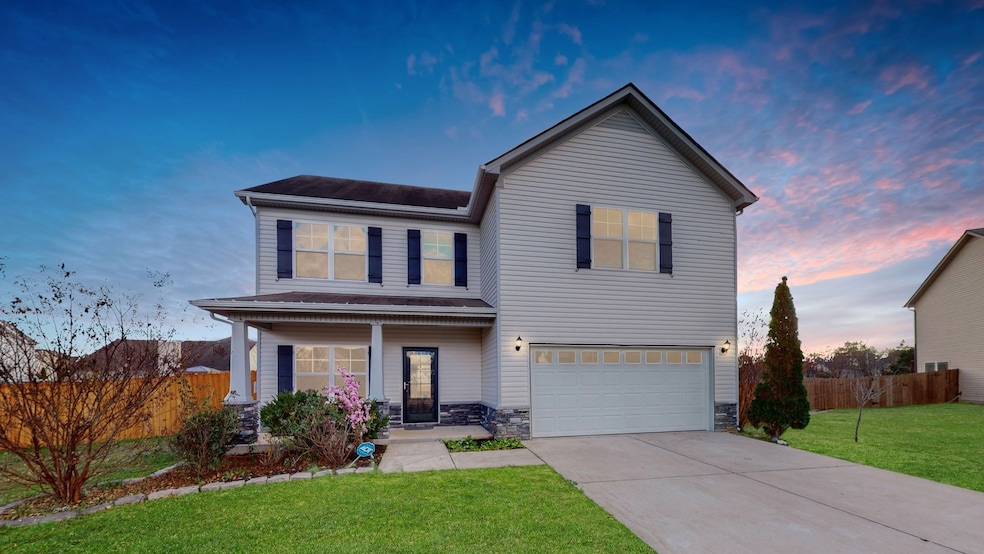
This home is truly a showstopper, beautifully upgraded and move-in ready with NO HOA! The expansive open floor plan features hardwood floors throughout the main level, creating a seamless flow. Enjoy formal dining with a charming chandelier and elegant wainscoting. The kitchen boasts white cabinetry and stainless steel appliances, perfect for any home chef. Upstairs, the owner's suite offers a serene retreat with a tray ceiling, updated lighting, and a luxurious glamour bath. Stylish, decorative paint colors throughout, and the drapery is included. The second level also features two generously sized guest rooms and a bright, airy bonus room. Nestled in a peaceful cul-de-sac with a stunning exterior and curb appeal, this home also includes a two-car attached garage. Don't miss the chance to make this almost-new home yours!
Last Agent to Sell the Property
John Jones Real Estate LLC Brokerage Phone: 6159710094 License # 357699 Listed on: 10/02/2025
Last Buyer's Agent
NONMLS NONMLS
License #2211
We collect this data history from publicly available records. To have your information removed, we recommend requesting removal directly through your county’s website.
Bob Bugg
Parks Auction & Realty
(615) 314-8442
56 Total Sales
2 in Christiana
$221K - $330K Price Range
Brad Fowler
Century 21 Wright Realty
(615) 637-3086
87 Total Sales
25 in Christiana
$249K - $453K Price Range
Angela Cox
Real Broker
(629) 238-0013
48 Total Sales
2 in Christiana
$364K - $373K Price Range
Julie Baez
Benchmark Realty, LLC
(615) 379-9719
139 Total Sales
1 in Christiana
$460,000 Price
Katie Christopher
Onward Real Estate
(573) 713-0010
103 Total Sales
2 in Christiana
$320K - $375K Price Range
Kelly Horna
SimpliHOM
(629) 238-0584
58 Total Sales
2 in Christiana
$345K - $425K Price Range
We collect this data history from publicly available records. To have your information removed, we recommend requesting removal directly through your county’s website.
| Date | Buyer | Sale Price | Title Company |
|---|---|---|---|
| $400,000 | Bell & Alexander Title Service | ||
| Chris John | -- | Magnolia Title | |
| Love Van | $247,744 | None Available | |
| Ole South Properties Inc | $45,000 | Tri Star Title & Escrow Llc |
We collect this data history from publicly available records. To have your information removed, we recommend requesting removal directly through your county’s website.
| Date | Status | Borrower | Loan Amount |
|---|---|---|---|
| Previous Owner | $382,850 | ||
| Previous Owner | Love Van | $250,246 | |
| Previous Owner | Ole South Properties Inc | $170,000 |
We collect this data history from publicly available records. To have your information removed, we recommend requesting removal directly through your county’s website.
| Date | Event | Price | List to Sale | Price per Sq Ft | Prior Sale |
|---|---|---|---|---|---|
| 11/05/2025 11/05/25 | Sold | $400,000 | -4.7% | $174 / Sq Ft | |
| 10/12/2025 10/12/25 | Price Changed | $419,900 | -4.5% | $182 / Sq Ft | |
| 10/02/2025 10/02/25 | For Sale | $439,900 | 0.0% | $191 / Sq Ft | |
| 08/24/2023 08/24/23 | Rented | -- | -- | -- | |
| 08/18/2023 08/18/23 | Price Changed | $2,400 | -4.0% | $1 / Sq Ft | |
| 07/30/2023 07/30/23 | Price Changed | $2,500 | -16.7% | $1 / Sq Ft | |
| 07/21/2023 07/21/23 | For Rent | $3,000 | 0.0% | -- | |
| 12/10/2021 12/10/21 | Sold | $403,000 | -4.0% | $175 / Sq Ft | View Prior Sale |
| 11/05/2021 11/05/21 | Pending | -- | -- | -- | |
| 11/05/2021 11/05/21 | For Sale | $420,000 | +69.5% | $182 / Sq Ft | |
| 02/15/2020 02/15/20 | Off Market | $247,744 | -- | -- | |
| 02/01/2020 02/01/20 | Price Changed | $482,990 | +0.6% | $215 / Sq Ft | |
| 01/14/2020 01/14/20 | For Sale | $479,990 | +93.7% | $213 / Sq Ft | |
| 09/27/2017 09/27/17 | Sold | $247,744 | -- | $110 / Sq Ft | View Prior Sale |
We collect this data history from publicly available records. To have your information removed, we recommend requesting removal directly through your county’s website.
| Year | Tax Paid | Tax Assessment Tax Assessment Total Assessment is a certain percentage of the fair market value that is determined by local assessors to be the total taxable value of land and additions on the property. | Land | Improvement |
|---|---|---|---|---|
| 2025 | $11,134 | $940,608 | $470,304 | $470,304 |
| 2023 | $11,134 | $904,086 | $452,043 | $452,043 |
| 2022 | $10,756 | $886,360 | $443,180 | $443,180 |
| 2021 | $10,615 | $868,982 | $434,491 | $434,491 |
| 2020 | $10,325 | $860,072 | $430,036 | $430,036 |
| 2019 | $9,787 | $843,208 | $421,604 | $421,604 |
| 2018 | $9,320 | $826,676 | $413,338 | $413,338 |
| 2017 | $9,216 | $810,468 | $405,234 | $405,234 |
| 2016 | $9,231 | $794,578 | $397,289 | $397,289 |
| 2015 | $9,017 | $782,644 | $391,322 | $391,322 |
| 2014 | $8,788 | $767,314 | $383,657 | $383,657 |
Seller's Agent in 2025
Jacob Mcgowan
John Jones Real Estate LLC
(615) 971-0094
22 Total Sales
NN
Buyer's Agent in 2025
NONMLS NONMLS
Seller's Agent in 2023
David Huffaker
The Huffaker Group, LLC
(615) 480-9617
1,294 Total Sales
Seller Co-Listing Agent in 2023
Charity Van De Griek
The Huffaker Group, LLC
(615) 212-9678
24 Total Sales
Buyer's Agent in 2023
Monica Pittard
United Real Estate Middle Tennessee
(615) 631-4286
20 Total Sales
Seller's Agent in 2021
Gabrielle Hanson
Williamson Real Estate
(615) 946-4200
149 Total Sales
Source: Realtracs
MLS Number: RTC3008891
APN: 149I-A-011.00-000
Disclaimer: Certain information contained herein is derived from information provided by parties other than Homes.com. All information provided is deemed reliable, but is not guaranteed to be accurate and should be independently verified.
All data is obtained from various sources and may not have been verified by broker or MLS GRID. Supplied Open House Information is subject to change without notice. All information should be independently reviewed and verified for accuracy. Properties may or may not be listed by the office/agent presenting the information. Some IDX listings have been excluded from this website.
Listings courtesy of Realtracs as distributed by MLS GRID.
Listing Information presented by local MLS brokerage: Ten-X, LLC dba Homes.com, local broker - Arlene Richardson - 888-952-6393 - 17600 Laguna Canyon Rd, Irvine, CA 92618.
Based on information submitted to the MLS GRID
Ask me questions while you tour the home.