
Scott McCord
Compass RE Texas, LLC
(512) 881-9122
116 Total Sales
2 in South Manchaca
$559K - $1.1M Price Range
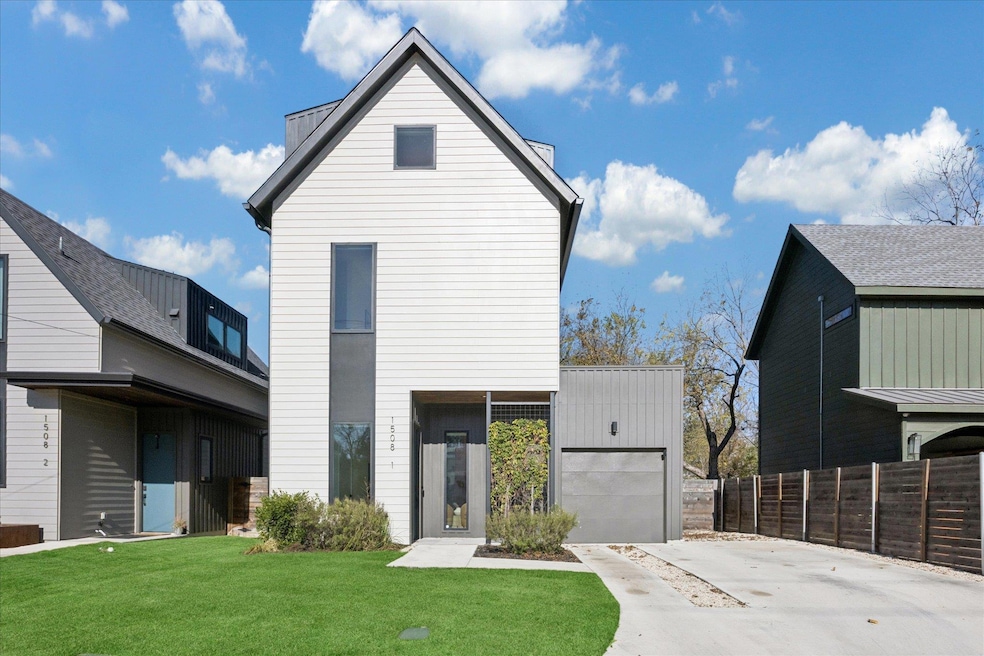
Estimated Value: $767,588
Stylish, multi-level home offering a flexible and thoughtfully designed layout in a highly desirable Austin location. The first level features an open-concept living room, dining area, and kitchen, creating an inviting space for everyday living and entertaining, with direct access to a fully fenced backyard. The second level includes a spacious primary suite with dual-vanity en suite bath, a secondary bedroom with its own en suite bathroom, and a convenient laundry closet. The third level offers an additional living area and a third bedroom with en suite bath, ideal for a guest suite, home office, or flex space. Contemporary updates, abundant natural light, and clean modern finishes are found throughout. Ideally located near some of Austin’s best dining, coffee shops, entertainment, and outdoor spaces, with easy access to major roads for a quick commute around the city.
Last Agent to Rent the Property
Serhant Texas, LLC Brokerage Phone: (512) 777-1524 License #0713621 Listed on: 12/22/2025
Last Renter's Agent
Serhant Texas, LLC Brokerage Phone: (512) 777-1524 License #0713621 Listed on: 12/22/2025
Scott McCord
Compass RE Texas, LLC
(512) 881-9122
116 Total Sales
2 in South Manchaca
$559K - $1.1M Price Range
Sam Archer
RAM Austin Property Management
(737) 204-3166
62 Total Sales
1 in South Manchaca
$860,000 Price
Cory Culpepper
Douglas Elliman Real Estate
(877) 760-4395
36 Total Sales
2 in South Manchaca
$1.5M - $1.6M Price Range
Adam Zell
Compass RE Texas, LLC
(855) 329-4291
353 Total Sales
2 in South Manchaca
$510K - $590K Price Range
Johnny Devora
Devora Realty
(737) 204-8420
50 Total Sales
1 in South Manchaca
$725,000 Price
Michelle Hendrix
eXp Realty, LLC
(866) 479-8052
113 Total Sales
3 in South Manchaca
$392K - $687K Price Range
We collect this data history from publicly available records. To have your information removed, we recommend requesting removal directly through your county’s website.
| Date | Event | Price | List to Sale | Price per Sq Ft | Prior Sale |
|---|---|---|---|---|---|
| 01/23/2026 01/23/26 | Rented | $4,400 | +1.1% | -- | |
| 12/31/2025 12/31/25 | Under Contract | -- | -- | -- | |
| 12/22/2025 12/22/25 | For Rent | $4,350 | 0.0% | -- | |
| 06/09/2023 06/09/23 | Sold | -- | -- | -- | View Prior Sale |
| 05/09/2023 05/09/23 | Pending | -- | -- | -- | |
| 04/14/2023 04/14/23 | For Sale | $969,900 | -- | $463 / Sq Ft |
We collect this data history from publicly available records. To have your information removed, we recommend requesting removal directly through your county’s website.
| Year | Tax Paid | Tax Assessment Tax Assessment Total Assessment is a certain percentage of the fair market value that is determined by local assessors to be the total taxable value of land and additions on the property. | Land | Improvement |
|---|---|---|---|---|
| 2023 | $15,022 | $1,034,026 | $356,250 | $677,776 |
| 2022 | $10,353 | $524,220 | $356,250 | $167,970 |
Landlord's Agent in 2026
Adam Baker
Serhant Texas, LLC
(512) 777-1524
131 Total Sales
Seller's Agent in 2023
Amanda Trevino
Compass RE Texas, LLC
(512) 698-2822
3 in this area
92 Total Sales
Seller Co-Listing Agent in 2023
Hilary Herrin
Compass RE Texas, LLC
(512) 913-8642
3 in this area
61 Total Sales
D
Buyer's Agent in 2023
David Ramirez
Compass RE Texas, LLC
(512) 240-2810
1 in this area
81 Total Sales
Source: Unlock MLS (Austin Board of REALTORS®)
MLS Number: 8899319
APN: 983035
Disclaimer: Certain information contained herein is derived from information provided by parties other than Homes.com. All information provided is deemed reliable, but is not guaranteed to be accurate and should be independently verified.
Based on information from the Austin Board of REALTORS® (alternatively, from ACTRIS). Neither the Board nor ACTRIS guarantees or is in any way responsible for its accuracy. All data is provided “AS IS” and with all faults. Data maintained by the Board or ACTRIS may not reflect all real estate activity in the market.
Information being provided is for consumers’ personal, non-commercial use and may not be used for any purpose other than to identify prospective properties consumers may be interested in purchasing. All data is obtained from various sources and may not have been verified by broker or MLS GRID. Supplied Open House Information is subject to change without notice. All information should be independently reviewed and verified for accuracy. Properties may or may not be listed by the office/agent presenting the information. Some IDX listings have been excluded from this website.
Based on information submitted to the MLS GRID
Listings courtesy of Unlock MLS (Austin Board of REALTORS®) as distributed by MLS GRID
Ask me questions while you tour the home.