
Kimbrough Gray
Vox Real Estate, LLC
(855) 559-2311
57 Total Sales
3 in South Manchaca
$467K - $725K Price Range
Estimated Value: $287,000 - $735,000
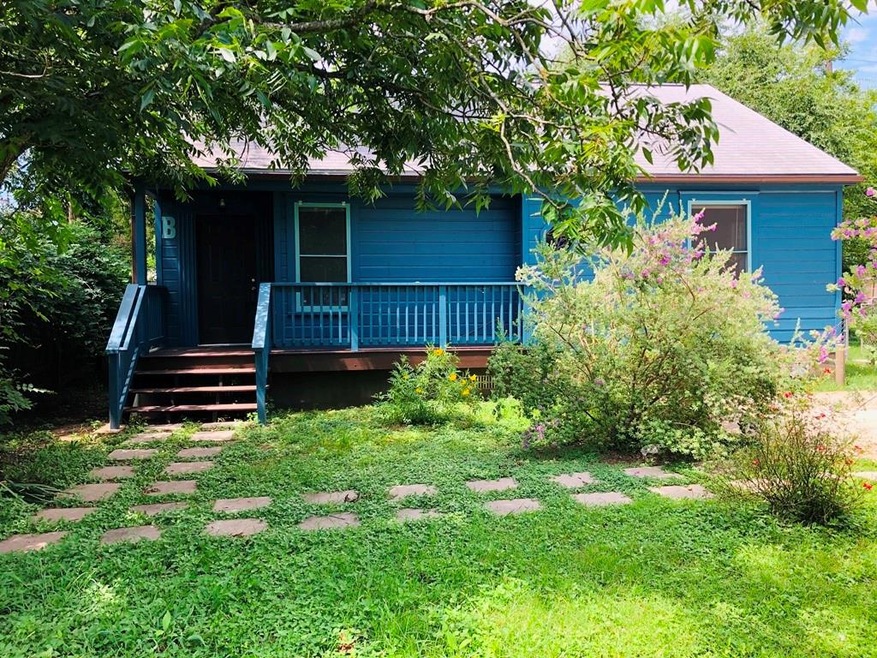
Rare find in a super convenient location! Detached (completely separate) duplex unit, located behind unit A. Tastefully updated and restored 1950's house. 2 bedroom, 1 bath. Spacious living room with lots of natural light. Hardwood floors throughout the home. Ceiling fans in both bedrooms. Standard closets. Laundry hookups. Refrigerator provided and maintained by landlord. Reserved parking for 2 cars. Large shade trees. EASY access to the highway, shopping and dining. Water is allocated each month. * All leases will be enrolled in the ALPS Resident Benefit Program at a cost of $45.95/month. Details can be found on the picture/brochure included.
Last Agent to Rent the Property
Austin Landmark Prop. Services Brokerage Phone: (512) 794-8171 License #0521916 Listed on: 01/08/2025
Last Renter's Agent
Austin Landmark Prop. Services Brokerage Phone: (512) 794-8171 License #0521916 Listed on: 01/08/2025
We collect this data history from publicly available records. To have your information removed, we recommend requesting removal directly through your county’s website.
Kimbrough Gray
Vox Real Estate, LLC
(855) 559-2311
57 Total Sales
3 in South Manchaca
$467K - $725K Price Range
Colbey Pfund
Pure Realty
(424) 588-3980
155 Total Sales
2 in South Manchaca
$490K - $995K Price Range
Maria Mondragon
All City Real Estate Ltd. Co
(877) 754-5330
64 Total Sales
1 in South Manchaca
$345,000 Price
Mylie Alrich
Compass RE Texas, LLC
(855) 485-8424
74 Total Sales
1 in South Manchaca
$345,000 Price
Madison Morris
MODUS Real Estate
(406) 693-8371
81 Total Sales
2 in South Manchaca
$685,000 Price Range
Dorothy Trainer
JBGoodwin REALTORS WL
(855) 612-1893
31 Total Sales
1 in South Manchaca
$371,000 Price
We collect this data history from publicly available records. To have your information removed, we recommend requesting removal directly through your county’s website.
| Date | Buyer | Sale Price | Title Company |
|---|---|---|---|
| -- | None Available |
We collect this data history from publicly available records. To have your information removed, we recommend requesting removal directly through your county’s website.
| Date | Event | Price | List to Sale | Price per Sq Ft |
|---|---|---|---|---|
| 01/24/2025 01/24/25 | Rented | $1,700 | 0.0% | -- |
| 01/09/2025 01/09/25 | Under Contract | -- | -- | -- |
| 01/08/2025 01/08/25 | For Rent | $1,700 | -2.9% | -- |
| 09/28/2023 09/28/23 | Rented | $1,750 | 0.0% | -- |
| 09/18/2023 09/18/23 | Under Contract | -- | -- | -- |
| 09/11/2023 09/11/23 | Price Changed | $1,750 | -4.1% | $2 / Sq Ft |
| 08/28/2023 08/28/23 | Price Changed | $1,825 | -3.9% | $2 / Sq Ft |
| 08/07/2023 08/07/23 | For Rent | $1,900 | 0.0% | -- |
| 08/06/2023 08/06/23 | Under Contract | -- | -- | -- |
| 08/04/2023 08/04/23 | For Rent | $1,900 | 0.0% | -- |
| 09/22/2022 09/22/22 | Rented | $1,900 | 0.0% | -- |
| 09/19/2022 09/19/22 | Under Contract | -- | -- | -- |
| 08/18/2022 08/18/22 | For Rent | $1,900 | +15.2% | -- |
| 08/01/2019 08/01/19 | Rented | $1,650 | 0.0% | -- |
| 07/16/2019 07/16/19 | Under Contract | -- | -- | -- |
| 07/05/2019 07/05/19 | For Rent | $1,650 | -- | -- |
We collect this data history from publicly available records. To have your information removed, we recommend requesting removal directly through your county’s website.
| Year | Tax Paid | Tax Assessment Tax Assessment Total Assessment is a certain percentage of the fair market value that is determined by local assessors to be the total taxable value of land and additions on the property. | Land | Improvement |
|---|---|---|---|---|
| 2025 | $14,619 | $714,369 | $354,357 | $360,012 |
| 2023 | $12,677 | $700,696 | $412,500 | $288,196 |
| 2022 | $16,799 | $850,622 | $412,500 | $438,122 |
| 2021 | $13,304 | $611,200 | $230,000 | $381,200 |
| 2020 | $10,908 | $508,543 | $230,000 | $278,543 |
| 2018 | $9,674 | $436,968 | $190,000 | $246,968 |
| 2017 | $10,064 | $451,270 | $190,000 | $261,270 |
| 2016 | $8,363 | $375,000 | $105,000 | $270,000 |
| 2015 | $2,380 | $100,000 | $100,000 | $0 |
| 2014 | $2,380 | $100,000 | $100,000 | $0 |
M
Landlord's Agent in 2025
Marc Witmer
Austin Landmark Prop. Services
(512) 736-2644
16 Total Sales
Buyer's Agent in 2023
James Garcia
The Groove Realty
(512) 363-8882
8 Total Sales
R
Buyer's Agent in 2022
Rich Knapp
eXp Realty, LLC
(512) 924-5095
4 Total Sales
Seller's Agent in 2019
Mike Ebert
Austin Landmark Prop. Services
(512) 689-4475
1 Total Sale
Buyer's Agent in 2019
Jaden Harper
Compass RE Texas, LLC
(512) 983-6619
Source: Unlock MLS (Austin Board of REALTORS®)
MLS Number: 4051244
APN: 312844
Disclaimer: Certain information contained herein is derived from information provided by parties other than Homes.com. All information provided is deemed reliable, but is not guaranteed to be accurate and should be independently verified.
Based on information from the Austin Board of REALTORS® (alternatively, from ACTRIS). Neither the Board nor ACTRIS guarantees or is in any way responsible for its accuracy. All data is provided “AS IS” and with all faults. Data maintained by the Board or ACTRIS may not reflect all real estate activity in the market.
Information being provided is for consumers’ personal, non-commercial use and may not be used for any purpose other than to identify prospective properties consumers may be interested in purchasing. All data is obtained from various sources and may not have been verified by broker or MLS GRID. Supplied Open House Information is subject to change without notice. All information should be independently reviewed and verified for accuracy. Properties may or may not be listed by the office/agent presenting the information. Some IDX listings have been excluded from this website.
Based on information submitted to the MLS GRID
Listings courtesy of Unlock MLS (Austin Board of REALTORS®) as distributed by MLS GRID
Ask me questions while you tour the home.