
Tasha Goins
eXp Realty
(623) 244-5282
70 Total Sales
1 in Reed Park
$392,000 Price





Estimated Value: $331,756 - $420,000
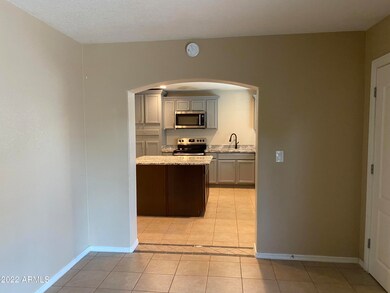
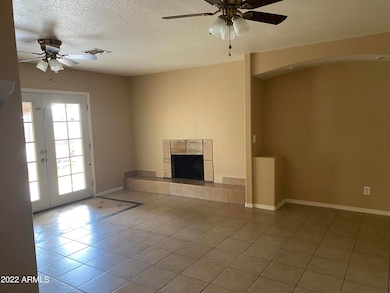
Nicely Updated 3 Bedroom 2 Bath Home In Mesa. Home Has Newer Fixtures and Stainless Appliances. Rent Is $2000 Per Month. $1850 Refundable Security Deposit, $200 Non-Refundable Leasing Fee. $20 Monthly Admin Fee and 2% Rental Tax. . $45 Application Fee Per Adult. NO PETS
Last Agent to Rent the Property
Faith Real Estate and Investments, LLC License #BR115531000 Listed on: 09/22/2022
We collect this data history from publicly available records. To have your information removed, we recommend requesting removal directly through your county’s website.
Tasha Goins
eXp Realty
(623) 244-5282
70 Total Sales
1 in Reed Park
$392,000 Price
April Maloy
Realty ONE Group
(623) 343-0655
24 Total Sales
1 in Reed Park
$400,000 Price
Julie Calza
My Home Group Real Estate
(833) 703-4702
37 Total Sales
1 in Reed Park
$367,500 Price
Amy Keeling
My Home Group Real Estate
(480) 745-2812
26 Total Sales
1 in Reed Park
$375,000 Price
Robbie Holycross
West USA Realty
(623) 323-1787
87 Total Sales
1 in Reed Park
$585,000 Price
Sina Sabeti
Niksi
(623) 323-5169
76 Total Sales
1 in Reed Park
$350,000 Price
We collect this data history from publicly available records. To have your information removed, we recommend requesting removal directly through your county’s website.
| Date | Buyer | Sale Price | Title Company |
|---|---|---|---|
| $84,999 | Chicago Title Insurance Co | ||
| Erdman Kenneth E | -- | -- |
We collect this data history from publicly available records. To have your information removed, we recommend requesting removal directly through your county’s website.
| Date | Status | Borrower | Loan Amount |
|---|---|---|---|
| Open | $84,500 |
We collect this data history from publicly available records. To have your information removed, we recommend requesting removal directly through your county’s website.
| Date | Event | Price | List to Sale | Price per Sq Ft |
|---|---|---|---|---|
| 11/15/2022 11/15/22 | Rented | $1,850 | 0.0% | -- |
| 10/28/2022 10/28/22 | Off Market | $1,850 | -- | -- |
| 10/26/2022 10/26/22 | Price Changed | $1,850 | -7.5% | $1 / Sq Ft |
| 09/22/2022 09/22/22 | For Rent | $2,000 | +66.7% | -- |
| 11/07/2016 11/07/16 | Rented | $1,200 | 0.0% | -- |
| 10/19/2016 10/19/16 | For Rent | $1,200 | -- | -- |
We collect this data history from publicly available records. To have your information removed, we recommend requesting removal directly through your county’s website.
| Year | Tax Paid | Tax Assessment Tax Assessment Total Assessment is a certain percentage of the fair market value that is determined by local assessors to be the total taxable value of land and additions on the property. | Land | Improvement |
|---|---|---|---|---|
| 2025 | $1,544 | $15,652 | ||
| 2024 | $1,549 | $14,907 | ||
| 2023 | $1,549 | $27,130 | $5,420 | $21,710 |
| 2022 | $1,517 | $20,730 | $4,140 | $16,590 |
| 2021 | $1,535 | $19,580 | $3,910 | $15,670 |
| 2020 | $1,515 | $17,520 | $3,500 | $14,020 |
| 2019 | $805 | $13,480 | $2,690 | $10,790 |
| 2018 | $773 | $12,260 | $2,450 | $9,810 |
| 2017 | $750 | $10,750 | $2,150 | $8,600 |
| 2016 | $623 | $9,430 | $1,880 | $7,550 |
| 2015 | $588 | $8,430 | $1,680 | $6,750 |
JG
Landlord's Agent in 2022
Joan Goettl
Faith Real Estate and Investments, LLC
(480) 233-2903
32 Total Sales
GR
Tenant's Agent in 2022
Gavin Rutledge
Century 21 Northwest
8 Total Sales
BC
Seller Co-Listing Agent in 2016
Bradley Cline
Cline Realty LLC
(480) 577-1017
11 Total Sales
Buyer's Agent in 2016
Armando Nunez
West USA Realty
(602) 245-4973
21 Total Sales
Source: Arizona Regional Multiple Listing Service (ARMLS)
MLS Number: 6467627
APN: 139-02-126
Disclaimer: Certain information contained herein is derived from information provided by parties other than Homes.com. All information provided is deemed reliable, but is not guaranteed to be accurate and should be independently verified.
All information should be verified by the recipient and none is guaranteed as accurate by ARMLS
Listing Information presented by local MLS brokerage: Ten-X, local REALTOR®- Arlene Richardson - (888)-952-6393
Ask me questions while you tour the home.