
Tom Landry
Benchmark Real Estate
(207) 560-4900
305 Total Sales
1 in South Berwick
$389,389 Price


Estimated Value: $334,000
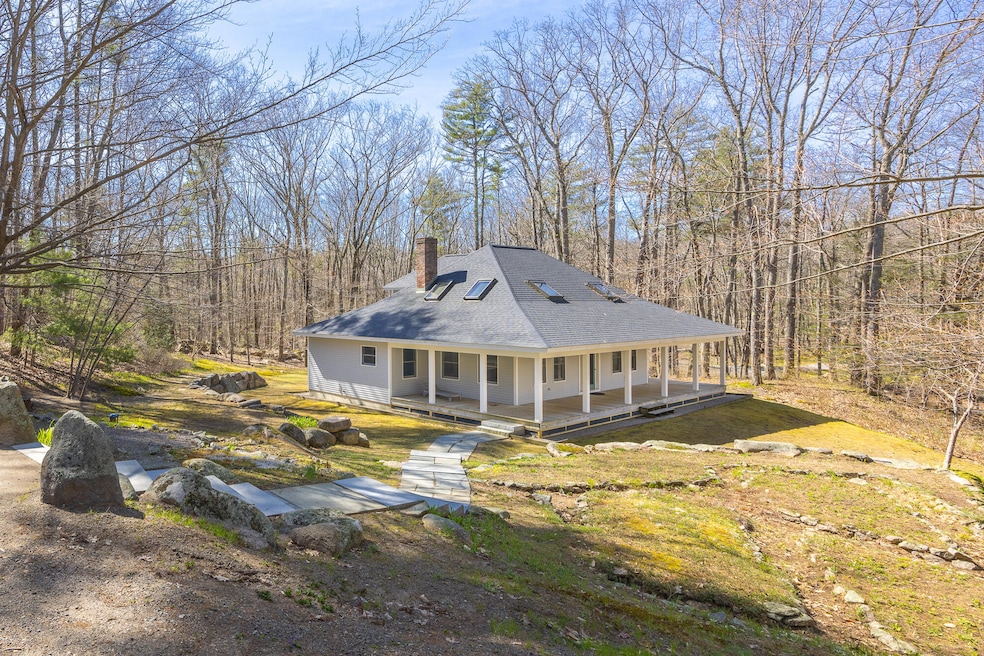
Discover a unique opportunity to own a custom-built 3-bedroom, 2-bathroom home in South Berwick, conveniently located just a short drive from the seacoast. This location is perfect for those seeking proximity to Ogunquit, York, and Wells, Maine, without the associated costs. The property is only 7 miles from downtown Ogunquit, 8 miles from Wells Beach, and just around the corner from the Orris Falls Conservation Area, with Mt. Agamenticus a mere 15-minute drive away. The exterior features a circular driveway with space for a garage addition, and stone steps leading down to an expansive farmer's porch that wraps around the front of the home. In the back, a large deck extends from the kitchen, ideal for BBQing, relaxing in the sun, or enjoying nature in your private backyard. Inside the home there is a large open kitchen with plenty of counterspace to cook and entertain guests. Off the kitchen is a dedicated dining room, with hardwood floors, leading to a spacious living room. Also on the first floor is a large primary bedroom with multiple closets and convenient access to a full bathroom with laundry. Upstairs, the roofline has been expertly designed with vaulted ceilings to maximize space while maintaining exceptional curb appeal. There are two large bedrooms, one featuring a walk-in closet, alongside a second full bathroom. If additional space is needed, the clean basement offers potential for further expansion. The roof, only eight years old, includes all-new decking and attic insulation. Make this home your own! Showings start at the open house this Saturday, May 4th, from 11:00 am - 12:30pm
Last Agent to Sell the Property
Keller Williams Coastal and Lakes & Mountains Realty Listed on: 05/04/2024
Tom Landry
Benchmark Real Estate
(207) 560-4900
305 Total Sales
1 in South Berwick
$389,389 Price
Marsha DeCosta
Tim Dunham Realty
(207) 687-1328
136 Total Sales
1 in South Berwick
$350,000 Price
Roslind Anton
EXP Realty
(207) 503-3755
163 Total Sales
1 in South Berwick
$510,000 Price
Steve Foglio
Real Estate 2000 ME/NH
(207) 806-5265
166 Total Sales
2 in South Berwick
$160,000 Price Range
Brett Davis
EXP Realty
(207) 280-7721
342 Total Sales
1 in South Berwick
$160,000 Price
Jennifer Whitehead
Dream Home Realty LLC
(207) 464-2499
126 Total Sales
1 in South Berwick
$447,900 Price
We collect this data history from publicly available records. To have your information removed, we recommend requesting removal directly through your county’s website.
| Date | Event | Price | List to Sale | Price per Sq Ft |
|---|---|---|---|---|
| 06/13/2024 06/13/24 | Sold | $547,500 | +3.5% | $230 / Sq Ft |
| 05/05/2024 05/05/24 | Pending | -- | -- | -- |
| 05/04/2024 05/04/24 | For Sale | $528,900 | -- | $222 / Sq Ft |
Seller's Agent in 2024
Brandon Elsemore
Keller Williams Coastal and Lakes & Mountains Realty
(207) 994-9480
234 Total Sales
DR
Buyer's Agent in 2024
Donald Rivers
Rivers By The Sea
(207) 450-0051
9 Total Sales
Source: Maine Listings
MLS Number: 1587921
APN: SBER 014-028-A -000
Disclaimer: Certain information contained herein is derived from information provided by parties other than Homes.com. All information provided is deemed reliable, but is not guaranteed to be accurate and should be independently verified.
Listing data is derived in whole or in part from Maine Real Estate Information System, Inc. (d/b/a Maine Listings) and is for consumers' personal, noncommercial use only. Dimensions are approximate and not guaranteed. All data should be independently verified.
© 2026 Maine Real Estate Information System, Inc. All Rights Reserved. Equal Housing Opportunity.
Homes.com, LLC, 17600 Laguna Canyon Rd Irvine, CA 92618 (888)-952-6393

Ask me questions while you tour the home.