
Justine Howard
Coldwell Banker Realty
(949) 822-9869
13 Total Sales
1 in Eastside Costa Mesa
$1,125,000 Price
Estimated Value: $1,590,649
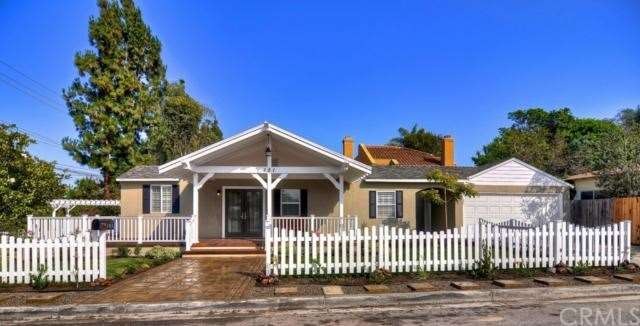
JUST ADDED: 6 foot PRIVACY fence. Fully remodeled R2 zoned home just blocks away from Back Bay with upgrades that match or surpass most homes in the neighborhood. New hardwood red oak floor and sub-flooring throughout. All new custom paint inside and out, new electrical, lighting, and plumbing, and all new double paned windows and plantation shutters. New stone fireplace with each stone hand-picked. Home fully wired with Ethernet and surround sound. New kitchen with granite counters and stainless steel appliances. Both bathrooms done with Select Crema travertine premium floors and shower and Walker Zanger hand chiseled glass mosaic in shower and backsplash. Radiant Flooring in master bath. Master also has walk in closet. Exterior boasts new overhang and 1200 sq. ft. redwood deck with PVC railing and LED low voltage lighting under the stairs. Over $30k in extensive hardscape with Bellguard Old World pavers. All new landscaping to include new grass, over 50 plants, grapefruit, lemon, and avocado trees. Raised redwood planter garden box. Fully irrigated with spray sprinklers and drip system in front, back, and side yard. Brand new custom pergola and J355 Jacuzzi brand hot tub with separate 220V switch.
Last Agent to Sell the Property
Matthew Leibman
Redfin License #01358509 Listed on: 07/01/2013
We collect this data history from publicly available records. To have your information removed, we recommend requesting removal directly through your county’s website.
Justine Howard
Coldwell Banker Realty
(949) 822-9869
13 Total Sales
1 in Eastside Costa Mesa
$1,125,000 Price
Todd Bousman
bouHAUS Properties
(949) 403-6362
34 Total Sales
9 in Eastside Costa Mesa
$1.2M - $3.1M Price Range
Tyler Rogina
Compass
(424) 417-6460
120 Total Sales
5 in Eastside Costa Mesa
$1.3M - $2.2M Price Range
Danielle Wilson
Compass
(949) 919-5939
55 Total Sales
2 in Eastside Costa Mesa
$1,975,000 Price Range
Karla Stagman
Compass
(949) 732-1762
57 Total Sales
5 in Eastside Costa Mesa
$1.3M - $1.8M Price Range
Jennifer Halbert
Berkshire Hathaway HomeServices California Properties
(949) 828-3136
36 Total Sales
2 in Eastside Costa Mesa
$786,000 Price Range
We collect this data history from publicly available records. To have your information removed, we recommend requesting removal directly through your county’s website.
| Date | Buyer | Sale Price | Title Company |
|---|---|---|---|
| $775,000 | Lawyers Title | ||
| $406,000 | Lsi Title Agency | ||
| $437,100 | None Available | ||
| -- | -- | ||
| $450,000 | Lawyers Title Company | ||
| $305,454 | Lawyers Title Company | ||
| -- | First American Title Ins Co | ||
| -- | First American Title Ins Co | ||
| -- | First American Title Ins Co | ||
| $164,000 | First American Title Ins Co | ||
| $184,911 | American Title Ins Co | ||
| $183,461 | American Title Ins Co | ||
| -- | -- | ||
| -- | Pacific Title Guaranty Compa |
We collect this data history from publicly available records. To have your information removed, we recommend requesting removal directly through your county’s website.
| Date | Status | Borrower | Loan Amount |
|---|---|---|---|
| Previous Owner | $375,000 | ||
| Previous Owner | $375,000 | ||
| Previous Owner | $324,664 | ||
| Previous Owner | $100,000 | ||
| Previous Owner | $531,000 | ||
| Previous Owner | $130,000 | ||
| Previous Owner | $30,000 | ||
| Previous Owner | $360,000 | ||
| Previous Owner | $261,000 | ||
| Previous Owner | $262,000 | ||
| Previous Owner | $244,000 | ||
| Previous Owner | $50,000 |
We collect this data history from publicly available records. To have your information removed, we recommend requesting removal directly through your county’s website.
| Date | Event | Price | List to Sale | Price per Sq Ft |
|---|---|---|---|---|
| 10/16/2013 10/16/13 | Sold | $775,000 | -1.3% | $596 / Sq Ft |
| 09/24/2013 09/24/13 | Pending | -- | -- | -- |
| 09/10/2013 09/10/13 | Price Changed | $785,000 | -1.3% | $604 / Sq Ft |
| 08/09/2013 08/09/13 | Price Changed | $795,000 | -3.6% | $612 / Sq Ft |
| 07/26/2013 07/26/13 | Price Changed | $825,000 | -2.7% | $635 / Sq Ft |
| 07/08/2013 07/08/13 | Price Changed | $848,000 | -0.1% | $652 / Sq Ft |
| 07/01/2013 07/01/13 | For Sale | $849,000 | -- | $653 / Sq Ft |
We collect this data history from publicly available records. To have your information removed, we recommend requesting removal directly through your county’s website.
| Year | Tax Paid | Tax Assessment Tax Assessment Total Assessment is a certain percentage of the fair market value that is determined by local assessors to be the total taxable value of land and additions on the property. | Land | Improvement |
|---|---|---|---|---|
| 2026 | $2,540 | $168,581 | $55,492 | $113,089 |
| 2025 | $2,470 | $165,276 | $54,404 | $110,872 |
| 2024 | $2,470 | $162,036 | $53,337 | $108,699 |
| 2023 | $2,378 | $158,859 | $52,291 | $106,568 |
| 2022 | $2,306 | $155,745 | $51,266 | $104,479 |
| 2021 | $2,245 | $152,692 | $50,261 | $102,431 |
| 2020 | $2,209 | $151,127 | $49,746 | $101,381 |
| 2019 | $2,160 | $148,164 | $48,770 | $99,394 |
| 2018 | $2,116 | $145,259 | $47,813 | $97,446 |
| 2017 | $1,908 | $125,758 | $46,875 | $78,883 |
| 2016 | $1,873 | $123,293 | $45,956 | $77,337 |
| 2015 | $1,853 | $121,442 | $45,266 | $76,176 |
| 2014 | $1,814 | $119,064 | $44,380 | $74,684 |
M
Seller's Agent in 2013
Matthew Leibman
Redfin
K
Buyer's Agent in 2013
Karyn Sontag
KMS Properties
(949) 290-2129
1 Total Sale
Source: California Regional Multiple Listing Service (CRMLS)
MLS Number: OC13128646
APN: 439-221-21
Disclaimer: Certain information contained herein is derived from information provided by parties other than Homes.com. All information provided is deemed reliable, but is not guaranteed to be accurate and should be independently verified.
The multiple listing data appearing on this website, or contained in reports produced therefrom, is owned and copyrighted by California Regional Multiple Listing Service, Inc. ("CRMLS") and is protected by all applicable copyright laws. Information provided is for viewer's personal, non-commercial use and may not be used for any purpose other than to identify prospective properties the viewer may be interested in purchasing. All listing data, including but not limited to square footage and lot size is believed to be accurate, but the listing Agent, listing Broker and CRMLS and its affiliates do not warrant or guarantee such accuracy. The viewer should independently verify the listed data prior to making any decisions based on such information by personal inspection and/or contacting a real estate professional.
Based on information from California Regional Multiple Listing Service, Inc. and /or other sources. All data, including all measurements and calculations of area, is obtained from various sources and has not been, and will not be, verified by broker or MLS. All information should be independently reviewed and verified for accuracy. Properties may or may not be listed by the office/agent presenting the information
Ask me questions while you tour the home.