
Ken Lipowski
RE/MAX First
(810) 642-3667
82 Total Sales
35 in Algonac
$75K - $625K Price Range
Estimated Value: $294,773
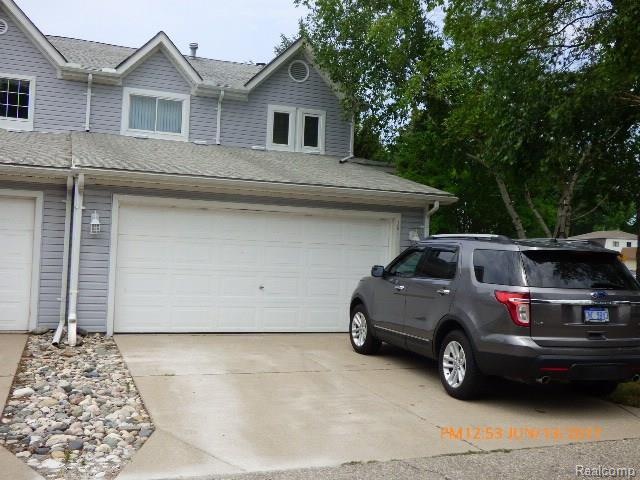
Beautiful waterfront condo in a great boating community. This bright end unit has newer hardwood floor and cherry kitchen cabinets with buffet cabinets in dining room. Cozy living room with a gas fireplace and a sliding door wall to deck. All appliances stay.(Newer washer and dryer). Walk-in soaking tub with jets in spare bathroom. Extra A/C unit in master bedroom. 35x15 boat well included with direct access to North Channel. Less than a 5 min. boat ride. Condo marina located on same canal as Algonac Harbor Club and gas dock.. Quick ride to waterfront restaurants, and any places on other channels and bay that you want to throw your anchor, swim, or just relax and enjoy. Immediate occupancy.
Last Agent to Sell the Property
Jan Montville
Sine & Monaghan Realtors Real Living LLC ALG License #6502138289 Listed on: 06/14/2017
Last Buyer's Agent
Sally Constance
Sine & Monaghan Realtors Real Living LLC ALG License #6501380254
We collect this data history from publicly available records. To have your information removed, we recommend requesting removal directly through your county’s website.
Ken Lipowski
RE/MAX First
(810) 642-3667
82 Total Sales
35 in Algonac
$75K - $625K Price Range
Thomas Zibkowski
Real Estate One Inc-Shelby
(586) 930-6108
282 Total Sales
1 in Algonac
$159,900 Price
Charles Tamou
Top Agent Realty
(947) 900-8695
346 Total Sales
1 in Algonac
$227,000 Price
Elizabeth Rogers
Realty Executives Home Towne Chesterfield
(586) 221-5791
66 Total Sales
3 in Algonac
$283K - $560K Price Range
Roberta Rasmussen
Berkshire Hathaway HomeServices Kee Realty NB
(517) 701-2889
103 Total Sales
3 in Algonac
$172K - $335K Price Range
Keri Sorenson
National Realty Centers, Inc
(947) 886-8779
197 Total Sales
1 in Algonac
$342,500 Price
We collect this data history from publicly available records. To have your information removed, we recommend requesting removal directly through your county’s website.
| Date | Buyer | Sale Price | Title Company |
|---|---|---|---|
| $162,000 | Ata National Title | ||
| Gillon Brittany L | $148,000 | -- | |
| Miller Lydia E | -- | None Available |
We collect this data history from publicly available records. To have your information removed, we recommend requesting removal directly through your county’s website.
| Date | Status | Borrower | Loan Amount |
|---|---|---|---|
| Previous Owner | $140,600 |
We collect this data history from publicly available records. To have your information removed, we recommend requesting removal directly through your county’s website.
| Date | Event | Price | List to Sale | Price per Sq Ft |
|---|---|---|---|---|
| 08/18/2017 08/18/17 | Sold | $162,000 | -1.8% | $113 / Sq Ft |
| 08/08/2017 08/08/17 | Pending | -- | -- | -- |
| 08/02/2017 08/02/17 | For Sale | $164,900 | 0.0% | $115 / Sq Ft |
| 06/21/2017 06/21/17 | Pending | -- | -- | -- |
| 06/14/2017 06/14/17 | For Sale | $164,900 | -- | $115 / Sq Ft |
We collect this data history from publicly available records. To have your information removed, we recommend requesting removal directly through your county’s website.
| Year | Tax Paid | Tax Assessment Tax Assessment Total Assessment is a certain percentage of the fair market value that is determined by local assessors to be the total taxable value of land and additions on the property. | Land | Improvement |
|---|---|---|---|---|
| 2026 | $5,047 | $112,300 | $0 | $0 |
| 2025 | $3,637 | $113,600 | $0 | $0 |
| 2024 | $4,606 | $106,400 | $0 | $0 |
| 2023 | $4,320 | $101,800 | $0 | $0 |
| 2022 | $4,368 | $96,000 | $0 | $0 |
| 2020 | $4,228 | $83,300 | $0 | $83,300 |
| 2019 | $4,134 | $72,200 | $0 | $0 |
| 2018 | $4,065 | $66,200 | $0 | $0 |
| 2017 | $2,649 | $66,900 | $0 | $0 |
| 2016 | $2,488 | $66,900 | $0 | $0 |
| 2015 | -- | $61,500 | $0 | $61,500 |
| 2014 | -- | $59,100 | $0 | $59,100 |
| 2013 | -- | $59,700 | $0 | $0 |
JM
Seller's Agent in 2017
Jan Montville
Sine & Monaghan Realtors Real Living LLC ALG
SC
Buyer's Agent in 2017
Sally Constance
Sine & Monaghan Realtors Real Living LLC ALG
Seller's Agent in 2015
Lucy Burby
RE/MAX First
(810) 650-1824
83 Total Sales
JB
Buyer's Agent in 2015
Janice Bitten
Sine & Monaghan Realtors LLC Algonac
Source: Realcomp
MLS Number: 217050439
APN: 01-905-0004-000
Disclaimer: Certain information contained herein is derived from information provided by parties other than Homes.com. All information provided is deemed reliable, but is not guaranteed to be accurate and should be independently verified.
IDX provided courtesy of Realcomp II Ltd. via Ten-X and MLS
Copyright 2026 Realcomp II Ltd. Shareholders
IDX information is provided exclusively for consumers' personal, noncommercial use and may not be used for any purpose other than to identify prospective properties consumers may be interested in purchasing. The accuracy of all information, regardless of source, is not guaranteed or warranted. All information should be independently verified.
Listing Information presented by local MLS brokerage: Ten-X, local REALTOR®- Arlene Richardson - (888)-952-6393
Ask me questions while you tour the home.