
James Rice
Real of Pennsylvania
(856) 517-8544
187 Total Sales
2 in Bellefonte
$182K - $333K Price Range
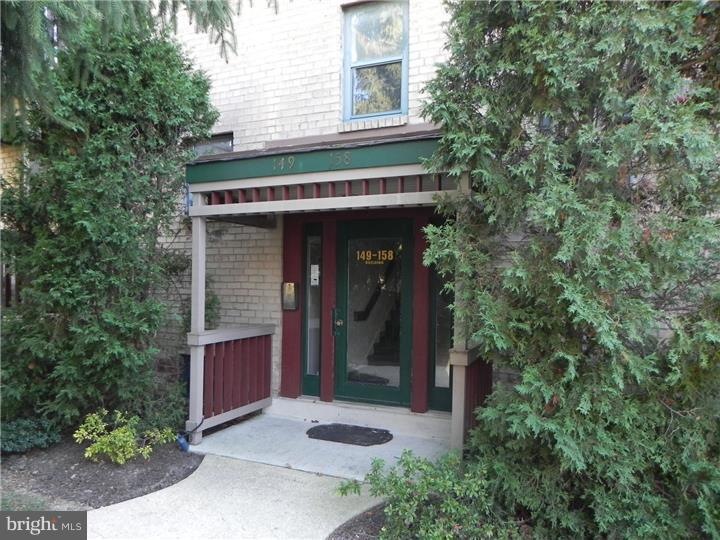
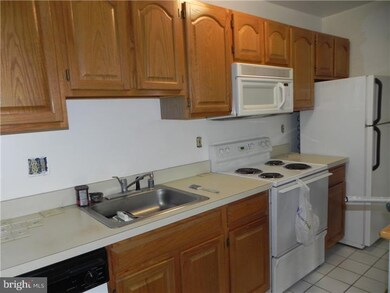
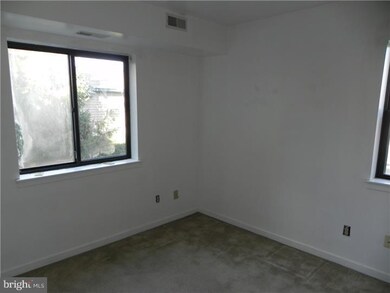
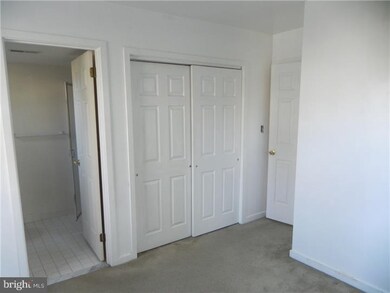
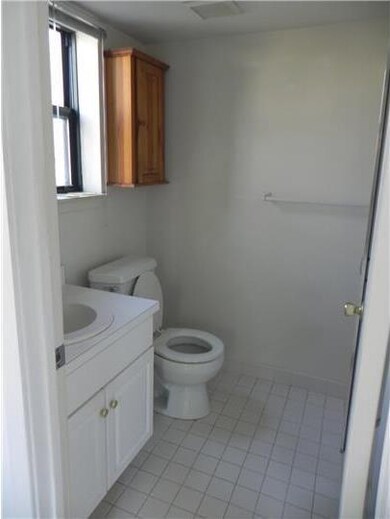

Why pay RENT when you can OWN a CONDO you can call home! The lifestyle here will keep you busy if you want the fun of a club house with billiards, shuffle board, exercise/health room, tennis and racquet ball courts, indoor and outdoor swimming pools & more! The low monthly fee covers: Snow and trash removal, water, sewer, exterior lawn/building maintenance, and recreational mentioned above. Large Great Room with access to a private deck, fully-equipped Kitchen area with center island, built-in microwave, disposal, dishwasher, self-clean range and refrigerator included! Convenient main floor laundry area, ample bedroom, bathroom and closet space, super storage room for all of your belongings! Don't wait to see this great buy, it may be gone before you know it! Great location with an easy commute to Philadelphia, Wilmington, I-95 and I-495, close to shopping, restaurants and more!
Last Agent to Sell the Property
(302) 477-3900 john@johnwford.com RE/MAX Associates-Wilmington License #RS-331480 Listed on: 02/05/2015
Last Buyer's Agent
Jenny Walls
(215) 860-9300 laura.selverian@foxroach.com BHHS Fox & Roach -Yardley/Newtown
James Rice
Real of Pennsylvania
(856) 517-8544
187 Total Sales
2 in Bellefonte
$182K - $333K Price Range
Vicky Lawson
Long & Foster Real Estate, Inc.
(856) 517-2783
147 Total Sales
5 in Bellefonte
$198K - $345K Price Range
Lauri Brockson
Patterson-Schwartz-Newark
(302) 268-9537
178 Total Sales
1 in Bellefonte
$375,000 Price
Anthony Borleis
RE/MAX Point Realty
(856) 517-5924
83 Total Sales
3 in Bellefonte
$310K - $520K Price Range
Will Webber
EXP Realty, LLC
(856) 895-2161
37 Total Sales
4 in Bellefonte
$106K - $450K Price Range
Neil Douen
EXP Realty, LLC
(856) 351-4301
163 Total Sales
5 in Bellefonte
$155K - $470K Price Range
We collect this data history from publicly available records. To have your information removed, we recommend requesting removal directly through your county’s website.
| Year | Tax Paid | Tax Assessment Tax Assessment Total Assessment is a certain percentage of the fair market value that is determined by local assessors to be the total taxable value of land and additions on the property. | Land | Improvement |
|---|---|---|---|---|
| 2025 | -- | $147,200 | $35,000 | $112,200 |
| 2024 | $588 | $24,300 | $3,500 | $20,800 |
| 2023 | $539 | $24,300 | $3,500 | $20,800 |
| 2022 | $551 | $24,300 | $3,500 | $20,800 |
| 2021 | $858 | $24,300 | $3,500 | $20,800 |
| 2020 | $858 | $24,300 | $3,500 | $20,800 |
| 2019 | $858 | $24,300 | $3,500 | $20,800 |
| 2018 | $822 | $24,300 | $3,500 | $20,800 |
| 2017 | $809 | $24,300 | $3,500 | $20,800 |
| 2016 | $808 | $24,300 | $3,500 | $20,800 |
| 2015 | -- | $24,300 | $3,500 | $20,800 |
| 2014 | $743 | $24,300 | $3,500 | $20,800 |
Seller's Agent in 2015
Michele Colavecchi Lawless
RE/MAX
(302) 690-8307
167 Total Sales
JW
Buyer's Agent in 2015
Jenny Walls
BHHS Fox & Roach
Source: Bright MLS
MLS Number: 1002531394
APN: 06-149.00-060.C-0151
Disclaimer: Certain information contained herein is derived from information provided by parties other than Homes.com. All information provided is deemed reliable, but is not guaranteed to be accurate and should be independently verified.
The data relating to real estate for sale on this website appears in part through the BRIGHT Internet Data Exchange program, a voluntary cooperative exchange of property listing data between licensed real estate brokerage firms, and is provided by BRIGHT through a licensing agreement.
Listing information is from various brokers who participate in the Bright MLS IDX program and not all listings may be visible on the site.
The property information being provided on or through the website is for the personal, non-commercial use of consumers and such information may not be used for any purpose other than to identify prospective properties consumers may be interested in purchasing.
Some properties which appear for sale on the website may no longer be available because they are for instance, under contract, sold or are no longer being offered for sale.
Property information displayed is deemed reliable but is not guaranteed.
Copyright 2026 Bright MLS, Inc.
Ask me questions while you tour the home.