
Beverly Cannon Jones
Reliant Realty ERA Powered
(615) 703-8174
62 Total Sales
2 in Cottontown
$99K - $1.4M Price Range
Estimated Value: $657,000 - $807,000
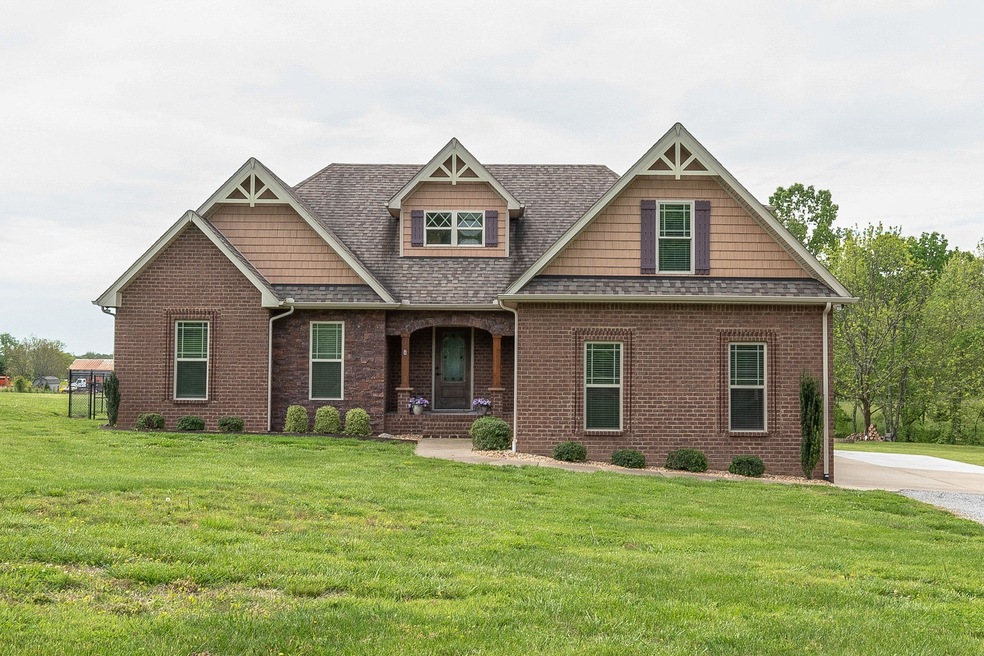
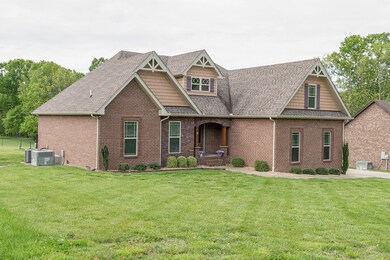
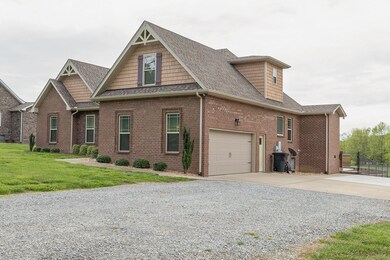
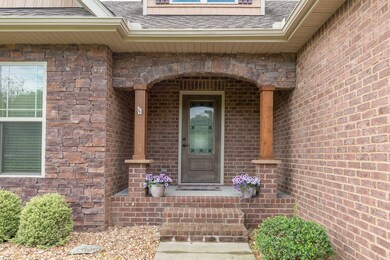
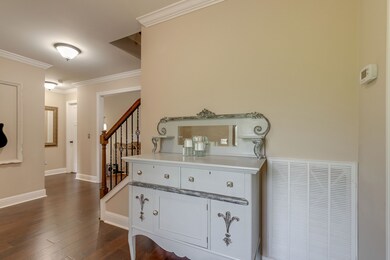
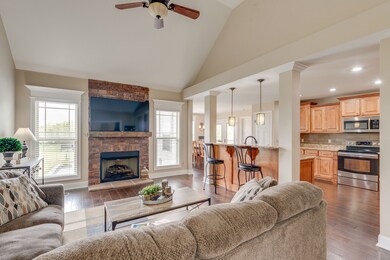
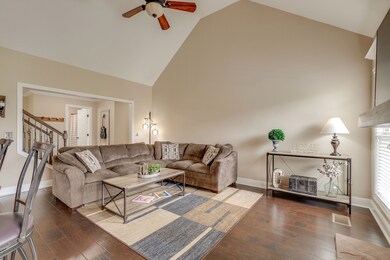
Beautiful custom home on 1.3 acres located in a country setting with city convenience. The home features an open floor plan with 4 bedrooms, 3 full baths, hardwood flooring, large kitchen with custom cabinets, granite counter tops, tile backsplash, large main level master suite and a bonus room above the garage. The house also includes 2 water heaters and 2 HVAC units. Out back there is a covered porch, inground pool, 5ft chain link fence, large storage barn, and fire pit area.
Last Agent to Sell the Property
RE/MAX Choice Properties License #256584 Listed on: 05/14/2020
We collect this data history from publicly available records. To have your information removed, we recommend requesting removal directly through your county’s website.
Beverly Cannon Jones
Reliant Realty ERA Powered
(615) 703-8174
62 Total Sales
2 in Cottontown
$99K - $1.4M Price Range
Tina South
Exit Real Estate Solutions
(855) 559-0287
20 Total Sales
3 in Cottontown
$245K - $720K Price Range
Cheryl Huber
simpliHOM
(629) 500-2721
89 Total Sales
1 in Cottontown
$698,000 Price
Logan Simmons
eXp Realty
(615) 235-5429
52 Total Sales
1 in Cottontown
$640,000 Price
Sherry Bowman
Keller Williams Realty
(615) 326-4354
257 Total Sales
1 in Cottontown
$610,000 Price
Kate Goeringer
Brick Realty
(615) 819-1770
91 Total Sales
1 in Cottontown
$330,000 Price
We collect this data history from publicly available records. To have your information removed, we recommend requesting removal directly through your county’s website.
| Date | Buyer | Sale Price | Title Company |
|---|---|---|---|
| $575,000 | Homestead Title | ||
| Erickson Richard David | $422,900 | Tennessee Title Services Llc | |
| Crabtree Paul B | $269,000 | Cbc Title & Escrow |
We collect this data history from publicly available records. To have your information removed, we recommend requesting removal directly through your county’s website.
| Date | Status | Borrower | Loan Amount |
|---|---|---|---|
| Open | $325,000 | ||
| Previous Owner | Erickson Richard David | $340,000 | |
| Previous Owner | Erickson Richard David | $338,320 | |
| Previous Owner | Crabtree Paul B | $228,650 |
We collect this data history from publicly available records. To have your information removed, we recommend requesting removal directly through your county’s website.
| Date | Event | Price | List to Sale | Price per Sq Ft |
|---|---|---|---|---|
| 07/10/2020 07/10/20 | Sold | $422,900 | -1.2% | $175 / Sq Ft |
| 06/04/2020 06/04/20 | Pending | -- | -- | -- |
| 05/14/2020 05/14/20 | For Sale | $427,900 | -- | $177 / Sq Ft |
We collect this data history from publicly available records. To have your information removed, we recommend requesting removal directly through your county’s website.
| Year | Tax Paid | Tax Assessment Tax Assessment Total Assessment is a certain percentage of the fair market value that is determined by local assessors to be the total taxable value of land and additions on the property. | Land | Improvement |
|---|---|---|---|---|
| 2025 | $2,211 | $155,600 | $25,550 | $130,050 |
| 2023 | $2,103 | $93,375 | $17,400 | $75,975 |
| 2022 | $2,112 | $93,375 | $17,400 | $75,975 |
| 2021 | $1,878 | $83,025 | $17,400 | $65,625 |
| 2020 | $1,878 | $83,025 | $17,400 | $65,625 |
| 2019 | $1,878 | $0 | $0 | $0 |
| 2018 | $1,470 | $0 | $0 | $0 |
| 2017 | $1,470 | $0 | $0 | $0 |
| 2016 | $1,470 | $0 | $0 | $0 |
| 2015 | -- | $0 | $0 | $0 |
Seller's Agent in 2020
Dennis Autry
RE/MAX
(615) 812-1169
71 Total Sales
Buyer's Agent in 2020
Josh Anderson
The Anderson Group Real Estate Services, LLC
(615) 509-7000
554 Total Sales
Source: Realtracs
MLS Number: RTC2149824
APN: 102D-A-002.00
Disclaimer: Certain information contained herein is derived from information provided by parties other than Homes.com. All information provided is deemed reliable, but is not guaranteed to be accurate and should be independently verified.
All data is obtained from various sources and may not have been verified by broker or MLS GRID. Supplied Open House Information is subject to change without notice. All information should be independently reviewed and verified for accuracy. Properties may or may not be listed by the office/agent presenting the information. Some IDX listings have been excluded from this website.
Listings courtesy of Realtracs as distributed by MLS GRID.
Listing Information presented by local MLS brokerage: Ten-X, LLC dba Homes.com, local broker - Arlene Richardson - 888-952-6393 - 17600 Laguna Canyon Rd, Irvine, CA 92618.
Based on information submitted to the MLS GRID
Ask me questions while you tour the home.