
Michele Friedrichsen
Onward Real Estate
(615) 640-2531
25 Total Sales
1 in Cottontown
$272,000 Price
Estimated Value: $372,000 - $402,440
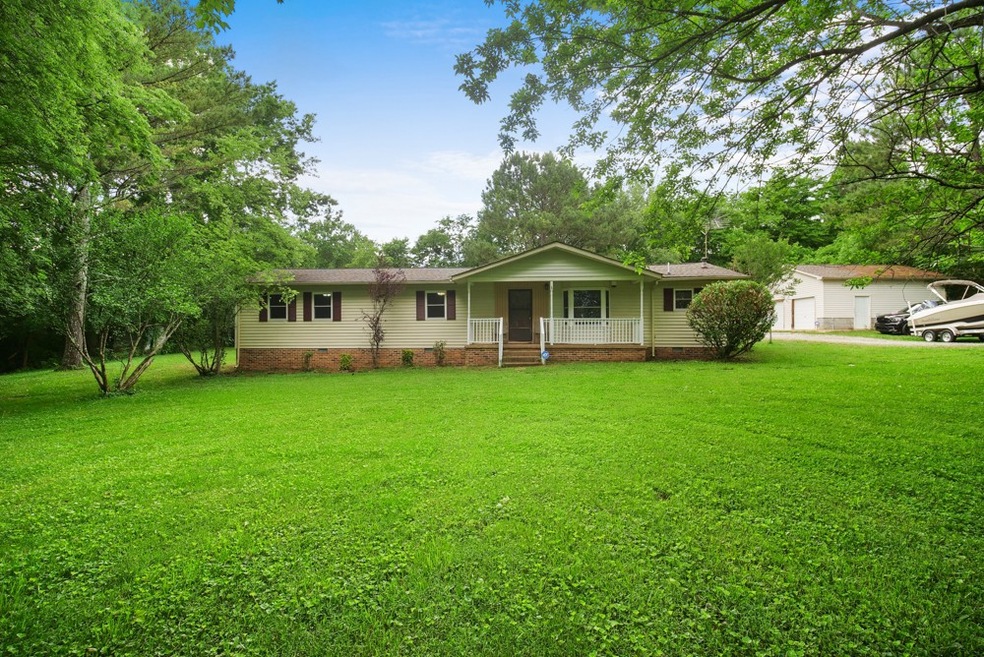
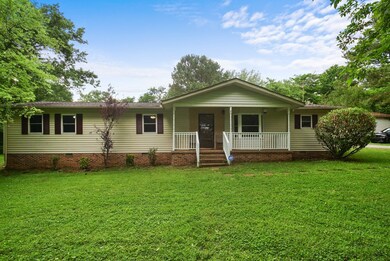
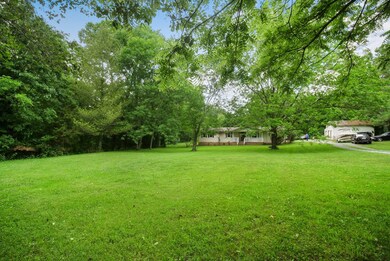
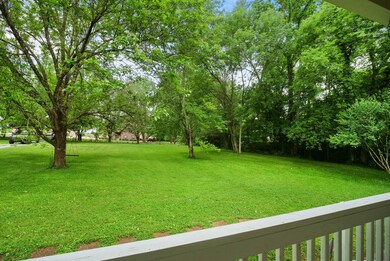
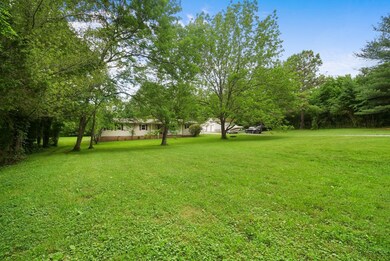
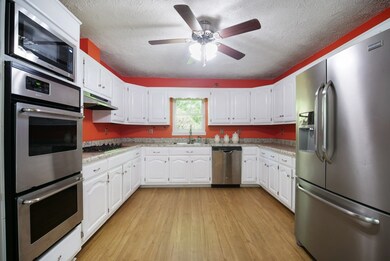
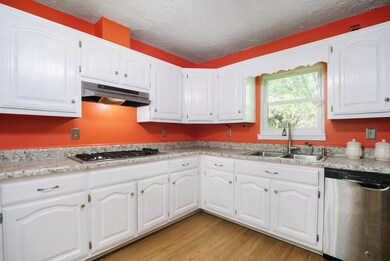
Open Sunday 6/13 1-3 P.M All offers due by Sunday 6/13 7PM. Don't miss your chance to enjoy quiet country living, just minutes from all the amenities of living in town! This move-in-ready, 3 Bed/2 Full Bath Ranch home, perfectly placed upon this private 1.4 Acre lot. Relax on the huge deck & enjoy this beautiful property mature trees & a peaceful creek. Over-sized 3 Stall detached garage. Newer roof, windows and kitchen appliances. Zoned Liberty Creek Schools.
Last Agent to Sell the Property
Bernie Gallerani Real Estate Brokerage Phone: 6154386658 License # 295782 Listed on: 06/10/2021
Michele Friedrichsen
Onward Real Estate
(615) 640-2531
25 Total Sales
1 in Cottontown
$272,000 Price
Brian Woodall
Jetton Homes, LLC
(615) 703-1641
70 Total Sales
9 in Cottontown
$88K - $755K Price Range
Justin Maasen
Blackwell Realty and Auction
(615) 724-9821
155 Total Sales
3 in Cottontown
$298K - $417K Price Range
Tori Young
Exit Realty Bob Lamb & Associates
(615) 823-8747
58 Total Sales
1 in Cottontown
$489,900 Price
Mark Lewis
Mark Spain Real Estate
(912) 483-0471
126 Total Sales
1 in Cottontown
$650,000 Price
John Crowder
SixOneFive Real Estate Advisors
(615) 639-3925
38 Total Sales
1 in Cottontown
$247,600 Price
We collect this data history from publicly available records. To have your information removed, we recommend requesting removal directly through your county’s website.
| Date | Status | Borrower | Loan Amount |
|---|---|---|---|
| Closed | $7,471 | ||
| Closed | Taylor Heidi M | $10,220 | |
| Closed | Wright Jenny | $141,000 | |
| Closed | Irion James | $30,000 | |
| Closed | Eldridge Keith R | $48,500 |
We collect this data history from publicly available records. To have your information removed, we recommend requesting removal directly through your county’s website.
| Date | Event | Price | List to Sale | Price per Sq Ft | Prior Sale |
|---|---|---|---|---|---|
| 07/15/2021 07/15/21 | Sold | $292,000 | 0.0% | $174 / Sq Ft | |
| 06/14/2021 06/14/21 | Pending | -- | -- | -- | |
| 06/07/2021 06/07/21 | For Sale | $292,000 | +74.9% | $174 / Sq Ft | |
| 03/17/2017 03/17/17 | Off Market | $167,000 | -- | -- | |
| 09/21/2016 09/21/16 | For Sale | $249,900 | +49.6% | $149 / Sq Ft | |
| 10/27/2014 10/27/14 | Sold | $167,000 | -- | $100 / Sq Ft | View Prior Sale |
We collect this data history from publicly available records. To have your information removed, we recommend requesting removal directly through your county’s website.
| Year | Tax Paid | Tax Assessment Tax Assessment Total Assessment is a certain percentage of the fair market value that is determined by local assessors to be the total taxable value of land and additions on the property. | Land | Improvement |
|---|---|---|---|---|
| 2025 | $1,199 | $84,350 | $27,075 | $57,275 |
| 2023 | $1,125 | $49,975 | $18,150 | $31,825 |
| 2022 | $1,130 | $49,975 | $18,150 | $31,825 |
| 2021 | $1,130 | $49,975 | $18,150 | $31,825 |
| 2020 | $1,130 | $49,975 | $18,150 | $31,825 |
| 2019 | $1,130 | $0 | $0 | $0 |
| 2018 | $865 | $0 | $0 | $0 |
| 2017 | $865 | $0 | $0 | $0 |
| 2016 | $865 | $0 | $0 | $0 |
| 2015 | -- | $0 | $0 | $0 |
| 2014 | -- | $0 | $0 | $0 |
Seller's Agent in 2021
Bernie Gallerani
Bernie Gallerani Real Estate
(615) 205-7833
2,387 Total Sales
Buyer's Agent in 2021
Amanda Grimm
SixOneFive Real Estate Advisors
(615) 231-0560
49 Total Sales
Seller's Agent in 2014
Martie Burnett
EXP Realty
(615) 431-9802
231 Total Sales
Source: Realtracs
MLS Number: RTC2260941
APN: 102-010.02
Disclaimer: Certain information contained herein is derived from information provided by parties other than Homes.com. All information provided is deemed reliable, but is not guaranteed to be accurate and should be independently verified.
All data is obtained from various sources and may not have been verified by broker or MLS GRID. Supplied Open House Information is subject to change without notice. All information should be independently reviewed and verified for accuracy. Properties may or may not be listed by the office/agent presenting the information. Some IDX listings have been excluded from this website.
Listings courtesy of Realtracs as distributed by MLS GRID.
Listing Information presented by local MLS brokerage: Ten-X, LLC dba Homes.com, local broker - Arlene Richardson - 888-952-6393 - 17600 Laguna Canyon Rd, Irvine, CA 92618.
Based on information submitted to the MLS GRID
Ask me questions while you tour the home.