
Caleb Hall
Responds Quickly
Keller Williams
(901) 295-3396
202 Total Sales
6 in Collierville
$383K - $1.4M Price Range


Estimated Value: $370,000 - $439,440
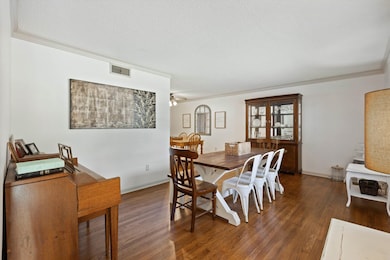
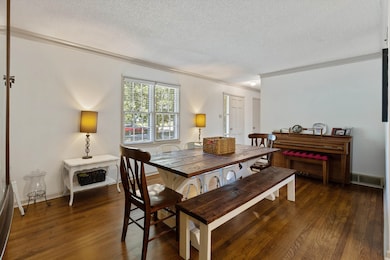
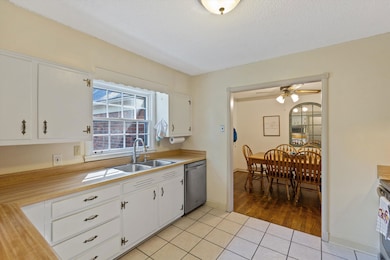
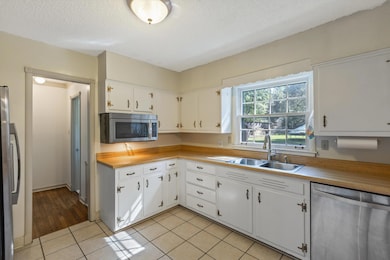
MOTIVATED SELLER!!!!!!! Unique well maintained home on an oversized half acre lot! Roof less than 2 years old. New LVP flooring in den. WHOLE HOUSE REPLUMBED. New Chimney cap and brick sealing. Gorgeous hardwood flooring in living and dining area. LARGE den with masonry wood burning fireplace. Second set of stairs that leads to office or bonus room and walk out attic. Nice kitchen with tons of storage kitchen that overlooks the backyard. Primary bedroom downstairs and 2 additional bedrooms on second floor with full bath. Second driveway the leads to a detached 2 car garage/workshop with half bath and tons of storage. Extra storage building for lawn equipment Backyard has plenty of room for all your toys and a pool. Half basketball area, extra parking pad for RV. Walking distance to Collierville Elementary School!
Last Agent to Sell the Property
Enterprise, REALTORS License #330530 Listed on: 10/15/2025
We collect this data history from publicly available records. To have your information removed, we recommend requesting removal directly through your county’s website.
Caleb Hall
Keller Williams
(901) 295-3396
202 Total Sales
6 in Collierville
$383K - $1.4M Price Range
Ronald Sandefer
Emmett Baird Realty, LLC
(901) 763-6886
113 Total Sales
2 in Collierville
$430K - $630K Price Range
Khary Goodwin
eXp Realty, LLC
(901) 519-3645
19 Total Sales
4 in Collierville
$475K - $860K Price Range
Kim Golden
Mint Realty Group
(901) 267-0906
69 Total Sales
1 in Collierville
$739,500 Price
Ken Cannon
Crye-Leike of MS, Inc.
(901) 509-9724
143 Total Sales
1 in Collierville
$509,000 Price
Catrell Maclin
Kaizen Realty
(901) 567-2109
96 Total Sales
3 in Collierville
$495K - $665K Price Range
We collect this data history from publicly available records. To have your information removed, we recommend requesting removal directly through your county’s website.
| Date | Buyer | Sale Price | Title Company |
|---|---|---|---|
| $375,000 | Realty Title | ||
| Poole Katherine | $399,900 | -- |
We collect this data history from publicly available records. To have your information removed, we recommend requesting removal directly through your county’s website.
| Date | Status | Borrower | Loan Amount |
|---|---|---|---|
| Open | $356,250 | ||
| Closed | Poole Katherine | $229,900 |
We collect this data history from publicly available records. To have your information removed, we recommend requesting removal directly through your county’s website.
| Date | Event | Price | List to Sale | Price per Sq Ft | Prior Sale |
|---|---|---|---|---|---|
| 01/29/2026 01/29/26 | Sold | $375,000 | 0.0% | $144 / Sq Ft | |
| 12/26/2025 12/26/25 | Pending | -- | -- | -- | |
| 12/19/2025 12/19/25 | Price Changed | $375,001 | 0.0% | $144 / Sq Ft | |
| 12/03/2025 12/03/25 | Price Changed | $375,000 | -2.6% | $144 / Sq Ft | |
| 11/26/2025 11/26/25 | Price Changed | $385,000 | -1.3% | $148 / Sq Ft | |
| 11/03/2025 11/03/25 | Price Changed | $390,000 | -1.3% | $150 / Sq Ft | |
| 10/29/2025 10/29/25 | Price Changed | $395,000 | -1.3% | $152 / Sq Ft | |
| 10/15/2025 10/15/25 | For Sale | $400,000 | 0.0% | $154 / Sq Ft | |
| 02/09/2023 02/09/23 | Sold | $399,900 | 0.0% | $154 / Sq Ft | View Prior Sale |
| 11/07/2022 11/07/22 | Pending | -- | -- | -- | |
| 11/02/2022 11/02/22 | Price Changed | $399,900 | -3.6% | $154 / Sq Ft | |
| 09/21/2022 09/21/22 | Price Changed | $415,000 | -2.4% | $160 / Sq Ft | |
| 08/26/2022 08/26/22 | For Sale | $425,000 | -- | $163 / Sq Ft |
We collect this data history from publicly available records. To have your information removed, we recommend requesting removal directly through your county’s website.
| Year | Tax Paid | Tax Assessment Tax Assessment Total Assessment is a certain percentage of the fair market value that is determined by local assessors to be the total taxable value of land and additions on the property. | Land | Improvement |
|---|---|---|---|---|
| 2025 | $1,814 | $111,975 | $22,525 | $89,450 |
| 2024 | $3,139 | $92,600 | $13,175 | $79,425 |
| 2023 | $4,843 | $92,600 | $13,175 | $79,425 |
| 2022 | $4,732 | $92,600 | $13,175 | $79,425 |
| 2021 | $5,556 | $92,600 | $13,175 | $79,425 |
| 2020 | $2,756 | $68,050 | $13,175 | $54,875 |
| 2019 | $2,756 | $68,050 | $13,175 | $54,875 |
| 2018 | $2,756 | $68,050 | $13,175 | $54,875 |
| 2017 | $3,906 | $68,050 | $13,175 | $54,875 |
| 2016 | $2,283 | $52,250 | $0 | $0 |
| 2014 | $2,283 | $52,250 | $0 | $0 |
Seller's Agent in 2026
Suzanne Smith
Enterprise, REALTORS
(901) 201-0752
168 Total Sales
Buyer's Agent in 2026
Sonja Tulacz
Crye-Leike
(901) 292-1115
31 Total Sales
Seller's Agent in 2023
Maureen Fraser
John Green & Co., REALTORS
(901) 674-0954
244 Total Sales
Source: Memphis Area Association of REALTORS®
MLS Number: 10207890
APN: C0-244P-E0-0014
Disclaimer: Certain information contained herein is derived from information provided by parties other than Homes.com. All information provided is deemed reliable, but is not guaranteed to be accurate and should be independently verified.
Listing content and images Copyright 2026 Memphis Area Association of REALTORS®. Information provided is for the consumer’s personal, non-commercial use and may not be used for any purpose other than to identify prospective properties consumers may be interested in purchasing. Do not rely upon listing data without independently verifying it.
Some or all of the listings displayed may not belong to the firm whose website is being visited.
Listing Information presented by local MLS brokerage: Ten-X, LLC dba Homes.com, local broker - Arlene Richardson - 888-952-6393 - 17600 Laguna Canyon Rd, Irvine, CA 92618.
Ask me questions while you tour the home.