
Marley Presswood
Real Broker, LLC
(854) 222-7693
89 Total Sales
1 in Park West
$640,000 Price
Estimated Value: $426,522
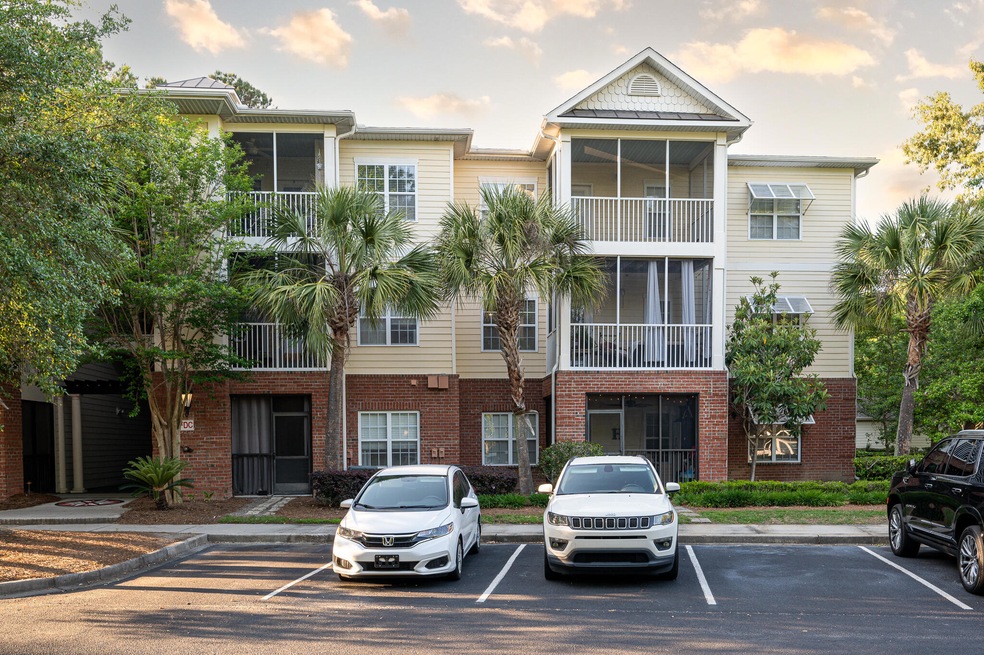
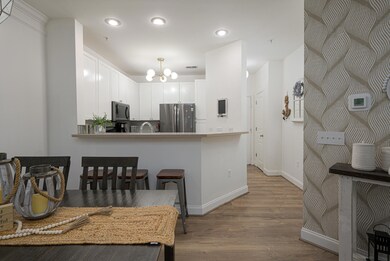
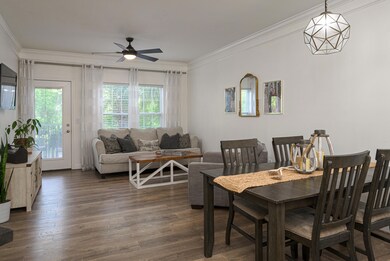
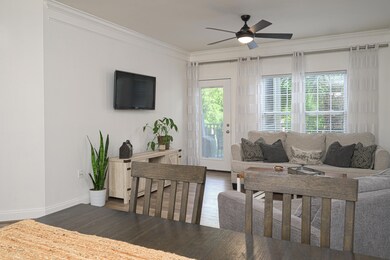
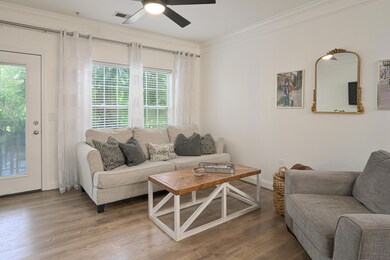
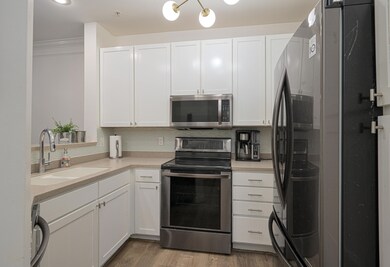
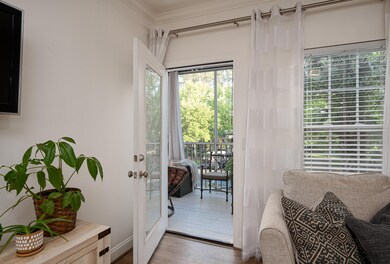
This beautiful bright condo will blow you away! 12 Miles from the beach. The Battery at Park West is a small condo community in the heart of Park West with ELEVATORS, (hard to find in MTP), its own Pool and Clubhouse to watch movies, join game night or use the work out center with great equipment. A cook out and fire pit area, we can not forget about the ''Great Lawn', or dog park area! The condos are arranged in a circle so you will see walkers and bikers, enjoying the wooded serene area. In the middle of everything, but secluded enough that deer also call it home.This Condo is the largest unit in The Battery at Park West with 3 Bedrooms 2 Bathrooms, Large screened deck and HUGE laundry area... Storage is not a problem here. The Master bedroom has huge bathroom and walk in closThe two additional bedrooms are well sized, good for other uses as well as bedrooms. The kitchen is a great little hub open to the spacious living and dining combo room. The smooth ceilings, crown molding and beautiful updated LVP flooring make this a must see. At price per sq ft this one wont last long.
Last Agent to Sell the Property
Daniel Ravenel Sotheby's International Realty License #122938 Listed on: 04/19/2023
We collect this data history from publicly available records. To have your information removed, we recommend requesting removal directly through your county’s website.
Marley Presswood
Real Broker, LLC
(854) 222-7693
89 Total Sales
1 in Park West
$640,000 Price
Jennifer Burke
Charleston NEST Real Estate LLC
(854) 854-4640
23 Total Sales
1 in Park West
$611,434 Price
Nate Gainey
Three Real Estate LLC
(854) 205-5619
65 Total Sales
1 in Park West
$539,500 Price
Michael Millikin
Realty One Group Coastal
(854) 222-7011
118 Total Sales
4 in Park West
$368K - $1.5M Price Range
Corinne Kane
Tabby Realty LLC
(530) 539-2416
67 Total Sales
3 in Park West
$416K - $1.1M Price Range
Vanessa Beechem
Carolina One Real Estate
(843) 494-5008
71 Total Sales
2 in Park West
$775K - $880K Price Range
We collect this data history from publicly available records. To have your information removed, we recommend requesting removal directly through your county’s website.
| Date | Buyer | Sale Price | Title Company |
|---|---|---|---|
| -- | None Listed On Document | ||
| $405,000 | None Listed On Document | ||
| $272,500 | Weeks & Irvine Llc | ||
| -- | None Available | ||
| $219,650 | None Available |
We collect this data history from publicly available records. To have your information removed, we recommend requesting removal directly through your county’s website.
| Date | Status | Borrower | Loan Amount |
|---|---|---|---|
| Previous Owner | $260,000 | ||
| Previous Owner | $163,400 | ||
| Previous Owner | $175,720 |
We collect this data history from publicly available records. To have your information removed, we recommend requesting removal directly through your county’s website.
| Date | Event | Price | List to Sale | Price per Sq Ft | Prior Sale |
|---|---|---|---|---|---|
| 05/05/2023 05/05/23 | Sold | $405,000 | -1.2% | $318 / Sq Ft | |
| 04/23/2023 04/23/23 | Pending | -- | -- | -- | |
| 04/21/2023 04/21/23 | For Sale | $410,000 | +50.5% | $322 / Sq Ft | |
| 04/07/2021 04/07/21 | Sold | $272,500 | 0.0% | $214 / Sq Ft | View Prior Sale |
| 03/08/2021 03/08/21 | Pending | -- | -- | -- | |
| 12/11/2020 12/11/20 | For Sale | $272,500 | -- | $214 / Sq Ft |
We collect this data history from publicly available records. To have your information removed, we recommend requesting removal directly through your county’s website.
| Year | Tax Paid | Tax Assessment Tax Assessment Total Assessment is a certain percentage of the fair market value that is determined by local assessors to be the total taxable value of land and additions on the property. | Land | Improvement |
|---|---|---|---|---|
| 2024 | $1,464 | $16,200 | $0 | $0 |
| 2023 | $1,655 | $11,320 | $0 | $0 |
| 2022 | $1,101 | $11,320 | $0 | $0 |
| 2021 | $846 | $7,490 | $0 | $0 |
| 2020 | $887 | $7,490 | $0 | $0 |
| 2019 | $787 | $6,520 | $0 | $0 |
| 2017 | $777 | $6,520 | $0 | $0 |
| 2016 | $745 | $6,520 | $0 | $0 |
| 2015 | $774 | $6,520 | $0 | $0 |
| 2014 | $750 | $0 | $0 | $0 |
| 2011 | -- | $0 | $0 | $0 |
Seller's Agent in 2023
Kelly Ryan-revis
Daniel Ravenel Sotheby's International Realty
(843) 754-0807
2 in this area
48 Total Sales
K
Buyer's Agent in 2023
Karla Leahy
Engel & Volkers Charleston
(843) 452-6670
13 in this area
130 Total Sales
T
Seller's Agent in 2021
Timothy Tracy
The Boulevard Company
J
Buyer's Agent in 2021
Johnny Crosby
Brand Name Real Estate
(843) 270-9407
2 in this area
79 Total Sales
Source: CHS Regional MLS
MLS Number: 23008721
APN: 594-16-00-736
Disclaimer: Certain information contained herein is derived from information provided by parties other than Homes.com. All information provided is deemed reliable, but is not guaranteed to be accurate and should be independently verified.
The information is being provided by Charleston Trident MLS. Information deemed reliable but not guaranteed. Information is provided for consumers' personal, non-commercial use, and may not be used for any purpose other than the identification of potential properties for purchase. © 2026 Charleston Trident MLS. All Rights Reserved
Ask me questions while you tour the home.