
Natasha Hackett
PNW Realty
(425) 529-5006
84 Total Sales
1 in East Hill
$810,000 Price
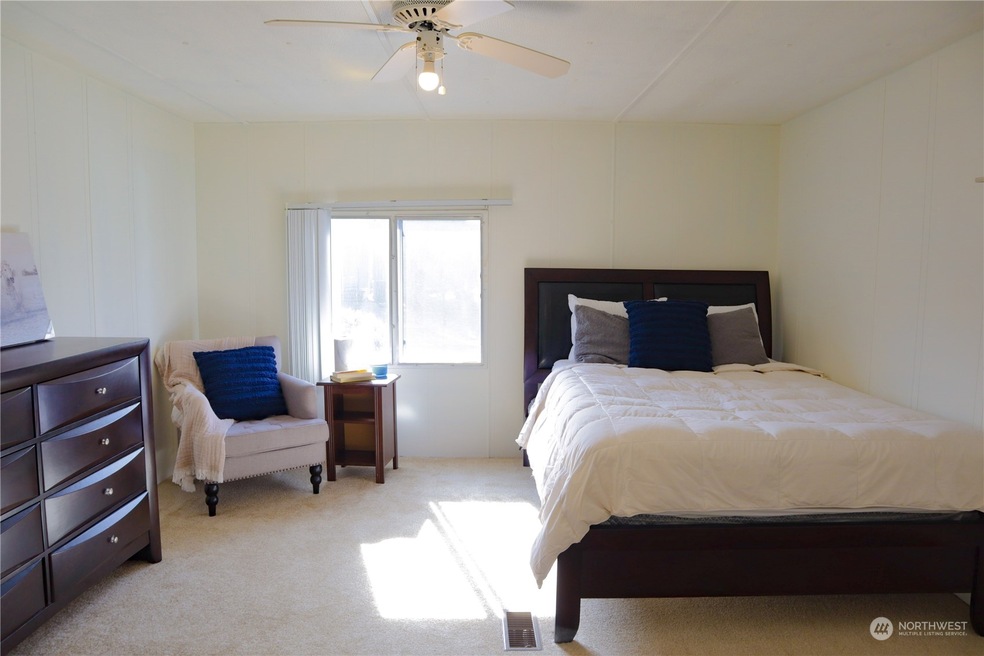
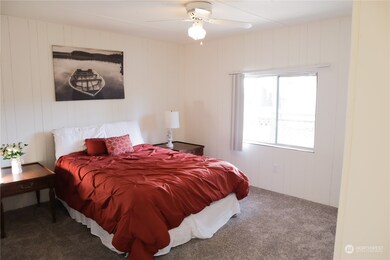
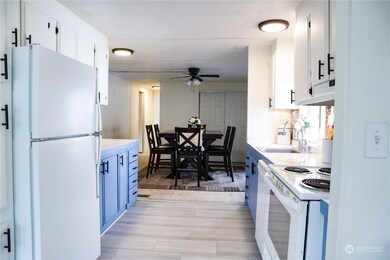
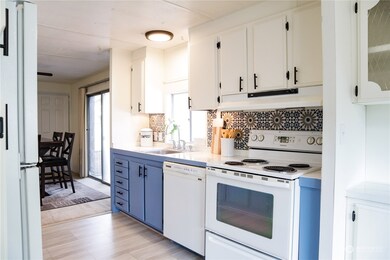
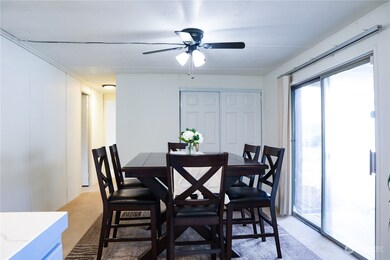
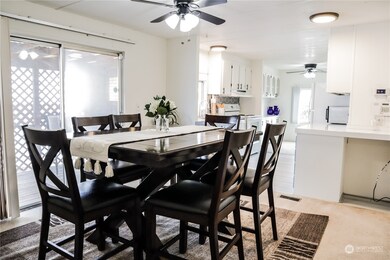

Tranquil and highly desired 55+ community located in the heart of Kent with easy access to public transit, shopping ,dinning and parks. Within the community you will have entry to the Green River where you can fish or take in evening sunset of the beautiful Northwest. Inside enjoy spacious open living , dining and kitchen open to one another. A large primary Bedroom with 3/4 bath and spacious secondary bedroom. Enjoy 2 covered decks, this home also includes an outside locked storage and space for 2 parking spots on carport. This charming double wide is sure to be the next place you call home!
Last Agent to Sell the Property
Maritza Rubio
Theory Real Estate License #22013200 Listed on: 03/15/2023
Source: Northwest Multiple Listing Service (NWMLS)
MLS#: 2045421
Natasha Hackett
PNW Realty
(425) 529-5006
84 Total Sales
1 in East Hill
$810,000 Price
Jeff Pollock
Skyline Properties, Inc.
(253) 321-1770
54 Total Sales
1 in East Hill
$455,000 Price
Tiffany Huang
Columbia Partners Real Estate
(425) 588-0599
62 Total Sales
5 in East Hill
$718K - $940K Price Range
Jen Turner
Better Properties - Metro
(206) 339-6579
24 Total Sales
1 in East Hill
$700,000 Price
Hillary Lovitt
Real Broker LLC
(253) 265-4922
168 Total Sales
1 in East Hill
$690,000 Price
Brian Truman
John L Scott RE West Seattle
(206) 202-8437
37 Total Sales
1 in East Hill
$625,000 Price
We collect this data history from publicly available records. To have your information removed, we recommend requesting removal directly through your county’s website.
| Date | Event | Price | List to Sale | Price per Sq Ft | Prior Sale |
|---|---|---|---|---|---|
| 03/16/2023 03/16/23 | Price Changed | $110,000 | +99900.0% | $76 / Sq Ft | |
| 03/15/2023 03/15/23 | For Sale | $110 | -99.7% | $0 / Sq Ft | |
| 10/19/2018 10/19/18 | Sold | $35,000 | -12.5% | $24 / Sq Ft | View Prior Sale |
| 10/04/2018 10/04/18 | Pending | -- | -- | -- | |
| 09/25/2018 09/25/18 | For Sale | $40,000 | 0.0% | $27 / Sq Ft | |
| 09/22/2018 09/22/18 | Pending | -- | -- | -- | |
| 09/08/2018 09/08/18 | For Sale | $40,000 | -- | $27 / Sq Ft |
We collect this data history from publicly available records. To have your information removed, we recommend requesting removal directly through your county’s website.
| Year | Tax Paid | Tax Assessment Tax Assessment Total Assessment is a certain percentage of the fair market value that is determined by local assessors to be the total taxable value of land and additions on the property. | Land | Improvement |
|---|---|---|---|---|
| 2026 | $17,872 | $1,550,457 | $452,010 | $1,105,447 |
| 2025 | $17,516 | $1,519,923 | $443,149 | $1,083,774 |
| 2024 | $17,516 | $1,489,989 | $434,461 | $1,062,528 |
| 2023 | $17,315 | $1,467,646 | $425,945 | $1,041,701 |
| 2022 | $16,401 | $1,431,873 | $417,595 | $1,021,278 |
| 2021 | $15,980 | $1,403,669 | $409,409 | $1,001,260 |
| 2020 | $15,775 | $1,396,214 | $405,214 | $991,000 |
| 2019 | $15,968 | $1,368,842 | $397,270 | $971,572 |
| 2018 | $15,644 | $1,342,008 | $389,482 | $952,526 |
| 2017 | $15,242 | $1,315,702 | $381,848 | $933,854 |
| 2016 | $14,076 | $1,289,912 | $374,363 | $915,549 |
| 2015 | $13,812 | $1,270,544 | $368,742 | $901,802 |
| 2014 | $14,059 | $1,245,660 | $361,520 | $884,140 |
MR
Seller's Agent in 2023
Maritza Rubio
Theory Real Estate
SB
Buyer's Agent in 2023
Shirley Beard
KW Mountains to Sound Realty
(206) 949-7229
1 in this area
25 Total Sales
JE
Seller's Agent in 2018
Jim Eaton
Coldwell Banker Bain
BH
Buyer's Agent in 2018
Blanca Hernandez
KW Mountains to Sound Realty
(206) 819-3584
1 in this area
67 Total Sales
Source: Northwest Multiple Listing Service (NWMLS)
MLS Number: 2045421
Disclaimer: Certain information contained herein is derived from information provided by parties other than Homes.com. All information provided is deemed reliable, but is not guaranteed to be accurate and should be independently verified.
All data is obtained from various sources and may not have been verified by broker or MLS GRID. Supplied Open House Information is subject to change without notice. All information should be independently reviewed and verified for accuracy. Properties may or may not be listed by the office/agent presenting the information. Listing information is provided by the Northwest Multiple Listing Service (NWMLS). Property information is based on available data that may include MLS information, county records, and other sources. Listings marked with the 3 tree icon and provided by NWMLS. All properties are subject to prior sale or withdrawal. IDX information is provided exclusively for consumers’ personal noncommercial use, that it may not be used for any purpose other than to identify prospective properties consumers may be interested in purchasing, that the data is deemed reliable but is not guaranteed by MLS GRID. ©2026 NWMLS.
Based on information submitted to the MLS GRID
Listings courtesy of Northwest Multiple Listing Service (NWMLS) as distributed by MLS GRID
Ask me questions while you tour the home.