
Trisha Adams
RE/MAX Northwest
(253) 867-9866
91 Total Sales
3 in East Hill
$325K - $820K Price Range
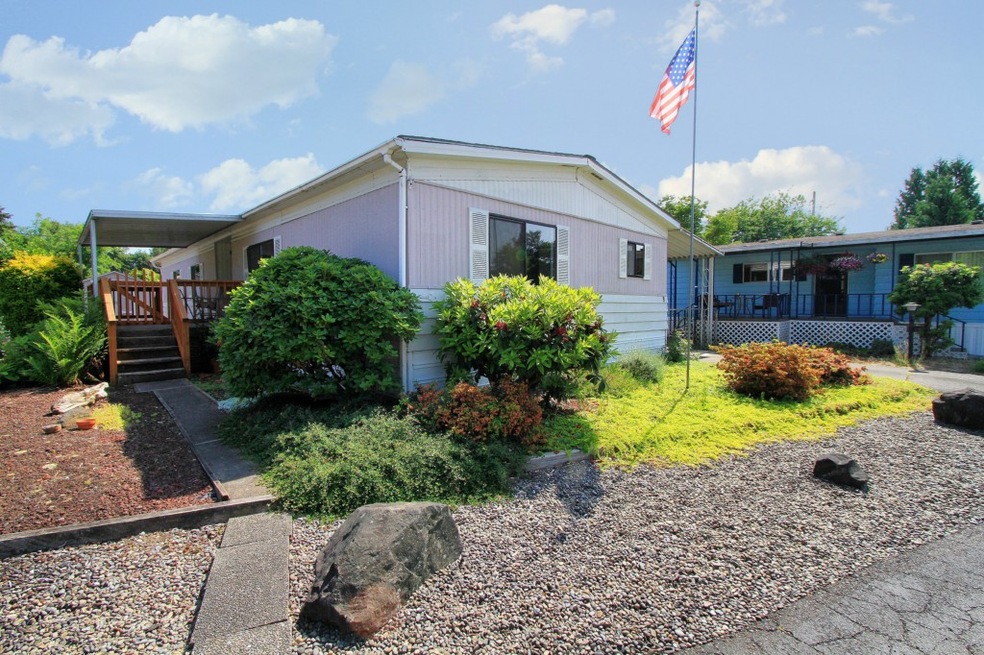
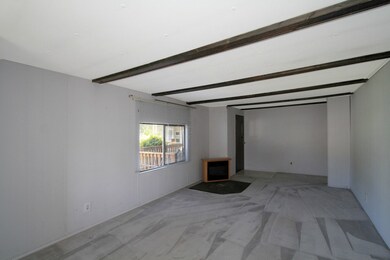
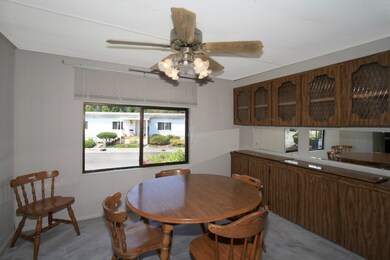
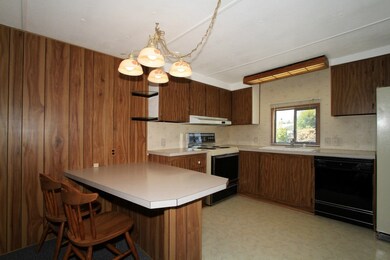
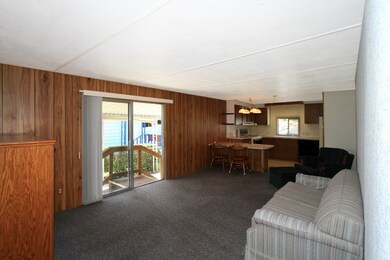

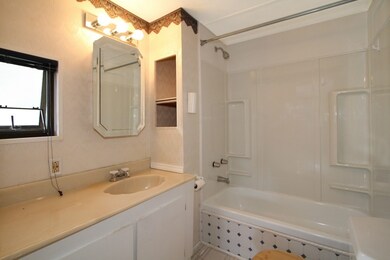
A rare find! Spacious and well maintained, this 1,440 sq ft manufactured home is ready for your enjoyment. Located in quiet 55+ Walnut Grove Park, the property offers many wonderful features! Open concept kitchen and family room, second large living area, and great interior cabinet space. Outdoor sheds provide an abundance of storage as well. Clean, move-in ready, and priced to sell - schedule a tour today!
Last Agent to Sell the Property
Kronos Real Estate License #27263 Listed on: 06/03/2014
Last Buyer's Agent
Marjean Krupp
AgencyOne License #32293
Source: Northwest Multiple Listing Service (NWMLS)
MLS#: NWM645526
We collect this data history from publicly available records. To have your information removed, we recommend requesting removal directly through your county’s website.
Trisha Adams
RE/MAX Northwest
(253) 867-9866
91 Total Sales
3 in East Hill
$325K - $820K Price Range
Tiffany Weil
eXp Realty
(360) 504-4072
48 Total Sales
1 in East Hill
$500,000 Price
Tawnia Coulter
Coldwell Banker Bain
(206) 889-6146
99 Total Sales
1 in East Hill
$600,000 Price
Sabrina GrandkeBawab
Skyline Properties, Inc.
(425) 230-3563
49 Total Sales
1 in East Hill
$755,000 Price
Destinee Sanders
Orchard Brokerage, LLC
(206) 888-4389
6 Total Sales
1 in East Hill
$630,777 Price
NW
Narva Walton
John L. Scott, Inc.
(253) 201-3957
29 Total Sales
2 in East Hill
$822K - $824K Price Range
We collect this data history from publicly available records. To have your information removed, we recommend requesting removal directly through your county’s website.
| Date | Buyer | Sale Price | Title Company |
|---|---|---|---|
| $1,955,000 | Chicago Title Insurance Co | ||
| -- | -- | ||
| $1,000,000 | -- |
We collect this data history from publicly available records. To have your information removed, we recommend requesting removal directly through your county’s website.
| Date | Status | Borrower | Loan Amount |
|---|---|---|---|
| Previous Owner | $1,400,000 |
We collect this data history from publicly available records. To have your information removed, we recommend requesting removal directly through your county’s website.
| Date | Event | Price | List to Sale | Price per Sq Ft |
|---|---|---|---|---|
| 08/22/2014 08/22/14 | Sold | $18,000 | -2.7% | $13 / Sq Ft |
| 08/13/2014 08/13/14 | Pending | -- | -- | -- |
| 06/03/2014 06/03/14 | For Sale | $18,500 | -- | $13 / Sq Ft |
We collect this data history from publicly available records. To have your information removed, we recommend requesting removal directly through your county’s website.
| Year | Tax Paid | Tax Assessment Tax Assessment Total Assessment is a certain percentage of the fair market value that is determined by local assessors to be the total taxable value of land and additions on the property. | Land | Improvement |
|---|---|---|---|---|
| 2025 | $34,084 | $3,330,000 | $2,131,900 | $1,198,100 |
| 2024 | $32,149 | $3,330,000 | $2,131,900 | $1,198,100 |
| 2023 | $33,574 | $3,330,000 | $2,081,100 | $1,248,900 |
| 2022 | $33,919 | $3,330,000 | $2,030,400 | $1,299,600 |
| 2021 | $33,278 | $2,960,000 | $2,030,400 | $929,600 |
| 2020 | $29,552 | $2,775,000 | $2,030,400 | $744,600 |
| 2018 | $30,373 | $2,415,000 | $1,827,300 | $587,700 |
| 2017 | $31,718 | $2,415,000 | $1,624,300 | $790,700 |
| 2016 | $29,690 | $2,415,000 | $1,624,300 | $790,700 |
| 2015 | $27,016 | $2,265,000 | $1,319,700 | $945,300 |
| 2014 | -- | $2,035,000 | $1,319,700 | $715,300 |
| 2013 | -- | $1,850,000 | $1,319,700 | $530,300 |
Seller's Agent in 2014
Roman Shulyak
Kronos Real Estate
(253) 583-6494
4 in this area
227 Total Sales
M
Buyer's Agent in 2014
Marjean Krupp
AgencyOne Realty
Source: Northwest Multiple Listing Service (NWMLS)
MLS Number: NWM645526
APN: 346280-0300
Disclaimer: Certain information contained herein is derived from information provided by parties other than Homes.com. All information provided is deemed reliable, but is not guaranteed to be accurate and should be independently verified.
All data is obtained from various sources and may not have been verified by broker or MLS GRID. Supplied Open House Information is subject to change without notice. All information should be independently reviewed and verified for accuracy. Properties may or may not be listed by the office/agent presenting the information. Listing information is provided by the Northwest Multiple Listing Service (NWMLS). Property information is based on available data that may include MLS information, county records, and other sources. Listings marked with the 3 tree icon and provided by NWMLS. All properties are subject to prior sale or withdrawal. IDX information is provided exclusively for consumers’ personal noncommercial use, that it may not be used for any purpose other than to identify prospective properties consumers may be interested in purchasing, that the data is deemed reliable but is not guaranteed by MLS GRID. ©2026 NWMLS.
Based on information submitted to the MLS GRID
Listings courtesy of Northwest Multiple Listing Service (NWMLS) as distributed by MLS GRID
Ask me questions while you tour the home.