
Huyen Hansche
AgencyOne
(206) 385-5373
35 Total Sales
7 in East Hill
$256K - $875K Price Range
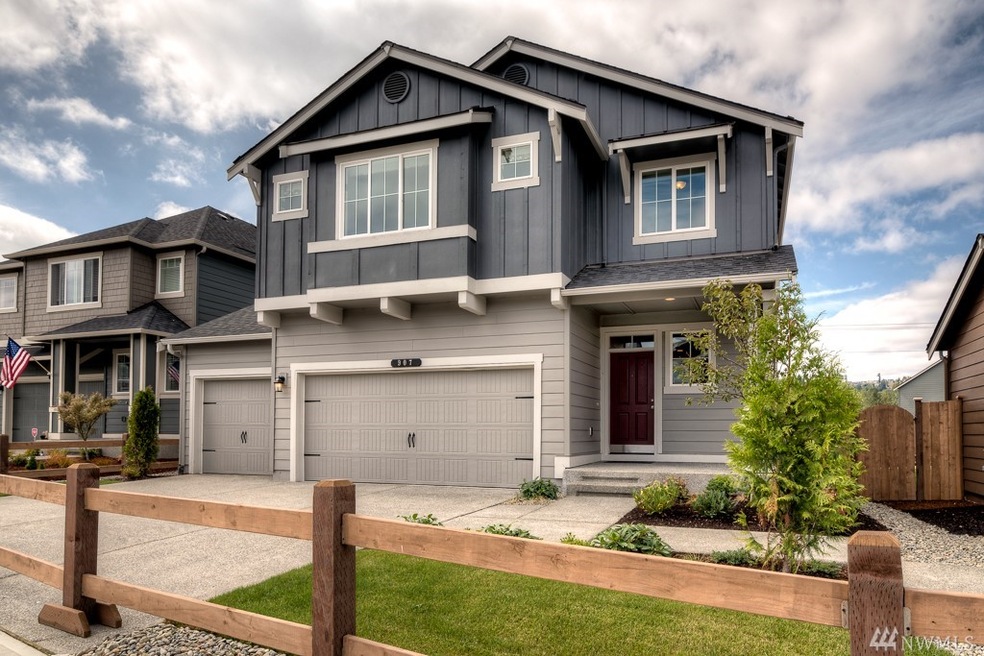


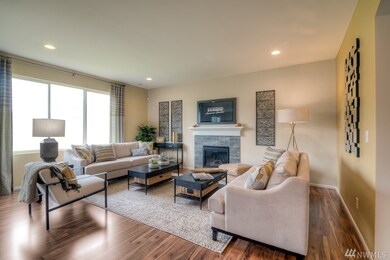
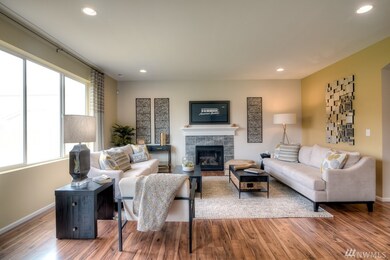
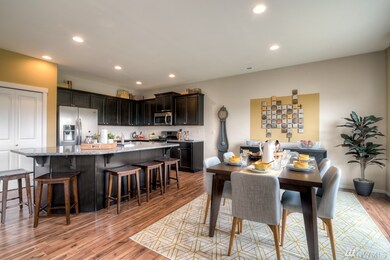
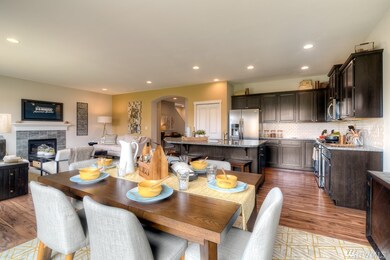
The Bridgeport offers 2670 sq.ft. with 4 bedrooms, bonus room, den or bedroom on the main floor with 3/4 bath. Large family rom with gas fireplace nest to the kitchen. Kitchen with perfect space and super island, ample cabinets and counter top space & walk in pantry. Stainless steel appliances with gas cooktop. Master is awesome and 5 piece bath combo is quite inviting. # car garage and great yard space. This is an absolute must see! 10 year builder warranty included.
Last Agent to Sell the Property
BMC Realty Advisors, Inc License #132357 Listed on: 03/13/2018
Source: Northwest Multiple Listing Service (NWMLS)
MLS#: NWM1257463
Huyen Hansche
AgencyOne
(206) 385-5373
35 Total Sales
7 in East Hill
$256K - $875K Price Range
LaDonna Fry
eXp Realty
(253) 802-8758
55 Total Sales
2 in East Hill
$630,000 Price Range
Mylien Pham
RE/MAX All City
(425) 642-1575
67 Total Sales
1 in East Hill
$646,000 Price
Dick Boyle
Terrafin
(253) 201-5959
63 Total Sales
2 in East Hill
$660K - $750K Price Range
Lisa Scivally
Cascade Properties & Invest.
(425) 961-9075
47 Total Sales
1 in East Hill
$216,000 Price
Corinne Malesis
John L. Scott R.E. Lake Tapps
(253) 796-8697
41 Total Sales
1 in East Hill
$790,000 Price
We collect this data history from publicly available records. To have your information removed, we recommend requesting removal directly through your county’s website.
| Date | Buyer | Sale Price | Title Company |
|---|---|---|---|
| $1,955,000 | Chicago Title Insurance Co | ||
| Walnut Grove Mobile Home Park Llc | -- | -- | |
| Spivack P Jay | $1,000,000 | -- |
We collect this data history from publicly available records. To have your information removed, we recommend requesting removal directly through your county’s website.
| Date | Status | Borrower | Loan Amount |
|---|---|---|---|
| Previous Owner | $1,400,000 |
We collect this data history from publicly available records. To have your information removed, we recommend requesting removal directly through your county’s website.
| Date | Event | Price | List to Sale | Price per Sq Ft |
|---|---|---|---|---|
| 06/29/2018 06/29/18 | Sold | $449,995 | 0.0% | $169 / Sq Ft |
| 05/05/2018 05/05/18 | Pending | -- | -- | -- |
| 04/18/2018 04/18/18 | Price Changed | $449,995 | -1.1% | $169 / Sq Ft |
| 03/13/2018 03/13/18 | For Sale | $454,995 | -- | $170 / Sq Ft |
We collect this data history from publicly available records. To have your information removed, we recommend requesting removal directly through your county’s website.
| Year | Tax Paid | Tax Assessment Tax Assessment Total Assessment is a certain percentage of the fair market value that is determined by local assessors to be the total taxable value of land and additions on the property. | Land | Improvement |
|---|---|---|---|---|
| 2025 | $34,084 | $3,330,000 | $2,131,900 | $1,198,100 |
| 2024 | $32,149 | $3,330,000 | $2,131,900 | $1,198,100 |
| 2023 | $33,574 | $3,330,000 | $2,081,100 | $1,248,900 |
| 2022 | $33,919 | $3,330,000 | $2,030,400 | $1,299,600 |
| 2021 | $33,278 | $2,960,000 | $2,030,400 | $929,600 |
| 2020 | $29,552 | $2,775,000 | $2,030,400 | $744,600 |
| 2018 | $30,373 | $2,415,000 | $1,827,300 | $587,700 |
| 2017 | $31,718 | $2,415,000 | $1,624,300 | $790,700 |
| 2016 | $29,690 | $2,415,000 | $1,624,300 | $790,700 |
| 2015 | $27,016 | $2,265,000 | $1,319,700 | $945,300 |
| 2014 | -- | $2,035,000 | $1,319,700 | $715,300 |
| 2013 | -- | $1,850,000 | $1,319,700 | $530,300 |
RA
Seller's Agent in 2018
Ray Alonzo
BMC Realty Advisors, Inc
(425) 686-2701
210 Total Sales
Seller Co-Listing Agent in 2018
Paula Hovander
DR Horton
(425) 239-9990
158 Total Sales
JS
Buyer's Agent in 2018
Joanne Stewart
Windermere Corporate
(425) 444-2295
2 Total Sales
Source: Northwest Multiple Listing Service (NWMLS)
MLS Number: NWM1257463
APN: 346280-0300
Disclaimer: Certain information contained herein is derived from information provided by parties other than Homes.com. All information provided is deemed reliable, but is not guaranteed to be accurate and should be independently verified.
All data is obtained from various sources and may not have been verified by broker or MLS GRID. Supplied Open House Information is subject to change without notice. All information should be independently reviewed and verified for accuracy. Properties may or may not be listed by the office/agent presenting the information. Listing information is provided by the Northwest Multiple Listing Service (NWMLS). Property information is based on available data that may include MLS information, county records, and other sources. Listings marked with the 3 tree icon and provided by NWMLS. All properties are subject to prior sale or withdrawal. IDX information is provided exclusively for consumers’ personal noncommercial use, that it may not be used for any purpose other than to identify prospective properties consumers may be interested in purchasing, that the data is deemed reliable but is not guaranteed by MLS GRID. ©2026 NWMLS.
Based on information submitted to the MLS GRID
Listings courtesy of Northwest Multiple Listing Service (NWMLS) as distributed by MLS GRID
Ask me questions while you tour the home.