$519,900
NEW CONSTRUCTION $5K PRICE DROP

1510 Three Notch Rd Ringgold, GA 30736

Ringgold Area

Estimated payment $2,870/month

Total Views 7,010
4 Beds
3 Baths
2,380 Sq Ft
$218 Price per Sq Ft

Highlights

  • New Construction
  • Open Floorplan
  • Wood Flooring
  • 0.8 Acre Lot
  • Cathedral Ceiling
  • Private Yard

About This Home

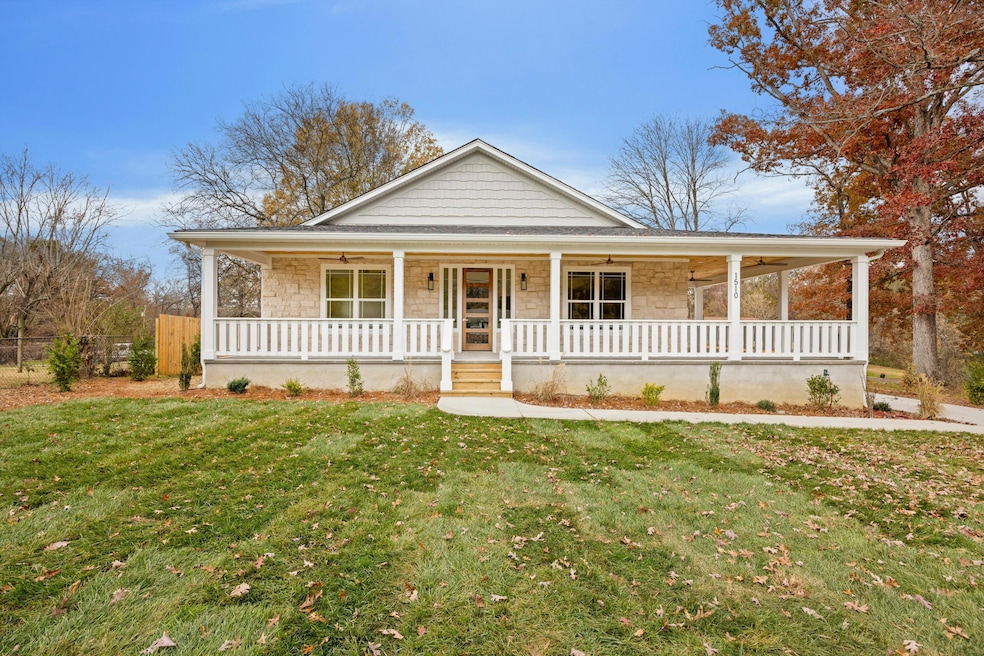
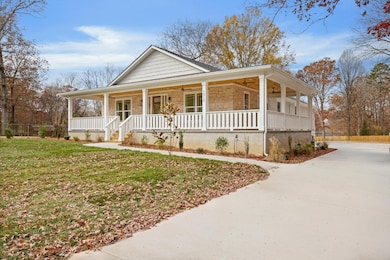
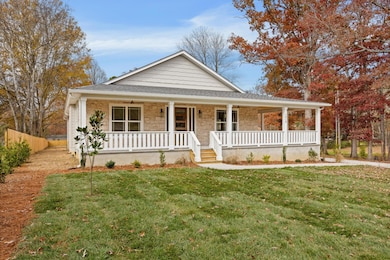
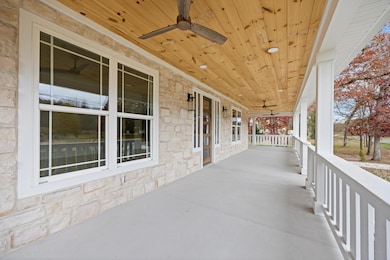
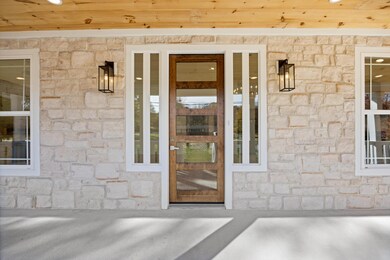
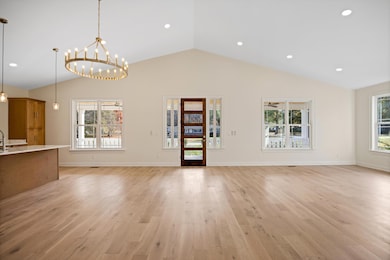
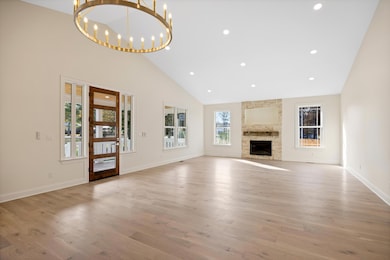
New Construction Modern Farmhouse. Welcome to this stunning 2025-built modern farmhouse, where thoughtful design meets timeless craftsmanship. Offering 2,380 sq ft of bright, open living space, this 4-bedroom, 3-full-bathroom home delivers the perfect blend of luxury and everyday comfort. Step inside to soaring vaulted ceilings and an abundance of natural light cascading across wide-plank hardwood floors. The heart of the home is the expansive great room, anchored by a striking stone fireplace with a custom mantel — ideal for cozy evenings or entertaining on a grand scale. Flow seamlessly into the gourmet kitchen featuring an oversized island with seating, quartz countertops, a custom wood hood, stainless steel appliances, and a walk-in pantry. A spacious dining area and adjacent living room create the ultimate open-concept layout everyone desires. The split-bedroom floor plan ensures privacy. The serene primary suite is a true retreat with tray ceilings, a spa-like ensuite boasting dual vanities, a fully tiled walk-in shower, and an enormous walk-in closet. Three additional generously sized bedrooms (one with its own ensuite bath) and a third full bathroom provide flexibility for family, guests, or a home office. Luxurious finishes throughout, matte black fixtures, designer lighting, and warm wood accents. Oversized 2-car garage (23'11'' × 25'0'') Covered front porch with tongue-and-groove ceiling and ceiling fans — perfect for rocking-chair mornings. Private lot with fenced backyard and plenty of room to add a pool, shop, or garden. Energy-efficient construction and low-maintenance exterior (Hardie + stone).
Conveniently located just minutes from Ringgold's charming downtown, top-rated schools, and quick access to Chattanooga (20 minutes) and Dalton, this home offers peaceful country living without sacrificing accessibility. Brand new, never lived in, and ready for you to make it home. Schedule your private showing today — this one won't last long!

Listing Agent

Matthew Mucciolo

RE/MAX Properties License #323367 Listed on: 06/18/2026

RE/MAX Properties

Home Details

Home Type

  • Single Family

Est. Annual Taxes

  • $182

Year Built

  • Built in 2025 | New Construction

Lot Details

  • 34,848 Sq Ft Lot
  • Lot Dimensions are 100x350
  • Private Entrance
  • Wood Fence
  • Level Lot
  • Cleared Lot
  • Private Yard
  • Back and Front Yard

Parking

  • 2 Car Attached Garage
  • Parking Available
  • Side Facing Garage
  • Driveway
  • Off-Street Parking

Home Design

  • Brick Veneer
  • Block Foundation
  • Shingle Roof
  • Wood Siding
  • HardiePlank Type
  • Stone

Interior Spaces

  • 2,380 Sq Ft Home
  • 1-Story Property
  • Open Floorplan
  • Built-In Features
  • Woodwork
  • Crown Molding
  • Cathedral Ceiling
  • Ceiling Fan
  • Chandelier
  • Gas Log Fireplace
  • ENERGY STAR Qualified Windows
  • Great Room with Fireplace
  • Game Room with Fireplace
  • Storage
  • Wood Flooring
  • Pull Down Stairs to Attic

Kitchen

  • Eat-In Kitchen
  • Range Hood
  • Dishwasher
  • Kitchen Island
  • Disposal

Bedrooms and Bathrooms

  • 4 Bedrooms
  • Split Bedroom Floorplan
  • En-Suite Bathroom
  • Walk-In Closet
  • 3 Full Bathrooms
  • Double Vanity
  • Bathtub with Shower
  • Separate Shower

Laundry

  • Laundry Room
  • Laundry in Hall

Schools

  • Boynton Elementary School
  • Heritage Middle School
  • Heritage High School

Utilities

  • Central Heating and Cooling System
  • ENERGY STAR Qualified Water Heater

Additional Features

  • Wrap Around Porch
  • Bureau of Land Management Grazing Rights

Community Details

  • No Home Owners Association
  • M E Arnold Subdivision

Listing and Financial Details

  • Assessor Parcel Number 0022d-116

Home Details

Home Type

Single Family

Est. Annual Taxes

$182

Year Built

Built in 2025 | New Construction

Lot Details

0.8 Acres

Parking

2

Listing Details

  • Property Sub Type: Single Family Residence
  • Prop. Type: Residential
  • Lot Size Acres: 0.8
  • Lot Size: 100X350
  • Road Frontage Type: City Street
  • Subdivision Name: M E Arnold
  • Directions: From battlefield Parkway, go North on Three Notch Road, home is on the left
  • Above Grade Finished Sq Ft: 2380.0
  • Carport Y N: No
  • Garage Yn: Yes
  • Unit Levels: One
  • Living Area: 2380.0
  • New Construction: Yes
  • Building Stories: 1
  • Structure Type: House
  • Year Built: 2025
  • Location Tax and Legal Parcel Number2: 0022d-116
  • Location Tax and Legal Elementary School: Boynton Elementary
  • Location Tax and Legal Middle Or Junior School2: Heritage Middle
  • Location Tax and Legal High School: Heritage High School
  • Location Tax and Legal:Tax Annual Amount: 181.72
  • Location Tax and Legal Additional Parcels YN: No
  • General Property Information Above Grade Finished Area: 2380.0
  • General Property Information Enhanced Accessible2: No
  • General Property Information New Construction YN: Yes
  • General Property Information Home Warranty YN: No
  • General Property Information Grazing Permits BLM YN3: Yes
  • General Property Information Carport YN: No
  • General Property Information Lot Size Acres: 0.8
  • General Property Information Lot Size Square Feet2: 34848.0
  • General Property Information Lot Size Dimensions: 100X350
  • General Property Information View YN2: No
  • General Property Information Waterfront YN: No
  • General Property Information Basement YN: No
  • General Property Information Fireplace YN: Yes
  • General Property Information Spa YN: No
  • General Property Information Senior Community YN: No
  • Remarks and Miscellaneous Public Remarks2: New Construction Modern Farmhouse. Welcome to this stunning 2025-built modern farmhouse, where thoughtful design meets timeless craftsmanship. Offering 2,380 sq ft of bright, open living space, this 4-bedroom, 3-full-bathroom home delivers the perfect blend of luxury and everyday comfort. Step inside to soaring vaulted ceilings and an abundance of natural light cascading across wide-plank hardwood floors. The heart of the home is the expansive great room, anchored by a striking stone fireplace with a custom mantel — ideal for cozy evenings or entertaining on a grand scale. Flow seamlessly into the gourmet kitchen featuring an oversized island with seating, quartz countertops, a custom wood hood, stainless steel appliances, and a walk-in pantry. A spacious dining area and adjacent living room create the ultimate open-concept layout everyone desires. The split-bedroom floor plan ensures privacy. The serene primary suite is a true retreat with tray ceilings, a spa-like ensuite boasting dual vanities, a fully tiled walk-in shower, and an enormous walk-in closet. Three additional generously sized bedrooms (one with its own ensuite bath) and a third full bathroom provide flexibility for family, guests, or a home office. Luxurious finishes throughout, matte black fixtures, designer lighting, and warm wood accents. Oversized 2-car garage (23'11'' × 25'0'') Covered front porch with tongue-and-groove ceiling and ceiling fans — perfect for rocking-chair mornings. Private lot with fenced backyard and plenty of room to add a pool, shop, or garden. Energy-efficient construction and low-maintenance exterior (Hardie + stone). Conveniently located just minutes from Ringgold's charming downtown, top-rated schools, and quick access to Chattanooga (20 minutes) and Dalton, this home offers peaceful country living without sacrificing accessibility. Brand new, never lived in, and ready for you to make it home. Schedule your private showing today — this one won't last long!
  • Utilities Sewer Connected: Yes
  • Water Source:Public: Yes
  • Cooling:Central Air: Yes
  • Flooring:Hardwood: Yes
  • Interior Features Tub Shower Combo: Yes
  • Roof:Shingle: Yes
  • Sewer:Public Sewer: Yes
  • Utilities:Electricity Connected: Yes
  • Utilities Water Connected: Yes
  • Foundation Details Block2: Yes
  • Levels:One: Yes
  • Fencing Fenced: Yes
  • Laundry Features Laundry Room: Yes
  • Interior Features En Suite: Yes
  • Interior Features Separate Shower: Yes
  • General Property Information Stories2: 1
  • Fencing Wood4: Yes
  • Patio And Porch Features Porch - Covered: Yes
  • Interior Features Split Bedrooms2: Yes
  • Structure Type:House: Yes
  • Attic Features Pull-Down Stairs: Yes
  • Laundry Features In Hall: Yes
  • General Property Information:ManufacturedMobile Allowed YN2: No
  • Special Features: NewHome
  • Stories: 1

Interior Features

  • Private Spa: No
  • Appliances: Range Hood, ENERGY STAR Qualified Water Heater, Disposal, Dishwasher
  • Basement YN: No
  • Full Bathrooms: 3
  • Total Bedrooms: 4
  • Fireplace Features: Gas Log, Great Room
  • Fireplaces: 1
  • Fireplace: Yes
  • Flooring: Hardwood
  • Interior Amenities: Built-in Features, Cathedral Ceiling(s), Ceiling Fan(s), Chandelier, Crown Molding, Double Vanity, Eat-in Kitchen, En Suite, Kitchen Island, Natural Woodwork, Open Floorplan, Pantry, Separate Shower, Split Bedrooms, Storage, Tub/shower Combo, Vaulted Ceiling(s), Walk-In Closet(s)
  • Window Features: ENERGY STAR Qualified Windows
  • Appliances Dishwasher: Yes
  • Interior Features:Eat-in Kitchen: Yes
  • Interior Features:Open Floorplan: Yes
  • Interior Features:Pantry: Yes
  • Community Features:None4: Yes
  • Fireplace Features:Fireplaces Total: 1
  • Interior Features:Walk-In Closet(s): Yes
  • Appliances:Range Hood: Yes
  • Fireplace Features:Gas Log: Yes
  • Interior Features:Built-in Features: Yes
  • Interior Features:Crown Molding: Yes
  • Interior Features:Double Vanity: Yes
  • Interior Features:Cathedral Ceiling(s): Yes
  • Fireplace Features:Great Room2: Yes
  • Interior Features:Ceiling Fan(s)2: Yes
  • Interior Features:Chandelier: Yes
  • Interior Features:Storage2: Yes
  • Interior Features:Kitchen Island: Yes
  • Interior Features:Vaulted Ceiling(s): Yes
  • Interior Features:Natural Woodwork: Yes
  • Appliances:ENERGY STAR Qualified Water Heater: Yes

Exterior Features

  • Fencing: Fenced, Wood
  • Lot Features: Back Yard, Cleared, Front Yard, Level
  • Pool Features: None
  • View: No
  • Waterfront: No
  • Home Warranty: No
  • Construction Type: Brick Veneer, HardiPlank Type, Stone
  • Exterior Features: Private Entrance, Private Yard
  • Foundation Details: Block
  • Patio And Porch Features: Covered, Front Porch, Porch, Porch - Covered, Side Porch, Wrap Around
  • Roof: Shingle
  • Patio and Porch Features:Porch: Yes
  • Lot Features:Level: Yes
  • Exterior Features:Private Yard: Yes
  • Lot Features:Cleared: Yes
  • Patio And Porch Features:Covered: Yes
  • Lot Features:Back Yard2: Yes
  • Construction Materials:Stone: Yes
  • Construction Materials:Brick Veneer: Yes
  • Lot Features:Front Yard2: Yes
  • Patio And Porch Features:Front Porch: Yes
  • Window Features:ENERGY STAR Qualified Windows: Yes
  • Patio and Porch Features:Side Porch: Yes
  • Construction Materials:HardiPlank Type: Yes
  • Exterior Features:Private Entrance: Yes
  • Patio And Porch Features:Wrap Around: Yes

Garage/Parking

  • Attached Garage: Yes
  • Garage Spaces: 2.0
  • Parking Features: Concrete, Driveway, Garage, Garage Faces Side, Off Street
  • General Property Information:Garage YN: Yes
  • General Property Information:Attached Garage YN: Yes
  • General Property Information:Garage Spaces: 2.0
  • Parking Features:Driveway: Yes
  • Parking Features:Garage: Yes
  • Parking Features:Off Street: Yes
  • Parking Features:Garage Faces Side: Yes
  • Parking Features:Concrete3: Yes

Utilities

  • Laundry Features: In Hall, Laundry Room
  • Cooling: Central Air
  • Cooling Y N: Yes
  • Heating: Central
  • Heating Yn: Yes
  • Sewer: Public Sewer
  • Utilities: Electricity Connected, Sewer Connected, Water Connected
  • Water Source: Public
  • Heating:Central: Yes

Condo/Co-op/Association

  • Community Features: None
  • Senior Community: No
  • Association: No

Association/Amenities

  • General Property Information:Association YN: No

Schools

  • Elementary School: Boynton Elementary
  • High School: Heritage High School
  • Middle Or Junior School: Heritage Middle

Lot Info

  • Lot Size Sq Ft: 34848.0
  • Additional Parcels: No
  • Parcel #: 0022d-116

Tax Info

  • Tax Annual Amount: 181.72

Map

Create a Home Valuation Report for This Property
The Home Valuation Report is an in-depth analysis detailing your home's value as well as a comparison with similar homes in the area

Home Values in the Area

Source: Public Records

Average Home Value in this Area


Source: Public Records

Property History

We collect this data history from publicly available records. To have your information removed, we recommend requesting removal directly through your county’s website.

Date Event Price List to Sale Price per Sq Ft
07/29/2026 07/29/26 Price Changed $519,900 -1.0% $218 / Sq Ft
06/18/2026 06/18/26 For Sale $525,000 0.0% $221 / Sq Ft
01/21/2026 01/21/26 Off Market $525,000 -- --
12/29/2025 12/29/25 For Sale $525,000 0.0% $221 / Sq Ft
12/11/2025 12/11/25 Pending -- -- --
11/21/2025 11/21/25 For Sale $525,000 -- $221 / Sq Ft
Source: Greater Chattanooga REALTORS®

Source: Greater Chattanooga REALTORS®

MLS Number: 1524373

Greater Chattanooga REALTORS®

APN: 0022D-116

Your Personal Tour Guide

Ask me questions while you tour the home.