
Jean Tolentino
EXP REALTY LLC
(689) 215-4338
25 Total Sales
1 in Spring Hill
$24,500 Price
Estimated Value: $311,378
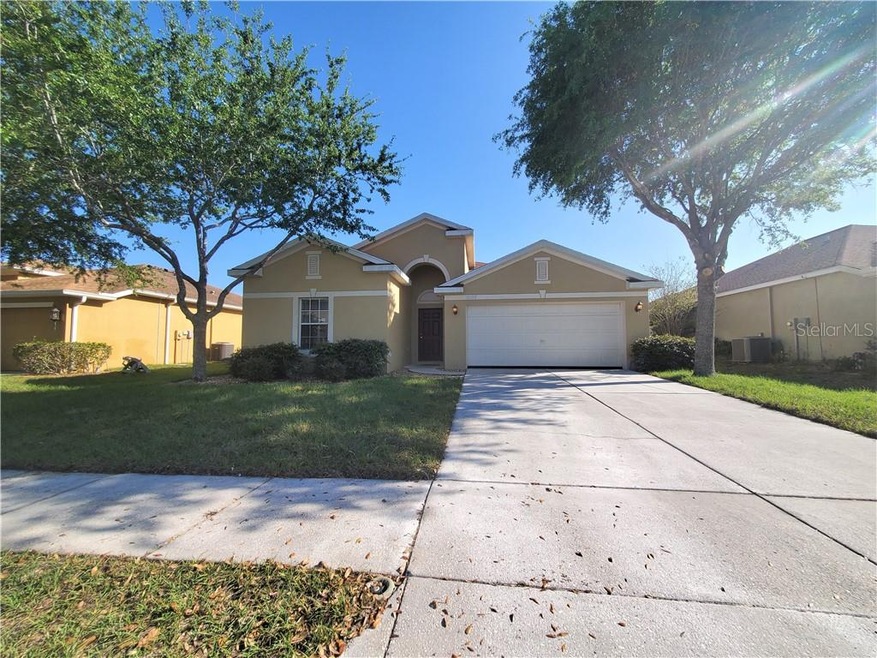
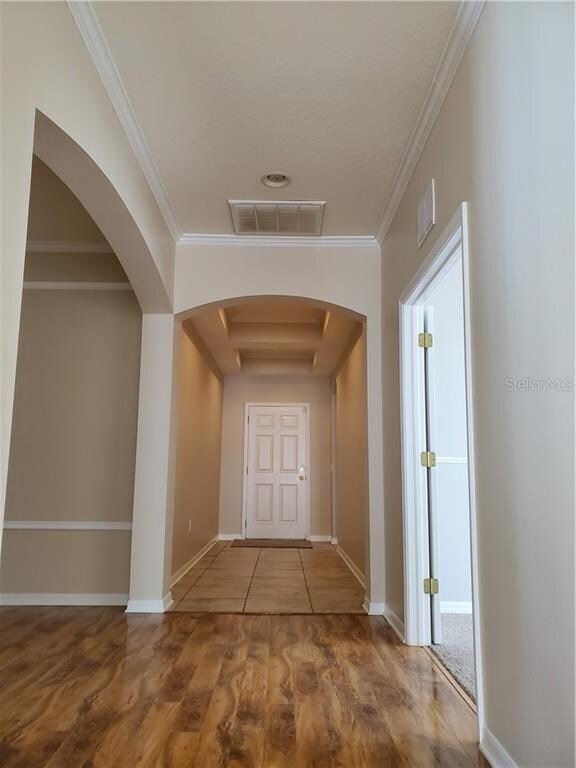

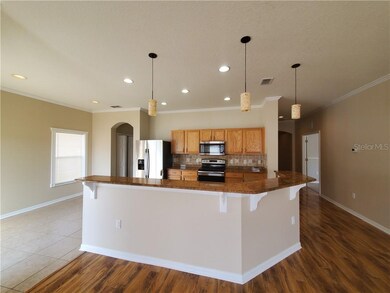
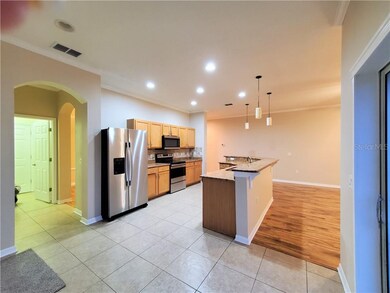
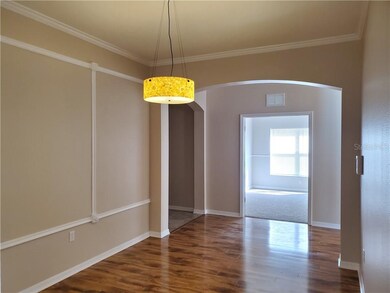
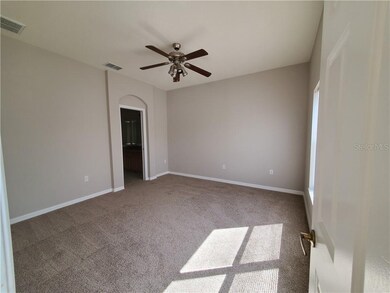
Awesome 3 bed 2 bath home with an additional Bonus/Office Room and a large Fenced yard. Enjoy the peace of mind of being in a Gated Community in Silver Ridge. Immaculate condition. You ll feel welcomed by nice Foyer with Coffered ceiling. Fantastic floor plan for entertaining with kitchen featuring Granite Countertops connecting to Great Room and breakfast area, kitchen pantry and separate formal dining area. Upgrades include: New Stainless Steel appliances, new flooring, new carpet, new paint, new blinds, new grass, recessed lights, drop in lights, crown and accent moldings throughout. Enjoy the great room with lots of natural light. Master suite features large walk in closet, New wood tile in bathroom and frame shower doors. Boats and jet skis welcome when not visible from road. Great schools and convenient location just minutes from Sam’s club, shopping, restaurants and Suncoast highway. Call today before it's too late! Virtual 3d tour coming soon.
Last Agent to Sell the Property
FUTURE HOME REALTY INC License #3227574 Listed on: 04/01/2020
We collect this data history from publicly available records. To have your information removed, we recommend requesting removal directly through your county’s website.
Jean Tolentino
EXP REALTY LLC
(689) 215-4338
25 Total Sales
1 in Spring Hill
$24,500 Price
Ralph Paulsen
RE/MAX MARKETING SPECIALISTS
(352) 717-2930
74 Total Sales
103 in Spring Hill
$110K - $525K Price Range
Dario Vitagliano
REALTY ONE GROUP INNOVATION
(855) 734-2891
44 Total Sales
2 in Spring Hill
$66K - $345K Price Range
Debra Briscoe
Pinnacle Estate Properties, Inc.
(747) 294-2053
70 Total Sales
1 in Spring Hill
$499,000 Price
Lindsey K. Miller, PA
Plantation Realty, Inc.
(352) 453-8385
122 Total Sales
1 in Spring Hill
$379,000 Price
William Maltbie
MALTBIE REALTY GROUP
(561) 408-4581
1,645 Total Sales
17 in Spring Hill
$250K - $309K Price Range
We collect this data history from publicly available records. To have your information removed, we recommend requesting removal directly through your county’s website.
| Date | Buyer | Sale Price | Title Company |
|---|---|---|---|
| $100 | None Listed On Document | ||
| $180,000 | Insured Title Agency Llc | ||
| $133,000 | Bay National Title Company | ||
| -- | Attorney | ||
| -- | None Available | ||
| $205,700 | Ryland Title Company |
We collect this data history from publicly available records. To have your information removed, we recommend requesting removal directly through your county’s website.
| Date | Status | Borrower | Loan Amount |
|---|---|---|---|
| Previous Owner | $182,000 | ||
| Previous Owner | $168,780 | ||
| Previous Owner | $7,500 | ||
| Previous Owner | $205,477 | ||
| Previous Owner | $202,441 |
We collect this data history from publicly available records. To have your information removed, we recommend requesting removal directly through your county’s website.
| Date | Event | Price | List to Sale | Price per Sq Ft |
|---|---|---|---|---|
| 05/14/2020 05/14/20 | Sold | $180,000 | -2.7% | $98 / Sq Ft |
| 04/03/2020 04/03/20 | Pending | -- | -- | -- |
| 04/01/2020 04/01/20 | For Sale | $185,000 | -- | $100 / Sq Ft |
We collect this data history from publicly available records. To have your information removed, we recommend requesting removal directly through your county’s website.
| Year | Tax Paid | Tax Assessment Tax Assessment Total Assessment is a certain percentage of the fair market value that is determined by local assessors to be the total taxable value of land and additions on the property. | Land | Improvement |
|---|---|---|---|---|
| 2025 | $2,367 | $167,376 | ||
| 2024 | $2,293 | $162,659 | ||
| 2023 | $2,293 | $157,921 | $0 | $0 |
| 2022 | $2,202 | $153,321 | $0 | $0 |
| 2021 | $1,792 | $148,855 | $12,600 | $136,255 |
| 2020 | $2,699 | $145,621 | $12,600 | $133,021 |
| 2019 | $921 | $66,007 | $0 | $0 |
| 2018 | $478 | $64,776 | $0 | $0 |
| 2017 | $840 | $63,444 | $0 | $0 |
| 2016 | $829 | $62,139 | $0 | $0 |
| 2015 | $832 | $61,707 | $0 | $0 |
| 2014 | $810 | $61,217 | $0 | $0 |
Seller's Agent in 2020
Beatriz Lettiero
FUTURE HOME REALTY INC
(813) 420-7127
10 Total Sales
Buyer's Agent in 2020
David Dubiansky
SMITH & ASSOCIATES REAL ESTATE
(813) 614-4630
25 Total Sales
Source: Stellar MLS
MLS Number: T3235037
APN: R11-223-18-3498-0000-1180
Disclaimer: Certain information contained herein is derived from information provided by parties other than Homes.com. All information provided is deemed reliable, but is not guaranteed to be accurate and should be independently verified.
All data is obtained from various sources and may not have been verified by broker or MLS GRID. Supplied Open House Information is subject to change without notice. All information should be independently reviewed and verified for accuracy. Properties may or may not be listed by the office/agent presenting the information. Some IDX listings have been excluded from this website. IDX information is provided exclusively for personal, non-commercial use, and may not be used for any purpose other than to identify prospective properties consumers may be interested in purchasing. Information is deemed reliable but not guaranteed.
Listings courtesy of Stellar MLS as distributed by MLS GRID.
Based on information submitted to the MLS GRID
Listing Information presented by local MLS brokerage: Ten-X - (888)-952-6393
Ask me questions while you tour the home.