NOT LISTED FOR SALE

Estimated Value: $654,000 - $782,028

4 Beds
2.5 Baths
2,146 Sq Ft
$331/Sq Ft Est. Value

Sale Details

Date Sold: January 27, 2025

Last sale price $700,000 $326 Per Sq Ft

Est. 2% increase in value since last sale

Current estimated payment $4,713 / mo

Highlights

  • Property is near park
  • Recreation Room
  • Traditional Architecture
  • Brookdale Elementary School Rated A
  • Double Shower
  • Full Attic

About This Home

As of January 2025

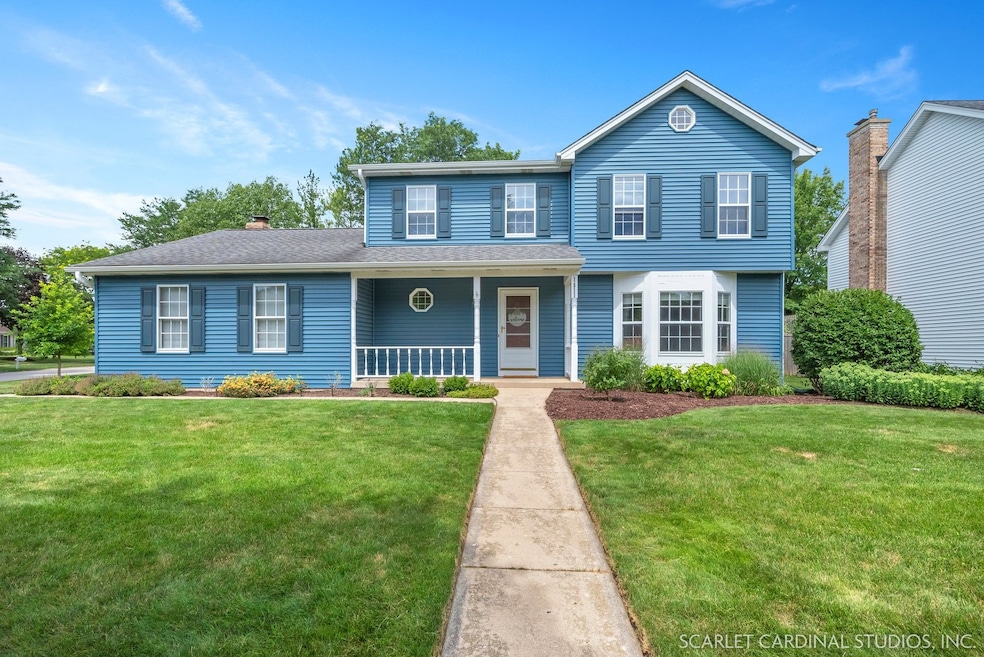
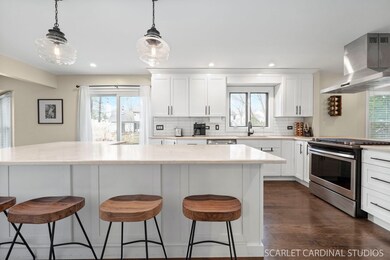
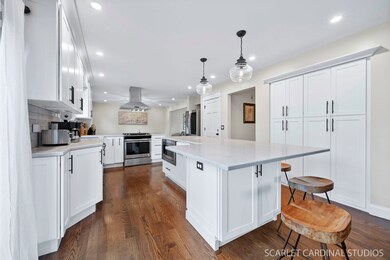
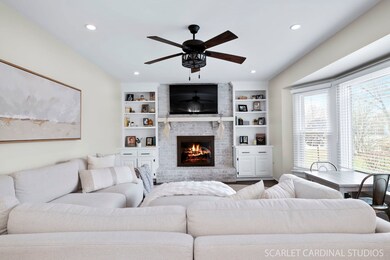
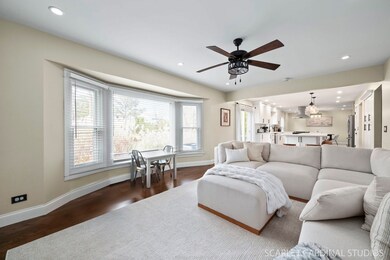
Welcome home! This stunningly maintained, move-in ready home - ideally located on a premium 0.3 corner acre lot in the extremely desirable pool and tennis club community at Brookdale - is one you won't want to miss! Upon entering, enjoy a large enjoy that opens perfectly to a spacious living room offering a large bay window overlooking a peaceful neighborhood. Through the living room, a newly expanded gourmet kitchen awaits offering newly installed flooring; gleaming quartz counters; white cabinetry; a spacious island; a full complement of stainless-steel appliances; and an eating area with a custom door opening to an outdoor retreat with a large brick paver patio and newly regraded lawn. The kitchen and eating area flow seamlessly into a wonderfully inviting family room complete with a gorgeous fireplace for added comfort - an ideal space for entertaining family and friends! Upstairs, new owners can revel in four beautifully spacious bedrooms and two perfectly updated baths (2022), including an incredible primary suite with lots of closet space and a spa-inspired bath. On the lower level, a perfectly appointed finished basement (2021) offers a large rec space for even more entertaining space and lots of room for additional storage! Additional updates include newer water heater (2022); flooring, trim, and lights throughout; newly updated windows, backside including the custom patio door (2021); new siding (2020); rod iron on stairs and lightening (2020); and updated furnace (2016). Revel in the luxury of living in an incredible neighborhood with lots of social activities for all ages only minutes to the highway, Metra, and all the shopping, dining, and entertainment Downtown Naperville has to offer. Don't miss your chance to own the perfect Brookdale home!

Last Agent to Sell the Property

Lori Johanneson

@properties Christies International Real Estate License #475131610 Listed on: 12/09/2024

@properties Christies International Real Estate

Last Buyer's Agent

Lori Johanneson

@properties Christies International Real Estate License #475131610 Listed on: 12/09/2024

@properties Christies International Real Estate

Home Details

Home Type

  • Single Family

Est. Annual Taxes

  • $10,009

Year Built

  • Built in 1984

Lot Details

  • 13,199 Sq Ft Lot
  • Lot Dimensions are 106 x 127
  • Property has an invisible fence for dogs
  • Corner Lot

Parking

  • 2 Car Attached Garage
  • Garage Transmitter
  • Garage Door Opener
  • Driveway
  • Parking Included in Price

Home Design

  • Traditional Architecture
  • Asphalt Roof
  • Vinyl Siding
  • Concrete Perimeter Foundation

Interior Spaces

  • 2,146 Sq Ft Home
  • 2-Story Property
  • Skylights
  • Wood Burning Fireplace
  • Fireplace With Gas Starter
  • Attached Fireplace Door
  • Family Room with Fireplace
  • Living Room
  • L-Shaped Dining Room
  • Recreation Room
  • Storage Room
  • Partially Finished Basement
  • Basement Fills Entire Space Under The House
  • Full Attic
  • Storm Screens

Kitchen

  • Range
  • Microwave
  • High End Refrigerator
  • Dishwasher
  • Stainless Steel Appliances
  • Disposal

Flooring

  • Carpet
  • Laminate

Bedrooms and Bathrooms

  • 4 Bedrooms
  • 4 Potential Bedrooms
  • Double Shower

Laundry

  • Laundry Room
  • Laundry on main level
  • Dryer
  • Washer

Outdoor Features

  • Shed
  • Brick Porch or Patio

Location

  • Property is near park

Schools

  • Brookdale Elementary School
  • Hill Middle School
  • Metea Valley High School

Utilities

  • Forced Air Heating and Cooling System
  • Heating System Uses Natural Gas
  • Lake Michigan Water

Listing and Financial Details

  • Homeowner Tax Exemptions

Community Details

Overview

  • Brookdale Subdivision

Recreation

  • Tennis Courts
  • Community Pool

Home Details

Home Type

Single Family

Est. Annual Taxes

$10,009

Year Built

Built in 1984

Lot Details

0.3 Acres

Parking

2

Listing Details

  • Property Type: Residential
  • Property Type: Detached Single
  • Type Detached: 2 Stories
  • Ownership: Fee Simple
  • ArchitecturalStyle: Traditional
  • New Construction: No
  • Property Sub-Type: 2 Stories
  • Subdivision Name: Brookdale
  • Year Built: 1984
  • Age: 41-50 Years
  • Built Before 1978 (Y/N): No
  • Disability Access and/or Equipped: No
  • General Information: School Bus Service,Commuter Bus,Commuter Train,Interstate Access
  • Rebuilt (Y/N): No
  • Rehab (Y/N): No
  • New Construction Y/N: No
  • Actual Status: Closed
  • ResoPropertyType: Residential
  • SomePhotosVirtuallyStaged: No
  • Special Features: None
  • Property Sub Type: Detached

Interior Features

  • Appliances: Range, Microwave, Dishwasher, High End Refrigerator, Washer, Dryer, Disposal, Stainless Steel Appliance(s)
  • Basement: Full
  • Full Bathrooms: 2
  • Half Bathrooms: 1
  • Total Bathrooms: 3
  • Total Bedrooms: 4
  • Fireplace Features: Wood Burning, Attached Fireplace Doors/Screen, Gas Starter
  • Fireplaces: 1
  • Interior Amenities: Skylight(s), Wood Laminate Floors, First Floor Laundry
  • LivingArea: 2146
  • Room Type: Recreation Room, Storage
  • Estimated Total Finished Sq Ft: 2746
  • Basement Description: Partially Finished
  • Bathroom Amenities: Double Shower
  • Basement Bathrooms: No
  • Below Grade Bedrooms: 0
  • Dining Room: L-shaped
  • Fireplace Location: Family Room
  • Total Sq Ft: 3046
  • Attic: Full
  • Flooring: Carpet
  • ResoLivingAreaSource: Assessor

Exterior Features

  • ExteriorFeatures: Patio, Porch, Brick Paver Patio, Storms/Screens, Invisible Fence
  • Foundation Details: Concrete Perimeter
  • Lot Features: Corner Lot
  • OtherStructures: Shed(s)
  • Roof: Asphalt
  • Waterfront: No
  • Exterior Building Type: Vinyl Siding

Garage/Parking

  • Garage Spaces: 2
  • ParkingTotal: 2
  • Driveway: Asphalt
  • Garage Details: Garage Door Opener(s),Transmitter(s)
  • Garage On-Site: Yes
  • Garage Ownership: Owned
  • Garage Type: Attached
  • Parking: Garage

Utilities

  • Sewer: Public Sewer
  • Cooling: Central Air
  • Heating: Natural Gas, Forced Air
  • Water Source: Lake Michigan

Condo/Co-op/Association

  • Association Fee Frequency: Not Applicable
  • Community Features: Park, Pool, Tennis Court(s), Curbs, Sidewalks, Street Lights
  • Master Association Fee Frequency: Not Required

Fee Information

  • Association Fee Includes: None

Schools

  • Elementary School: Brookdale Elementary School
  • High School: Metea Valley High School
  • Middle/Junior School: Hill Middle School

Lot Info

  • Lot Size Acres: 0.303
  • Lot Dimensions: 106 X 127
  • Lot Size: .25-.49 Acre
  • Special Assessments: N

Rental Info

  • Board Number: 10
  • Is Parking Included in Price: Yes

Tax Info

  • Tax Annual Amount: 10009
  • Tax Year: 2023
  • Tax Exemptions: Homeowner

Ownership History

We collect this data history from publicly available records. To have your information removed, we recommend requesting removal directly through your county’s website.

Date Name Owned For Owner Type

Purchase Details

Listed on
Dec 9, 2024
Closed on
Jan 3, 2025
Sold by
Bought by
Seller's Agent
Lori Johanneson
@properties Christies International Real Estate
Buyer's Agent
Lori Johanneson
@properties Christies International Real Estate
List Price
$700,000
Sold Price
$700,000
Views
5
Current Estimated Value
$711,257

Home Financials for this Owner

Home Financials are based on the most recent Mortgage that was taken out on this home.
Estimated Appreciation
$11,257
Avg. Annual Appreciation
1.11%
Original Mortgage
$630,000
Interest Rate
0.0658%
Mortgage Type
New Conventional

Purchase Details

Closed on
Feb 11, 2022
Sold by
Bought by

Home Financials for this Owner

Home Financials are based on the most recent Mortgage that was taken out on this home.
Original Mortgage
$440,000
Interest Rate
0.0345%
Mortgage Type
New Conventional

Purchase Details

Listed on
Sep 11, 2020
Closed on
Oct 16, 2020
Sold by
Bought by
Seller's Agent
Virginia Valentino
Century 21 Circle
Buyer's Agent
Denis Horgan
Redfin Corporation
List Price
$395,000
Sold Price
$388,500
Premium/Discount to List
-$6,500
-1.65%

Home Financials for this Owner

Home Financials are based on the most recent Mortgage that was taken out on this home.
Avg. Annual Appreciation
11.11%
Original Mortgage
$330,225
Interest Rate
0.028%
Mortgage Type
New Conventional
Source: Public Records
Create a Home Valuation Report for This Property
The Home Valuation Report is an in-depth analysis detailing your home's value as well as a comparison with similar homes in the area

Home Values in the Area

Source: Public Records

Average Home Value in this Area


Source: Public Records

Purchase History

We collect this data history from publicly available records. To have your information removed, we recommend requesting removal directly through your county’s website.

Date Buyer Sale Price Title Company
$700,000 Proper Title
$550,000 Citywide Title
$388,500 None Available
Source: Public Records

Mortgage History

We collect this data history from publicly available records. To have your information removed, we recommend requesting removal directly through your county’s website.

Date Status Borrower Loan Amount
Open $630,000
Previous Owner $440,000
Previous Owner $330,225
Previous Owner $140,000
Source: Public Records

Property History

We collect this data history from publicly available records. To have your information removed, we recommend requesting removal directly through your county’s website.

Date Event Price List to Sale Price per Sq Ft Prior Sale
01/27/2025 01/27/25 Sold $700,000 0.0% $326 / Sq Ft
12/10/2024 12/10/24 For Sale $700,000 +80.2% $326 / Sq Ft
10/16/2020 10/16/20 Sold $388,500 -1.6% $181 / Sq Ft View Prior Sale
09/13/2020 09/13/20 Pending -- -- --
09/11/2020 09/11/20 For Sale $395,000 -- $184 / Sq Ft
Source: Midwest Real Estate Data (MRED)

Tax History

We collect this data history from publicly available records. To have your information removed, we recommend requesting removal directly through your county’s website.

Year Tax Paid Tax Assessment Tax Assessment Total Assessment is a certain percentage of the fair market value that is determined by local assessors to be the total taxable value of land and additions on the property. Land Improvement
2024 $10,455 $175,504 $49,624 $125,880
2023 $10,009 $157,700 $44,590 $113,110
2022 $9,338 $142,640 $41,210 $101,430
2021 $9,043 $137,550 $39,740 $97,810
2020 $9,030 $137,550 $39,740 $97,810
2019 $8,673 $130,830 $37,800 $93,030
2018 $8,755 $129,680 $36,830 $92,850
2017 $8,512 $125,280 $35,580 $89,700
2016 $8,356 $120,230 $34,150 $86,080
2015 $8,276 $114,150 $32,420 $81,730
2014 $8,112 $108,340 $30,530 $77,810
2013 $8,094 $109,090 $30,740 $78,350
Source: Public Records

Agents Affiliated with this Home

  • Section Image
  • Section Image
  • Section Image
See All Agents

Map

Source: Midwest Real Estate Data (MRED)

MLS Number: 12219759

Midwest Real Estate Data (MRED)

APN: 07-10-208-008

Your Personal Tour Guide

Ask me questions while you tour the home.