
Mulyani Ang
The One Luxury Properties
(626) 382-2840
31 Total Sales
1 in Upland
$750,000 Price
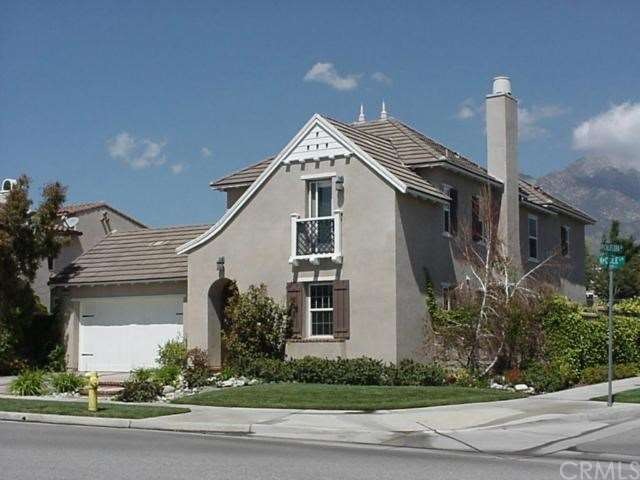
Great Colonies Home w/Terrific Mountain Views! Beautiful 4 bedrooms, 3 full bath home. Built in 2005 w/ 2964 sq.ft. per title plus additional sitting area off front bedroom (approximately 100 sq.ft. per seller). Lovely front yard w/stone and brick-designed walkway. Arched doorway leads into tile entry~dual-pane windows throughout. Spacious living/dining room w/recessed lighting, crown molding and fireplace. Family room with fireplace, entertainment area and french doors to patio. Gorgeous kitchen with central island, china cabinets, granite counters, double oven, gas stove, refrigerator, indirect lighting and eating area. Downstairs guest bedroom with crown molding, recessed lighting, plus full hall bath. Laundry room w/large work area, cupboards, sink and washer & dryer. Upstairs features include master suite with crown molding, ceiling fan, and spectacular mountain view. Master bath has oval tub, separate shower, double sinks, dressing table and walk in closet. Two additional bedrooms which share a full bath: front bedroom w/sitting area. Dual, zoned forced air heating and central air conditioning systems. Tandem 3 car garage and cement tile roof. Beautifully designed back patio w/tile planters, stone & stylized cement walkways, & bubbling fountain.
Last Agent to Sell the Property
Charlene Bolton
COLDWELL BANKER TOWN & COUNTRY License #00927473 Listed on: 05/18/2014
We collect this data history from publicly available records. To have your information removed, we recommend requesting removal directly through your county’s website.
Mulyani Ang
The One Luxury Properties
(626) 382-2840
31 Total Sales
1 in Upland
$750,000 Price
Carlos Silva
KELLER WILLIAMS REALTY COLLEGE PARK
(844) 808-1321
70 Total Sales
13 in Upland
$520K - $955K Price Range
Bob Arthur
Re/Max Coastal Homes
(949) 755-7664
59 Total Sales
2 in Upland
$738,000 Price Range
Guillermo Altamirano
Oscar Tortola Group Real Estate Services
(951) 254-7631
111 Total Sales
2 in Upland
$870,000 Price Range
Crystal Huan Wang
ReMax 2000 Realty
(626) 869-5461
60 Total Sales
2 in Upland
$707,990 Price Range
Lori Alvarez
REAL ESTATE RESOLVED
(909) 317-3786
189 Total Sales
18 in Upland
$214K - $1.1M Price Range
We collect this data history from publicly available records. To have your information removed, we recommend requesting removal directly through your county’s website.
| Date | Buyer | Sale Price | Title Company |
|---|---|---|---|
| -- | None Available | ||
| Salhab Rene | $605,000 | First American Title Company | |
| Simpson Richard Lee | $734,000 | Fidelity National Title Co |
We collect this data history from publicly available records. To have your information removed, we recommend requesting removal directly through your county’s website.
| Date | Status | Borrower | Loan Amount |
|---|---|---|---|
| Open | $266,000 | ||
| Closed | Salhab Rene | $417,000 | |
| Previous Owner | Simpson Richard Lee | $50,000 | |
| Previous Owner | Simpson Richard Lee | $256,277 | |
| Previous Owner | Simpson Richard Lee | $355,000 | |
| Previous Owner | Simpson Richard L | $250,000 | |
| Previous Owner | Simpson Richard Lee | $250,000 | |
| Previous Owner | Simpson Richard Lee | $337,140 |
We collect this data history from publicly available records. To have your information removed, we recommend requesting removal directly through your county’s website.
| Year | Tax Paid | Tax Assessment Tax Assessment Total Assessment is a certain percentage of the fair market value that is determined by local assessors to be the total taxable value of land and additions on the property. | Land | Improvement |
|---|---|---|---|---|
| 2026 | $11,823 | $741,664 | $259,582 | $482,082 |
| 2025 | $11,823 | $727,121 | $254,492 | $472,629 |
| 2024 | $11,430 | $712,864 | $249,502 | $463,362 |
| 2023 | $11,212 | $698,886 | $244,610 | $454,276 |
| 2022 | $11,678 | $685,183 | $239,814 | $445,369 |
| 2021 | $11,470 | $671,748 | $235,112 | $436,636 |
| 2020 | $11,060 | $664,860 | $232,701 | $432,159 |
| 2019 | $11,089 | $651,823 | $228,138 | $423,685 |
| 2018 | $10,778 | $639,042 | $223,665 | $415,377 |
| 2017 | $10,265 | $626,511 | $219,279 | $407,232 |
| 2016 | $10,025 | $614,226 | $214,979 | $399,247 |
| 2015 | $9,874 | $605,000 | $211,750 | $393,250 |
| 2014 | $6,714 | $317,836 | $69,651 | $248,185 |
CB
Seller's Agent in 2014
Charlene Bolton
COLDWELL BANKER TOWN & COUNTRY
CA
Seller Co-Listing Agent in 2014
Collette Albanese
EXP REALTY OF CALIFORNIA INC
(909) 732-0955
33 Total Sales
Buyer's Agent in 2014
Magida Khoury
Century 21 Masters
(909) 919-0788
26 Total Sales
Source: California Regional Multiple Listing Service (CRMLS)
MLS Number: CV14103194
APN: 1044-761-16
Disclaimer: Certain information contained herein is derived from information provided by parties other than Homes.com. All information provided is deemed reliable, but is not guaranteed to be accurate and should be independently verified.
The multiple listing data appearing on this website, or contained in reports produced therefrom, is owned and copyrighted by California Regional Multiple Listing Service, Inc. ("CRMLS") and is protected by all applicable copyright laws. Information provided is for viewer's personal, non-commercial use and may not be used for any purpose other than to identify prospective properties the viewer may be interested in purchasing. All listing data, including but not limited to square footage and lot size is believed to be accurate, but the listing Agent, listing Broker and CRMLS and its affiliates do not warrant or guarantee such accuracy. The viewer should independently verify the listed data prior to making any decisions based on such information by personal inspection and/or contacting a real estate professional.
Based on information from California Regional Multiple Listing Service, Inc. and /or other sources. All data, including all measurements and calculations of area, is obtained from various sources and has not been, and will not be, verified by broker or MLS. All information should be independently reviewed and verified for accuracy. Properties may or may not be listed by the office/agent presenting the information
Ask me questions while you tour the home.