Listed by John L. Scott, Inc
$699,950

15115 74th St E Sumner, WA 98390

Alderton Area

Estimated payment $4,374/month

Total Views 1,219
4 Beds
3 Baths
3,264 Sq Ft
$214 Price per Sq Ft

Highlights

  • Popular Property
  • Second Kitchen
  • Deck
  • Maple Lawn Elementary School Rated A-
  • RV Access or Parking
  • Property is near public transit and bus stop

About This Home

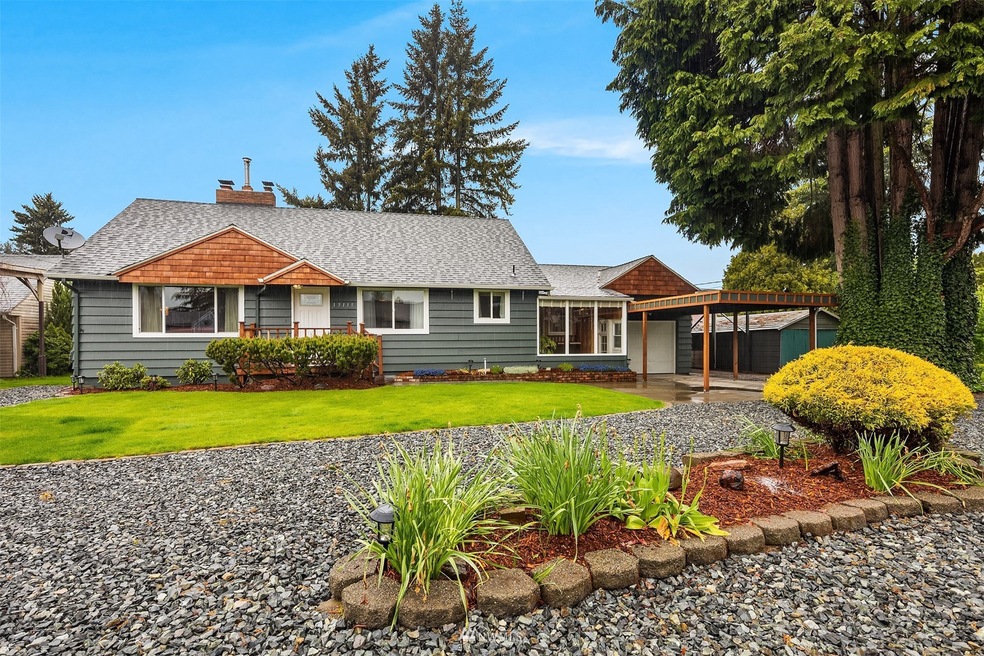
Blending vintage mid-century charm with thoughtful modern updates, this inviting 1.5-story home with a finished basement offers 3,264 SqFt of flexible living space in a convenient Sumner location. Warm & welcoming throughout, the home features an updated kitchen with stainless steel appliances, abundant storage, built-ins, beautiful flooring, & two wood-burning fireplaces that create cozy gathering spaces on both the main and lower levels. A finished attic offers a private bedroom retreat with generous storage & peek-a-boo Mt. Rainier views. The fully finished lower level adds exceptional versatility with a private entrance, second kitchen, family room, bedroom, additional finished room & full bath; ideal for multi-generational living, guests, or potential rental income. Main level sunroom and multi-purpose laundry/mudroom with 3/4 bath. Outside, enjoy a spacious fully fenced backyard with a large covered patio, wired for a future hot tub. 11' x 20' powered shed for storage, hobbies, or workspace. Durable cedar siding & generous parking for multiple vehicles, RV & boat. Located within the sought-after Sumner School District & just minutes from downtown Sumner & the Sounder commuter rail, this home offers easy access to Seattle, Tacoma, & beyond. Nearby paved trails, parks, & local favorites including Sumner Link Trail, Loyalty Park, Rainier View Park, Van Lierop Park, Farm 12, Knutson Farms, & Spooner Farms complete a lifestyle centered on connection, recreation, & ease.

Listing Agent

Roni Peterson

John L. Scott, Inc License #30089 Listed on: 07/16/2026

John L. Scott, Inc

Source: Northwest Multiple Listing Service (NWMLS)

MLS#: 2549947

Northwest Multiple Listing Service (NWMLS)

Home Details

Home Type

  • Single Family

Est. Annual Taxes

  • $6,716

Year Built

  • Built in 1958

Lot Details

  • 9,360 Sq Ft Lot
  • South Facing Home
  • Property is Fully Fenced
  • Level Lot
  • Garden
  • Property is in good condition

Home Design

  • Poured Concrete
  • Composition Roof
  • Wood Siding

Interior Spaces

  • 3,264 Sq Ft Home
  • 1.5-Story Property
  • Central Vacuum
  • Ceiling Fan
  • 2 Fireplaces
  • Wood Burning Fireplace
  • Self Contained Fireplace Unit Or Insert
  • Mud Room
  • Solarium
  • Finished Basement

Kitchen

  • Second Kitchen
  • Double Oven
  • Stove
  • Microwave
  • Dishwasher

Flooring

  • Carpet
  • Laminate
  • Slate Flooring
  • Ceramic Tile
  • Vinyl

Bedrooms and Bathrooms

  • Bathroom on Main Level

Laundry

  • Laundry Room
  • Dryer
  • Washer

Parking

  • Detached Garage
  • Attached Carport
  • Driveway
  • RV Access or Parking

Outdoor Features

  • Deck
  • Patio
  • Outbuilding

Location

  • Property is near public transit and bus stop

Schools

  • Maple Lawn Elementary School
  • Sumner Middle School
  • Sumner Snr High School

Utilities

  • Forced Air Heating System
  • Water Heater
  • Septic Tank
  • High Speed Internet
  • Cable TV Available

Community Details

  • No Home Owners Association
  • Sumner Subdivision

Listing and Financial Details

Home Details

Home Type

Single Family

Est. Annual Taxes

$6,716

Year Built

Built in 1958

Lot Details

9,360 Sq Ft Lot

Listing Details

  • Property Type: Residential
  • Property Sub Type: Single Family Residence
  • StyleCode: 17 - 1 1/2 Stry w/Bsmt
  • Year Built: 1958
  • Inclusions: Dishwasher(s),Double Oven,Dryer(s),Microwave(s),Refrigerator(s),Stove(s)/Range(s),Washer(s)
  • MLS Status: Active
  • Prev Status: Active
  • Unit Levels: One and One Half
  • New Construction: No
  • Structure Type: House
  • CalculatedSquareFootage: 3264
  • EffectiveYearBuiltSource: Public Records
  • SeniorExemption: false
  • NWM_DPRUrl: https://www.workforce-resource.com/dpr/listing_results/NWMLS/2549947, https://www.workforce-resource.com/dpr/listing/NWMLS/2549947?w=Consumer&agent=17562
  • NWM_ADUCount: 0
  • Special Features: VirtualTour

Interior Features

  • Fireplaces: 2
  • Basement: Finished
  • Appliances: Dishwasher, Double Oven, Dryer, Microwave, Refrigerator, Stove(s)/Range(s), Washer
  • Full Bathrooms: 2
  • Three Quarter Bathrooms: 1
  • Total Bedrooms: 4
  • Entry Location: Main
  • Fireplace Features: Wood Burning
  • Fireplace: Yes
  • Flooring: Ceramic Tile, Laminate, Slate, Vinyl, Carpet
  • Interior Amenities: Second Kitchen, Built-In Vacuum, Ceiling Fan(s), Dbl Pane/Storm Window, Fireplace, Solarium/Atrium, Water Heater
  • Living Area: 3264
  • Main Level Bathrooms: 2
  • Main Level Bedrooms: 2
  • BathsFullMain: 1
  • SquareFootageFinished: 3264
  • SquareFootageUnfinished: 0
  • BathsFullLower: 1
  • BathsFullUpper: 0
  • BathsHalfLower: 0
  • BathsHalfMain: 0
  • BathsHalfUpper: 0
  • BathsThreeQuarterLower: 0
  • BathsThreeQuarterMain: 1
  • BathsThreeQuarterUpper: 0
  • BedroomsLower: 1
  • BedroomsUpper: 1
  • AppliancesIncluded: Dishwasher(s),Double Oven,Dryer(s),Microwave(s),Refrigerator(s),Stove(s)/Range(s),Washer(s)

Exterior Features

  • Roof: Composition
  • Lot Features: Paved
  • View: No
  • Waterfront: No
  • Construction Type: See Remarks, Wood
  • Direction Faces: South
  • Exterior Features: See Remarks, Wood
  • Foundation Details: Poured Concrete
  • Property Condition: Good
  • BusLineNearby: true

Garage/Parking

  • Attached Garage: No
  • Carport Y N: Yes
  • Covered Parking Spaces: 2
  • Garage Yn: Yes
  • Open Parking: No
  • Parking Features: Attached Carport, Driveway, Detached Garage, RV Parking
  • Total Parking Spaces: 12

Utilities

  • Sewer: Septic Tank
  • Water Source: Public
  • Security: Fully Fenced, Security System
  • Cooling: See Remarks
  • Cooling Y N: Yes
  • Heating: Fireplace Insert, Forced Air, Wall Furnace
  • Heating Yn: Yes
  • PowerCompany: PSE
  • SewerCompany: Septic
  • WaterCompany: City of Sumner
  • WaterHeaterLocation: Lower-Lever Closet
  • WaterHeaterType: Electric
  • CableConnected: Xfinity
  • InternetConnected: Xfinity

Condo/Co-op/Association

  • Senior Community: No
  • Association: No

Fee Information

  • NWM_OtherDuesOrFeesYN: false

Schools

  • Junior High Dist: Sumner-Bonney Lake
  • High School: Sumner Snr High
  • Middle Or Junior School: Sumner Middle

Lot Info

  • Parcel Number: 5235000150
  • Topography: Level
  • Land Lease: No
  • Lot Size Acres: 0.2149
  • Lot Size: 77/78 x 124/125
  • Lot Size Sq Ft: 9360
  • Irrigation Water Rights: No
  • ShowMapLink: true
  • SiteFeatures: Cable TV,Deck,Fenced-Fully,Gas Available,High Speed Internet,Outbuildings,Patio,RV Parking
  • MLSLotSizeSource: PCR

Green Features

  • Power Production Type: Electric, Oil, Wood

Tax Info

  • Year: 2026
  • Tax Annual Amount: 6715.96

Multi Family

  • EnergySource: Electric,Oil,Wood

MLS Schools

  • Elementary School: Maple Lawn Elem

Map

Range of Values:

--
Value Increase
--
Percent Increase
--
Adjusted for Inflation
Collateral Analytics

Collateral Analytics Collateral Analytics AVMs (Automated Valuation Model) employ a number of statistical approaches combined with neighborhood-specific comparable selection guarantees the most up-to-date and precise valuations.

Not Available

Collateral Analytics does not have data for the current month. Please view the chart for historical values.

ICE

ICE Mortgage Technology ICE Mortgage Technology’s AVM (Automated Valuation Model) is a state-of-the-art online residential property valuation tool that provides a quick and accurate estimate of the value of almost any home in the U.S.

Not Available

ICE Mortgage Technology does not have data for the current month. Please view the chart for historical values.

First American

First American First American Data & Analytics’ next-generation AVM combines unrivaled data assets with a blended ensemble of valuation models to produce highly accurate, reliable valuations you can trust.

Not Available

First American does not have data for the current month. Please view the chart for historical values.

Quantarium

Quantarium Quantarium’s valuation service, repeatedly proven the industry’s most accurate and comprehensive, is supercharged with a self-learning and auto-tuning AI engine that continually becomes smarter and more accurate as it processes daily inputs from the industry’s leading RE data lake.

Not Available

Quantarium does not have data for the current month. Please view the chart for historical values.

Average Value
Not Available
List Price
Sold Price
Create a Home Valuation Report for This Property
The Home Valuation Report is an in-depth analysis detailing your home's value as well as a comparison with similar homes in the area

Home Values in the Area

Source: Public Records

Average Home Value in this Area


Source: Public Records

Tax History

We collect this data history from publicly available records. To have your information removed, we recommend requesting removal directly through your county’s website.

Year Tax Paid Tax Assessment Tax Assessment Total Assessment is a certain percentage of the fair market value that is determined by local assessors to be the total taxable value of land and additions on the property. Land Improvement
2026 $6,312 $556,300 $231,200 $325,100
2025 $5,457 $558,900 $236,900 $322,000
2024 $5,457 $532,500 $214,000 $318,500
2023 $5,457 $508,700 $193,000 $315,700
2022 $5,345 $511,700 $206,300 $305,400
2021 $5,273 $383,000 $132,400 $250,600
2019 $4,570 $361,700 $117,900 $243,800
2018 $4,639 $348,400 $113,400 $235,000
2017 $3,902 $311,600 $89,800 $221,800
2016 $3,425 $248,200 $70,700 $177,500
2014 $3,266 $225,300 $61,100 $164,200
2013 $3,266 $199,400 $53,600 $145,800
Source: Public Records

Property History

We collect this data history from publicly available records. To have your information removed, we recommend requesting removal directly through your county’s website.

Date Event Price List to Sale Price per Sq Ft Prior Sale
07/16/2026 07/16/26 For Sale $699,950 +13.8% $214 / Sq Ft
08/29/2022 08/29/22 Sold $615,000 +2.5% $188 / Sq Ft View Prior Sale
07/24/2022 07/24/22 Pending -- -- --
06/15/2022 06/15/22 Price Changed $599,950 -4.8% $184 / Sq Ft
06/07/2022 06/07/22 Price Changed $629,950 -1.6% $193 / Sq Ft
05/25/2022 05/25/22 For Sale $639,950 0.0% $196 / Sq Ft
05/18/2022 05/18/22 Pending -- -- --
05/11/2022 05/11/22 For Sale $639,950 -- $196 / Sq Ft
Source: Northwest Multiple Listing Service (NWMLS)

Purchase History

We collect this data history from publicly available records. To have your information removed, we recommend requesting removal directly through your county’s website.

Date Type Sale Price Title Company
Warranty Deed -- Ticor Title
Interfamily Deed Transfer -- Rtc
Interfamily Deed Transfer -- --
Warranty Deed -- Chicago Title
Source: Public Records

Mortgage History

We collect this data history from publicly available records. To have your information removed, we recommend requesting removal directly through your county’s website.

Date Status Loan Amount Loan Type
Open $615,000 VA
Previous Owner $262,000 New Conventional
Source: Public Records

Source: Northwest Multiple Listing Service (NWMLS)

MLS Number: 2549947

Northwest Multiple Listing Service (NWMLS)

APN: 523500-0150

Your Personal Tour Guide

Ask me questions while you tour the home.