
Tony Baroni
KELLER WILLIAMS SUBURBAN TAMPA
(813) 437-1985
1,290 Total Sales
1 in Sunset Lake Estates
$353,500 Price
Estimated Value: $328,237
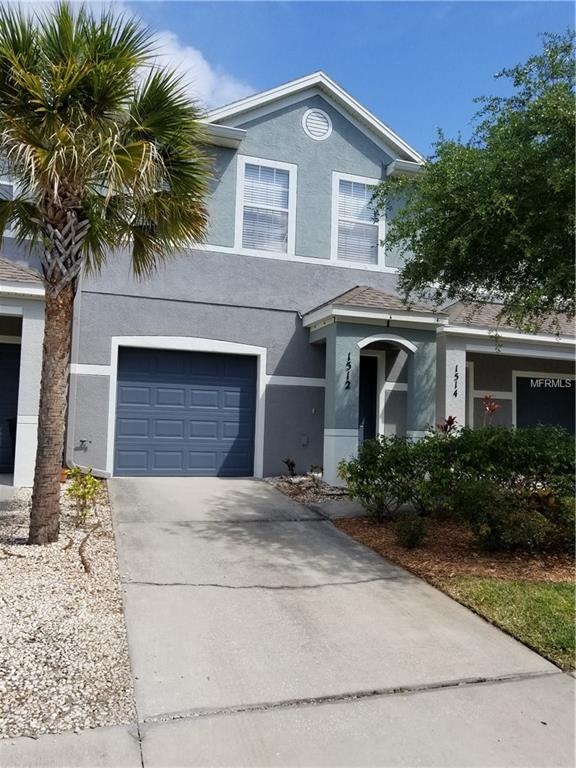
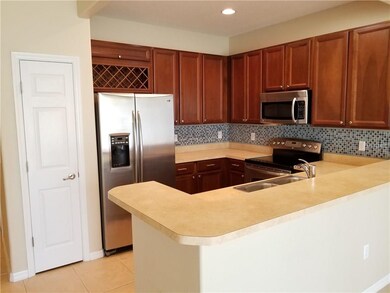
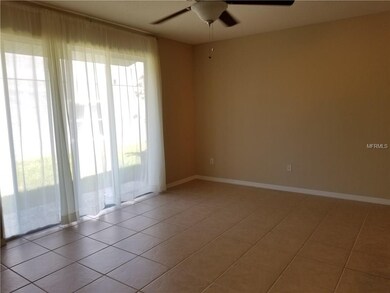
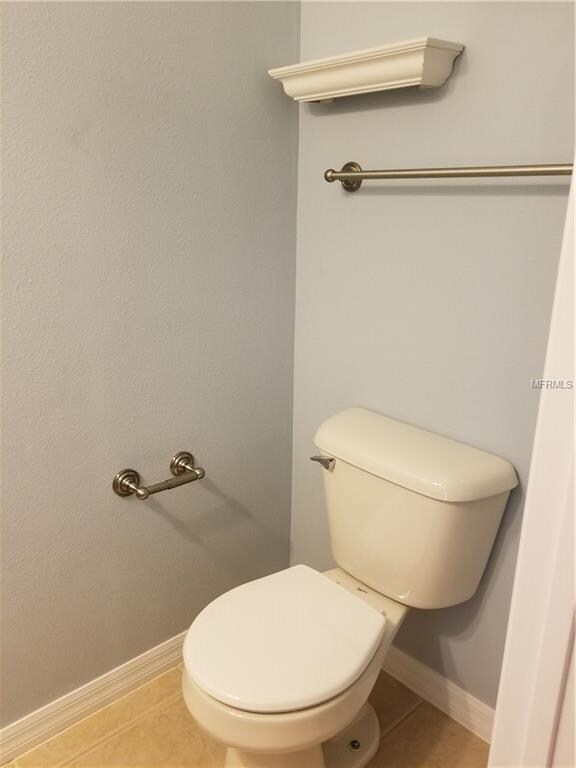
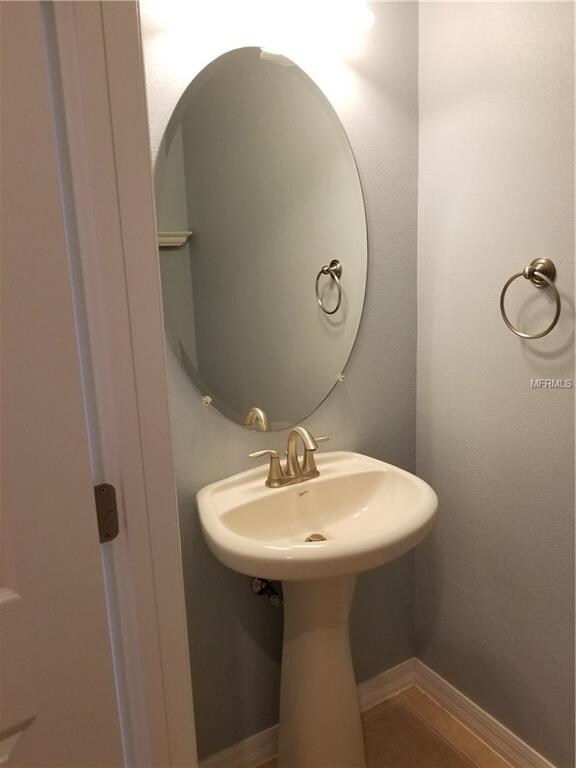
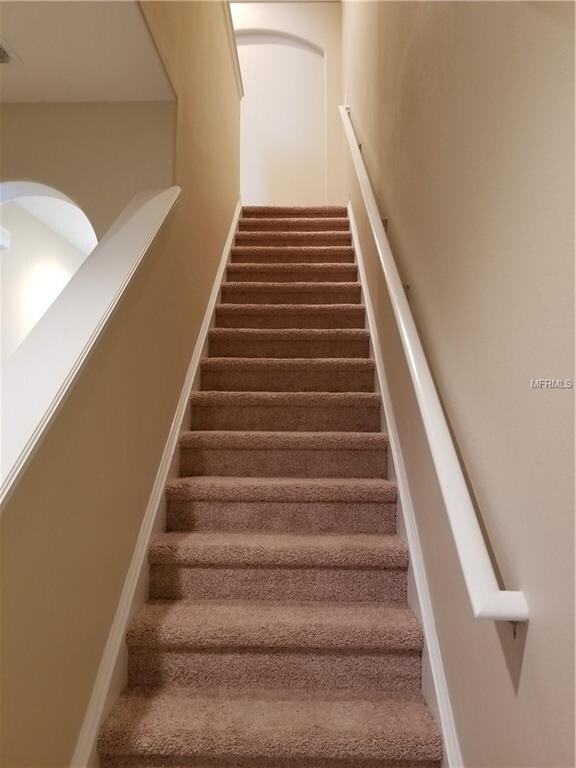
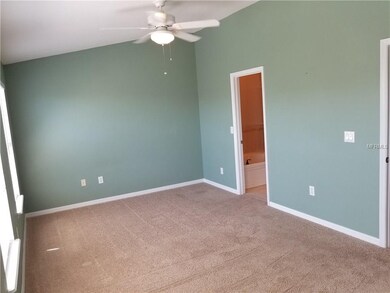
Light and bright townhome close to Downtown Dunedin, beaches and Clearwater. Well maintained community with solid Owner's Association. Enter the home to a bright and open, tiled, living area featuring kitchen, access to garage, half bath, dining area and living room with large sliding glass doors overlooking the pond. The kitchen is large with solid wood cabinets, stainless steel GE appliances and St Cecilia granite to be installed to compliment the beautiful, blue glass mosaic backsplash. Upstairs is carpeted for warmth and comfort featuring a split floor plan laundry room and full bath on the north side of the house. The master suite is a sanctuary with large windows for lots of light, walk in closet, luxurious en suite bathroom with separate tub and shower and private commode. Call or text today for your private showing.
Last Agent to Rent the Property
GREATER TAMPA BAY REAL ESTATE License #3289124 Listed on: 03/30/2018
Last Renter's Agent
GREATER TAMPA BAY REAL ESTATE License #3289124 Listed on: 03/30/2018
We collect this data history from publicly available records. To have your information removed, we recommend requesting removal directly through your county’s website.
Tony Baroni
KELLER WILLIAMS SUBURBAN TAMPA
(813) 437-1985
1,290 Total Sales
1 in Sunset Lake Estates
$353,500 Price
Edna Goldberg
COLDWELL BANKER PICKETT FENCES REALTY
(877) 679-7949
25 Total Sales
1 in Sunset Lake Estates
$340,500 Price
Monique Geathers
ALIGN RIGHT REALTY SRQ OPULENCE
(813) 710-6995
79 Total Sales
1 in Sunset Lake Estates
$350,000 Price
Kelly Jamruk
PHELPS REALTY GROUP
(727) 513-7445
82 Total Sales
1 in Sunset Lake Estates
$319,500 Price
Phillip Pendley
THE SEASIDE REAL ESTATE STORE
(727) 293-4552
50 Total Sales
1 in Sunset Lake Estates
$330,000 Price
Tonino Damiano
EXP REALTY LLC
(888) 398-2652
34 Total Sales
1 in Sunset Lake Estates
$312,000 Price
We collect this data history from publicly available records. To have your information removed, we recommend requesting removal directly through your county’s website.
| Date | Buyer | Sale Price | Title Company |
|---|---|---|---|
| $186,000 | Total Title Solutions | ||
| Boutwell Brandy Michelle | $177,000 | Republic Land And Title Inc | |
| Henry Robert B | $163,600 | Lawyers Title |
We collect this data history from publicly available records. To have your information removed, we recommend requesting removal directly through your county’s website.
| Date | Status | Borrower | Loan Amount |
|---|---|---|---|
| Previous Owner | $141,600 | ||
| Previous Owner | Henry Robert B | $154,252 | |
| Previous Owner | Henry Robert | $164,207 | |
| Previous Owner | Henry Robert B | $161,781 |
We collect this data history from publicly available records. To have your information removed, we recommend requesting removal directly through your county’s website.
| Date | Event | Price | List to Sale | Price per Sq Ft | Prior Sale |
|---|---|---|---|---|---|
| 04/12/2018 04/12/18 | Rented | $1,590 | 0.0% | -- | |
| 03/30/2018 03/30/18 | For Rent | $1,590 | 0.0% | -- | |
| 03/28/2018 03/28/18 | Sold | $186,000 | -2.1% | $124 / Sq Ft | View Prior Sale |
| 03/04/2018 03/04/18 | Pending | -- | -- | -- | |
| 02/21/2018 02/21/18 | For Sale | $189,900 | -- | $127 / Sq Ft |
We collect this data history from publicly available records. To have your information removed, we recommend requesting removal directly through your county’s website.
| Year | Tax Paid | Tax Assessment Tax Assessment Total Assessment is a certain percentage of the fair market value that is determined by local assessors to be the total taxable value of land and additions on the property. | Land | Improvement |
|---|---|---|---|---|
| 2025 | $5,130 | $280,141 | $280,141 | |
| 2024 | $4,510 | $285,773 | $285,773 | |
| 2023 | $4,510 | $280,802 | $0 | $280,802 |
| 2022 | $3,948 | $225,790 | $0 | $225,790 |
| 2021 | $3,579 | $176,113 | $0 | $0 |
| 2020 | $3,436 | $166,910 | $0 | $0 |
| 2019 | $3,448 | $166,103 | $0 | $166,103 |
| 2018 | $2,206 | $147,427 | $0 | $0 |
| 2017 | $2,102 | $144,395 | $0 | $0 |
| 2016 | $2,990 | $151,662 | $0 | $0 |
| 2015 | $2,770 | $136,445 | $0 | $0 |
| 2014 | $2,465 | $115,959 | $0 | $0 |
Landlord's Agent in 2018
Doug Merriott, Jr
GREATER TAMPA BAY REAL ESTATE
(727) 400-0161
Seller's Agent in 2018
John Stivey
PEOPLE FIRST REAL ESTATE LLC.
(858) 531-6200
10 Total Sales
Source: Stellar MLS
MLS Number: E2206062
APN: 02-29-15-38725-004-0220
Disclaimer: Certain information contained herein is derived from information provided by parties other than Homes.com. All information provided is deemed reliable, but is not guaranteed to be accurate and should be independently verified.
All data is obtained from various sources and may not have been verified by broker or MLS GRID. Supplied Open House Information is subject to change without notice. All information should be independently reviewed and verified for accuracy. Properties may or may not be listed by the office/agent presenting the information. Some IDX listings have been excluded from this website. IDX information is provided exclusively for personal, non-commercial use, and may not be used for any purpose other than to identify prospective properties consumers may be interested in purchasing. Information is deemed reliable but not guaranteed.
Listings courtesy of Stellar MLS as distributed by MLS GRID.
Based on information submitted to the MLS GRID
Listing Information presented by local MLS brokerage: Ten-X - (888)-952-6393
Ask me questions while you tour the home.