
Mike Musa
Keller Williams Preferred Rlty
(708) 765-6602
46 Total Sales
1 in Dolton
$649,000 Price

Estimated Value: $89,376
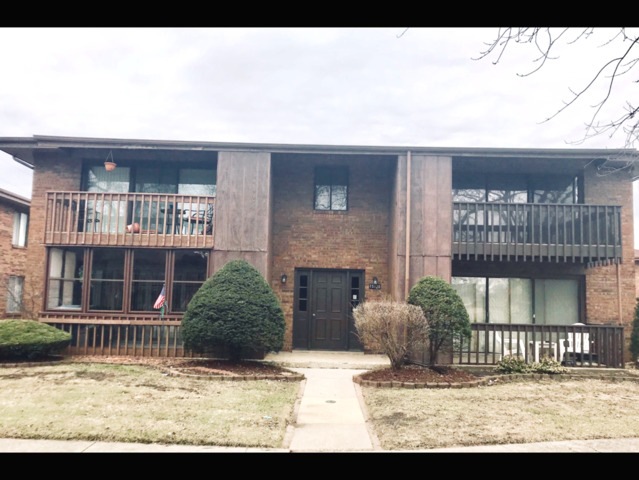
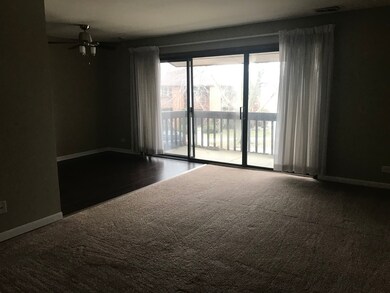
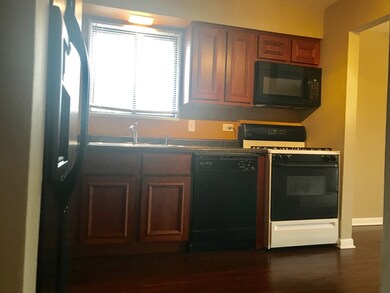
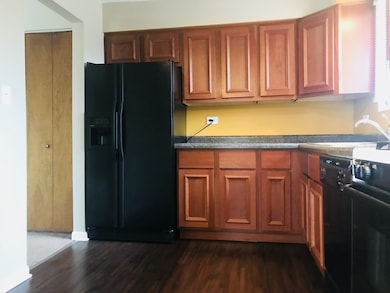
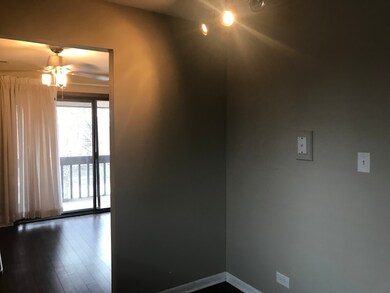
Why rent?! Affordable, clean & UPDATED 2 bedroom/ 2 full baths with IN-UNIT laundry room! Master bedroom has en-suite with full Tub/shower and WALK-IN closet! NEW carpet and kitchen flooring. All appliances INCLUDED! Call today for your tour.
Last Agent to Sell the Property
Real Broker, LLC License #471019251 Listed on: 03/25/2018
We collect this data history from publicly available records. To have your information removed, we recommend requesting removal directly through your county’s website.
Mike Musa
Keller Williams Preferred Rlty
(708) 765-6602
46 Total Sales
1 in Dolton
$649,000 Price
Randy Aucapina
Smart Home Realty
(866) 512-3286
11 Total Sales
2 in Dolton
$79K - $212K Price Range
Jason Rosenberg
Infiniti Properties, Inc.
(833) 324-4132
169 Total Sales
1 in Dolton
$189,000 Price
Kinga Korpacz
Exit Realty Redefined
(773) 492-8059
240 Total Sales
2 in Dolton
$213K - $400K Price Range
Nancy Gudino
Nancy & Associates Realty
(773) 922-6540
81 Total Sales
1 in Dolton
$330,000 Price
Yolanda Zapiain
RE/MAX 10
(773) 850-3960
115 Total Sales
1 in Dolton
$284,000 Price
We collect this data history from publicly available records. To have your information removed, we recommend requesting removal directly through your county’s website.
| Date | Buyer | Sale Price | Title Company |
|---|---|---|---|
| $42,000 | Barrister Title |
We collect this data history from publicly available records. To have your information removed, we recommend requesting removal directly through your county’s website.
| Date | Status | Borrower | Loan Amount |
|---|---|---|---|
| Open | $40,650 |
We collect this data history from publicly available records. To have your information removed, we recommend requesting removal directly through your county’s website.
| Date | Event | Price | List to Sale | Price per Sq Ft |
|---|---|---|---|---|
| 06/11/2018 06/11/18 | Sold | $42,000 | -15.8% | $44 / Sq Ft |
| 03/30/2018 03/30/18 | Pending | -- | -- | -- |
| 03/25/2018 03/25/18 | For Sale | $49,900 | -- | $53 / Sq Ft |
We collect this data history from publicly available records. To have your information removed, we recommend requesting removal directly through your county’s website.
| Year | Tax Paid | Tax Assessment Tax Assessment Total Assessment is a certain percentage of the fair market value that is determined by local assessors to be the total taxable value of land and additions on the property. | Land | Improvement |
|---|---|---|---|---|
| 2025 | $2,803 | $4,968 | $1,162 | $3,806 |
| 2024 | $2,803 | $4,968 | $1,162 | $3,806 |
| 2023 | $1,984 | $4,968 | $1,162 | $3,806 |
| 2022 | $1,984 | $2,743 | $1,231 | $1,512 |
| 2021 | $1,888 | $2,741 | $1,230 | $1,511 |
| 2020 | $1,763 | $2,741 | $1,230 | $1,511 |
| 2019 | $2,403 | $3,295 | $1,093 | $2,202 |
| 2018 | $2,652 | $3,652 | $1,093 | $2,559 |
| 2017 | $2,509 | $3,652 | $1,093 | $2,559 |
| 2016 | $2,500 | $3,922 | $1,025 | $2,897 |
| 2015 | $3,026 | $4,914 | $1,025 | $3,889 |
| 2014 | $2,988 | $4,914 | $1,025 | $3,889 |
| 2013 | $703 | $5,740 | $1,025 | $4,715 |
Seller's Agent in 2018
Jaymi Block
Real Broker, LLC
(708) 655-5000
64 Total Sales
PP
Buyer's Agent in 2018
Patricia Porter-Coleman
Vylla Home
(708) 813-0448
48 Total Sales
Source: Midwest Real Estate Data (MRED)
MLS Number: MRD09895342
APN: 29-11-310-026-1024
Disclaimer: Certain information contained herein is derived from information provided by parties other than Homes.com. All information provided is deemed reliable, but is not guaranteed to be accurate and should be independently verified.
All data is obtained from various sources and may not have been verified by broker or MLS GRID. Supplied Open House Information is subject to change without notice. All information should be independently reviewed and verified for accuracy. Properties may or may not be listed by the office/agent presenting the information. Some IDX listings have been excluded from this website.
Listings courtesy of Midwest Real Estate Data (MRED) as distributed by MLS GRID.
Based on information submitted to the MLS GRID
Ask me questions while you tour the home.