
Seller's Agent in 2026
Jodi Bohenna
Keller Williams Premier Realty
(719) 761-1545
12 in this area
181 Total Sales


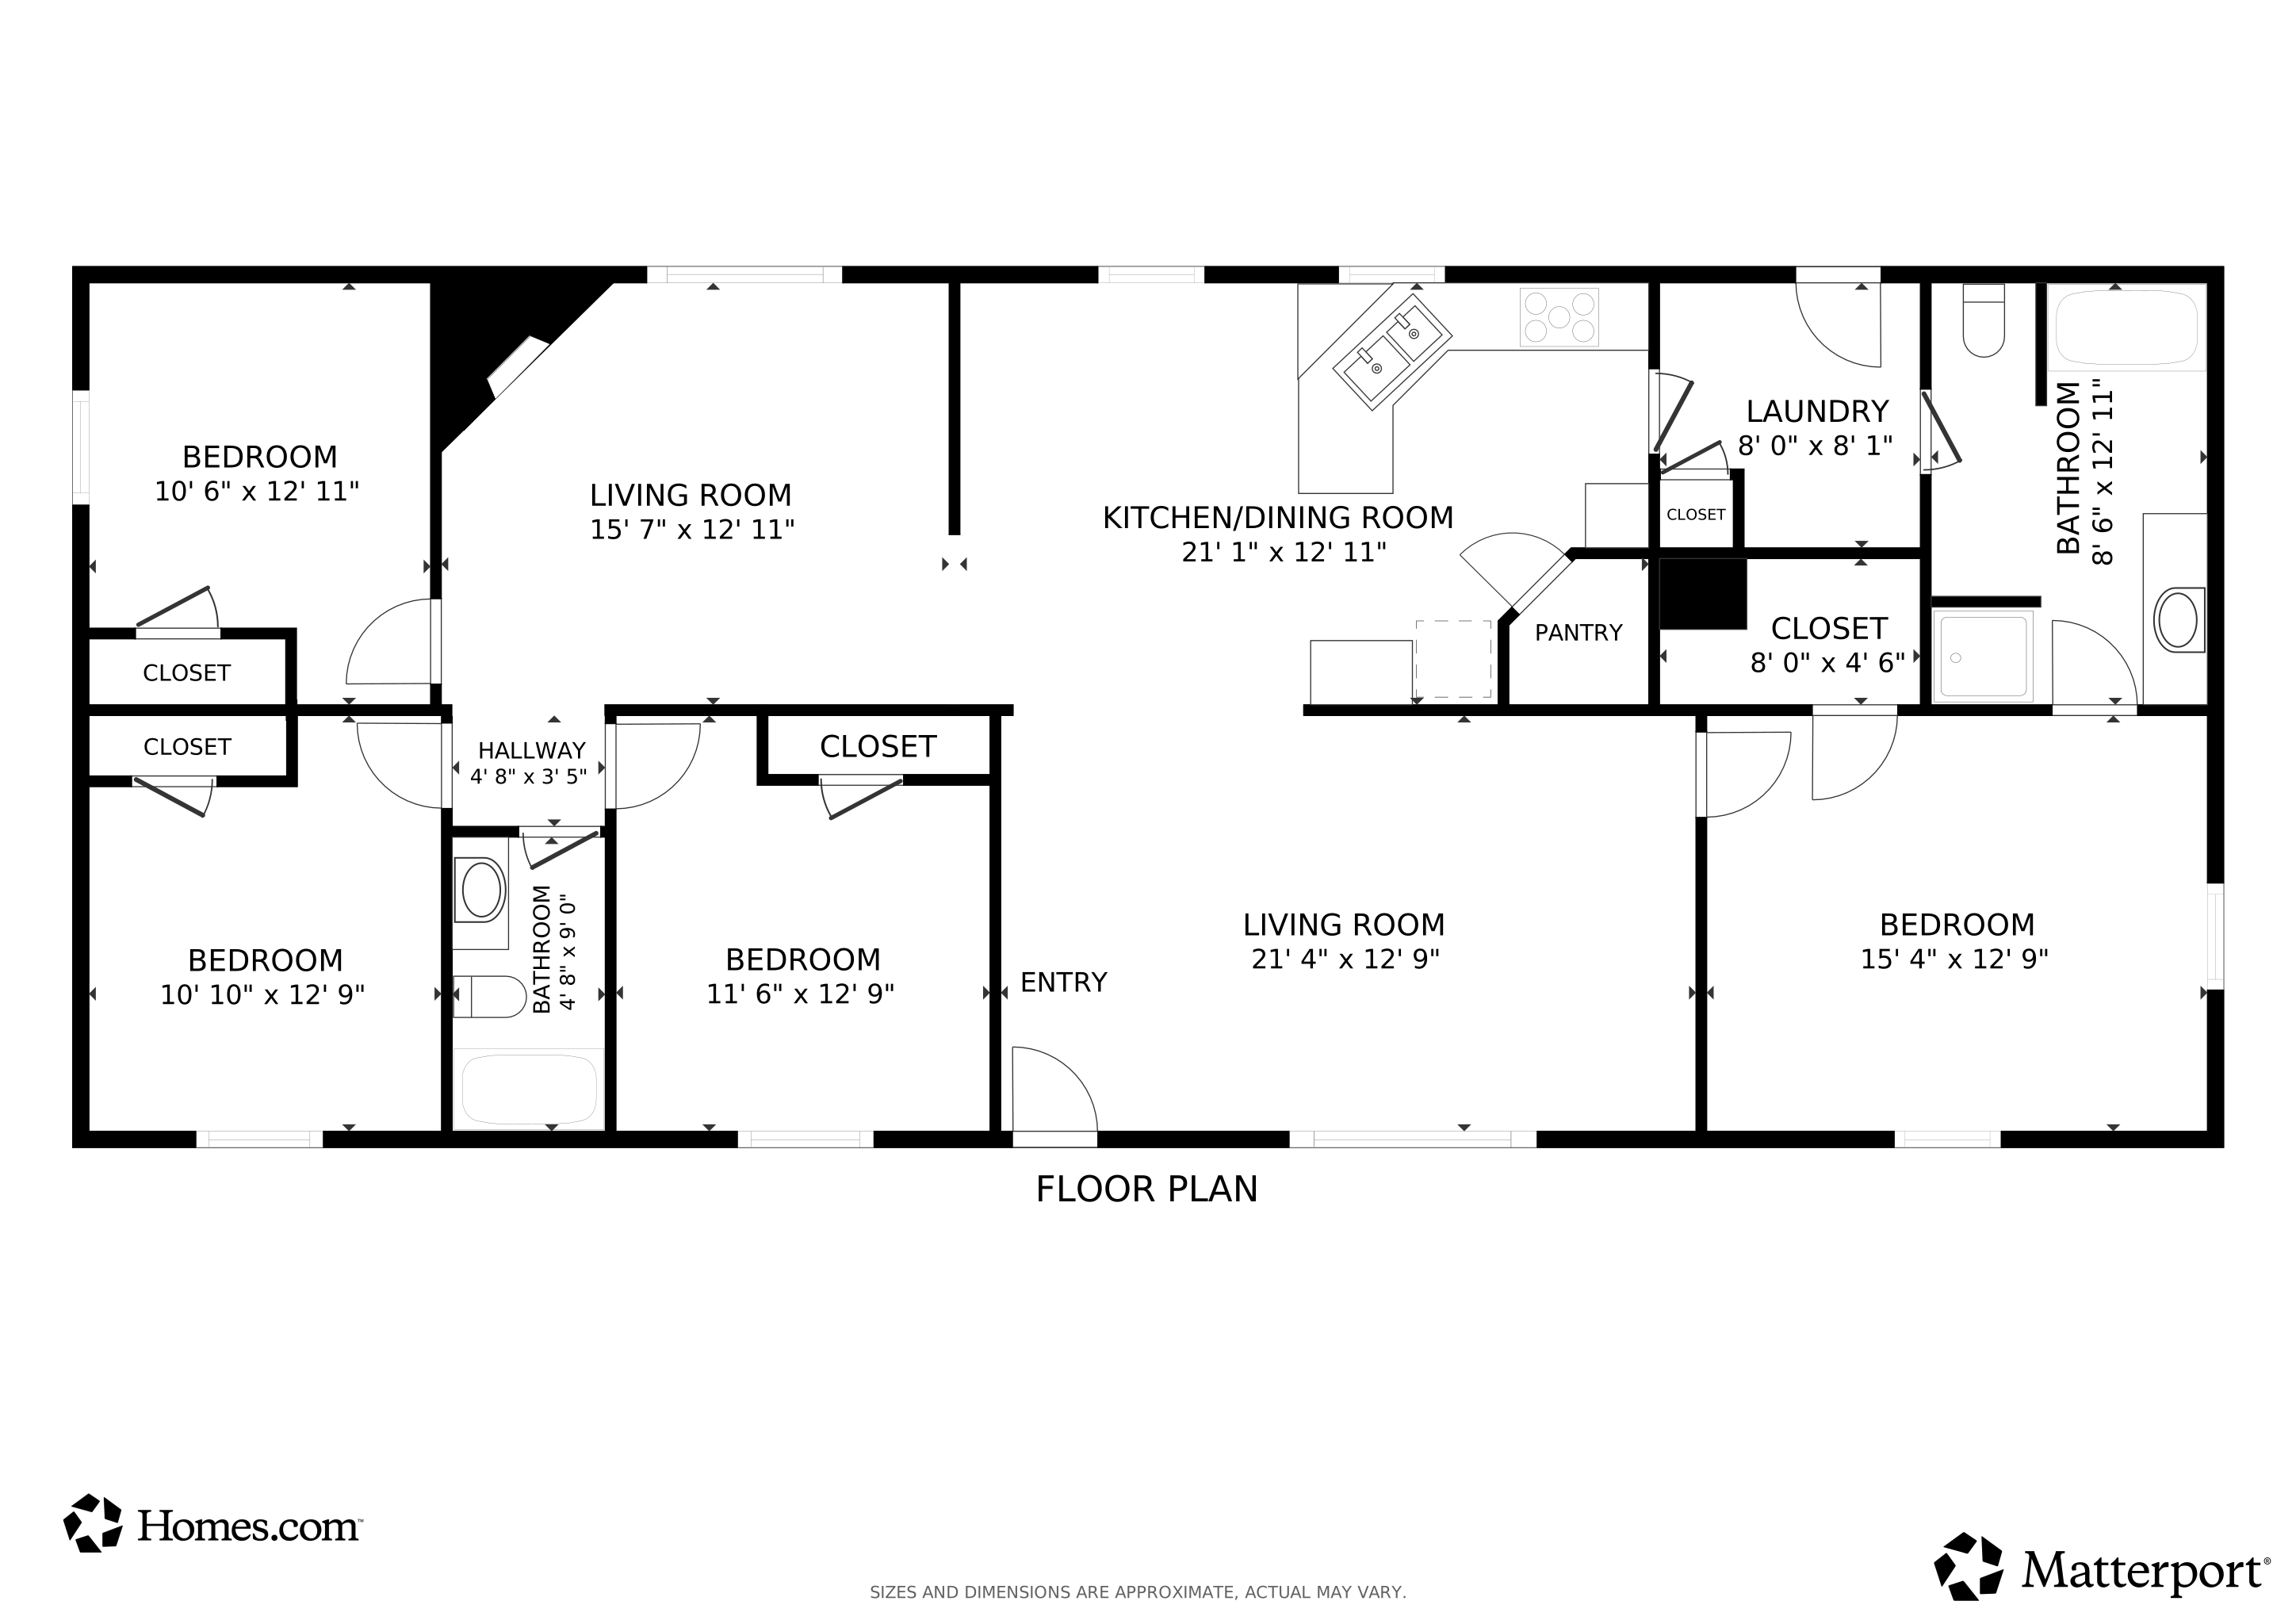


Escape the hustle and bustle of the city and retreat to your own piece of the country. This well cared for 4 bed, 2 bath, 2 car detached garage sits on 2.5 acres with endless possibilities. This home features semi open concept living with vaulted ceilings and new flooring throughout. The living room is bright and open to the dining room, perfect for entertaining. The kitchen features a corner pantry and breakfast bar. Just off the kitchen and dining space is the family room with a gas fireplace. The primary suite is located off the living room and boasts vaulted ceilings, walk in closet and 5 piece bath. The additional 3 bedrooms are located off the family room all with new carpet as well as full bath. No dirt, all paved roads for quick and easy commute to Colorado Springs. Minutes from schools, shopping and entertainment.
Last Agent to Sell the Property
Keller Williams Premier Realty Brokerage Phone: 719-445-0234 Listed on: 10/16/2025
We collect this data history from publicly available records. To have your information removed, we recommend requesting removal directly through your county’s website.
We collect this data history from publicly available records. To have your information removed, we recommend requesting removal directly through your county’s website.
| Date | Buyer | Sale Price | Title Company |
|---|---|---|---|
| $395,000 | Land Title Guarantee Company | ||
| -- | None Available | ||
| $120,600 | Land Title Guarantee Company | ||
| $147,147 | -- | ||
| $157,000 | -- | ||
| $40,000 | -- |
We collect this data history from publicly available records. To have your information removed, we recommend requesting removal directly through your county’s website.
| Date | Status | Borrower | Loan Amount |
|---|---|---|---|
| Open | $387,845 | ||
| Closed | $13,825 | ||
| Previous Owner | $133,450 | ||
| Previous Owner | $126,000 |
We collect this data history from publicly available records. To have your information removed, we recommend requesting removal directly through your county’s website.
| Date | Event | Price | List to Sale | Price per Sq Ft |
|---|---|---|---|---|
| 02/03/2026 02/03/26 | Sold | $395,000 | -1.0% | $222 / Sq Ft |
| 12/23/2025 12/23/25 | Pending | -- | -- | -- |
| 10/16/2025 10/16/25 | For Sale | $399,000 | -- | $224 / Sq Ft |
We collect this data history from publicly available records. To have your information removed, we recommend requesting removal directly through your county’s website.
| Year | Tax Paid | Tax Assessment Tax Assessment Total Assessment is a certain percentage of the fair market value that is determined by local assessors to be the total taxable value of land and additions on the property. | Land | Improvement |
|---|---|---|---|---|
| 2026 | $2,284 | -- | ||
| 2025 | $1,979 | $28,830 | ||
| 2024 | $1,873 | $27,460 | $6,280 | $21,180 |
| 2023 | $1,873 | $27,460 | $6,280 | $21,180 |
| 2022 | $1,678 | $20,430 | $4,780 | $15,650 |
| 2021 | $1,743 | $21,020 | $4,920 | $16,100 |
| 2020 | $1,568 | $18,840 | $3,780 | $15,060 |
| 2019 | $1,556 | $18,840 | $3,780 | $15,060 |
| 2018 | $1,234 | $14,740 | $3,410 | $11,330 |
| 2017 | $1,146 | $14,740 | $3,410 | $11,330 |
| 2016 | $1,041 | $13,450 | $3,580 | $9,870 |
| 2015 | $1,042 | $13,450 | $3,580 | $9,870 |
| 2014 | $963 | $12,230 | $3,290 | $8,940 |
Seller's Agent in 2026
Jodi Bohenna
Keller Williams Premier Realty
(719) 761-1545
12 in this area
181 Total Sales
Buyer's Agent in 2026
Ashley Candler
Exp Realty LLC
(530) 228-8004
13 in this area
131 Total Sales
Source: elevateMLS
MLS Number: 7638802
APN: 43150-02-028
Disclaimer: Certain information contained herein is derived from information provided by parties other than Homes.com. All information provided is deemed reliable, but is not guaranteed to be accurate and should be independently verified.
The real estate listing information and related content displayed on this site is provided exclusively for consumers’ personal, non-commercial use and may not be used for any purpose other than to identify prospective properties consumers may be interested in purchasing. This information and related content is deemed reliable but is not guaranteed accurate by the Pikes Peak REALTOR® Services Corp d/b/a elevateMLS.
Ask me questions while you tour the home.