
Seller's Agent in 2023
Jeff Daniel
Real Estate Unlimited, Inc
(586) 707-5359
193 Total Sales
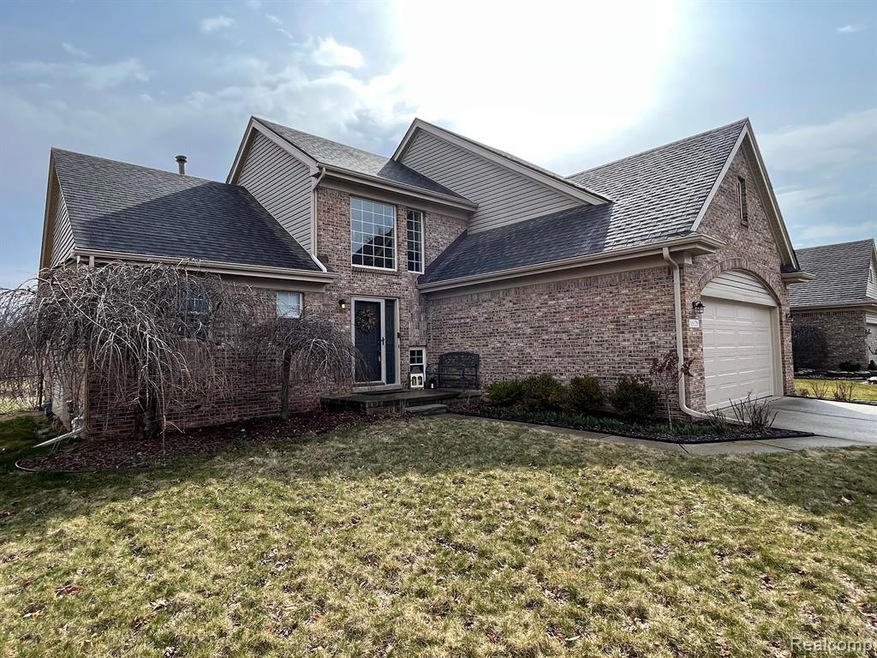
PLEASE DO NOT WAIT AND MISS THIS UNIQUE OPPORTUNITY TO CALL THIS AMAZING OPEN CONCEPT 5-BEDROOM RESIDENCE YOUR NEW HOME FEATURING 3-1/2 BATHS WITH A NEWLY FINISHED BASEMENT AND A TOTALLY REMODELED HIGH-END SPA-LIKE PRIMARY BATHROOM ON A PREMIUM LOT WITH NO NEIGHBORS BEHIND YOU AND BACKS UP TO A PRIVATE OPEN GRASS AREA! FEATURES INCLUDE: A REMODELED WIDE-OPEN KITCHEN WITH CUSTOM WOOD COUNTERTOPS AND ALL STAINLESS STEEL APPLIANCES THAT OPENS UP TO A SPACIOUS FORMAL DINING ROOM WITH A FRENCH DOOR THAT OPENS UP TO A LARGE BRICK PAVER PATIO WITH A LARGE PERGOLA THAT OPENS TO A LARGE REAR YARD WITH NO REAR NEIGHBORS. THE FIRST-FLOOR LAUNDRY ROOM IS CONVENIENTLY LOCATED OFF THE GARAGE AND ALSO PROVIDES A BUILT-IN CLOSET CUBBY ORGANIZER. THE BASEMENT HAS BEEN RECENTLY FINISHED WITH DRYWALL AND PROVIDES 2 NEWER EGRESS WINDOWS THAT ARE IN EACH BASEMENT BEDROOM PLUS A LARGE RECREATION SPACE AND A FULL 3 PIECE BATHROOM AND AN OFFICE AND LOADS OF STORAGE. THE GREAT ROOM OFFERS VAULTED CEILINGS AND LARGE WINDOWS WHICH ALLOW LOTS OF NATURAL LIGHTING AND IS WITHIN WALKING DISTANCE OF THE FANTASTIC COMMUNITY PLAYGROUND AND PICNIC AREA. PLEASE CALL TODAY TO MAKE YOUR APPOINTMENT FOR THIS NEAT & CLEAN HOME!!!
Last Agent to Sell the Property
Real Estate Unlimited, Inc License #6501158034 Listed on: 04/05/2023
We collect this data history from publicly available records. To have your information removed, we recommend requesting removal directly through your county’s website.
We collect this data history from publicly available records. To have your information removed, we recommend requesting removal directly through your county’s website.
| Date | Buyer | Sale Price | Title Company |
|---|---|---|---|
| -- | None Listed On Document | ||
| $351,000 | Minnesota Title | ||
| -- | Minnesota Title Agency | ||
| -- | None Available | ||
| -- | Minnesota Title Agency | ||
| $145,000 | National Settlement & Title | ||
| $219,703 | None Available | ||
| $2,977 | None Available | ||
| $225,000 | Minnesota Title Agency |
We collect this data history from publicly available records. To have your information removed, we recommend requesting removal directly through your county’s website.
| Date | Status | Borrower | Loan Amount |
|---|---|---|---|
| Open | $350,500 | ||
| Previous Owner | $340,400 | ||
| Previous Owner | $197,000 | ||
| Previous Owner | $70,000 | ||
| Previous Owner | $225,000 |
We collect this data history from publicly available records. To have your information removed, we recommend requesting removal directly through your county’s website.
| Date | Event | Price | List to Sale | Price per Sq Ft | Prior Sale |
|---|---|---|---|---|---|
| 05/01/2023 05/01/23 | Sold | $351,000 | +6.4% | $200 / Sq Ft | |
| 04/10/2023 04/10/23 | Pending | -- | -- | -- | |
| 04/05/2023 04/05/23 | For Sale | $329,900 | +127.5% | $188 / Sq Ft | |
| 05/22/2015 05/22/15 | Sold | $145,000 | -9.3% | $83 / Sq Ft | View Prior Sale |
| 04/29/2015 04/29/15 | Pending | -- | -- | -- | |
| 12/10/2014 12/10/14 | For Sale | $159,900 | -- | $91 / Sq Ft |
We collect this data history from publicly available records. To have your information removed, we recommend requesting removal directly through your county’s website.
| Year | Tax Paid | Tax Assessment Tax Assessment Total Assessment is a certain percentage of the fair market value that is determined by local assessors to be the total taxable value of land and additions on the property. | Land | Improvement |
|---|---|---|---|---|
| 2025 | $6,615 | $147,500 | $0 | $0 |
| 2024 | $6,366 | $137,400 | $0 | $0 |
| 2023 | $4,382 | $128,700 | $0 | $0 |
| 2022 | $5,103 | $118,400 | $0 | $0 |
| 2021 | $4,962 | $111,100 | $0 | $0 |
| 2020 | $4,876 | $103,800 | $0 | $0 |
| 2019 | $4,812 | $99,200 | $0 | $0 |
| 2018 | $3,628 | $90,600 | $0 | $0 |
| 2017 | $2,243 | $88,100 | $0 | $0 |
| 2016 | $4,438 | $80,900 | $0 | $0 |
| 2015 | $6,421 | $73,000 | $0 | $0 |
| 2013 | $6,220 | $63,800 | $0 | $0 |
| 2012 | $3,246 | $61,100 | $6,400 | $54,700 |
Seller's Agent in 2023
Jeff Daniel
Real Estate Unlimited, Inc
(586) 707-5359
193 Total Sales
Buyer's Agent in 2023
Ronnie Ahmad
Keller Williams Legacy
(313) 999-8600
1,909 Total Sales
P
Seller's Agent in 2015
Paul Endres
Star Properties Management Inc
Source: Realcomp
MLS Number: 20230023689
APN: 53-006-04-0012-000
Disclaimer: Certain information contained herein is derived from information provided by parties other than Homes.com. All information provided is deemed reliable, but is not guaranteed to be accurate and should be independently verified.
IDX provided courtesy of Realcomp II Ltd. via Ten-X and MLS
Copyright 2026 Realcomp II Ltd. Shareholders
IDX information is provided exclusively for consumers' personal, noncommercial use and may not be used for any purpose other than to identify prospective properties consumers may be interested in purchasing. The accuracy of all information, regardless of source, is not guaranteed or warranted. All information should be independently verified.
Listing Information presented by local MLS brokerage: Ten-X, local REALTOR®- Arlene Richardson - (888)-952-6393
Ask me questions while you tour the home.