
Holly Jones
Weichert Realtors - Generations
(816) 608-6410
76 Total Sales
1 in Olathe
$445,000 Price
Estimated Value: $345,000 - $372,268
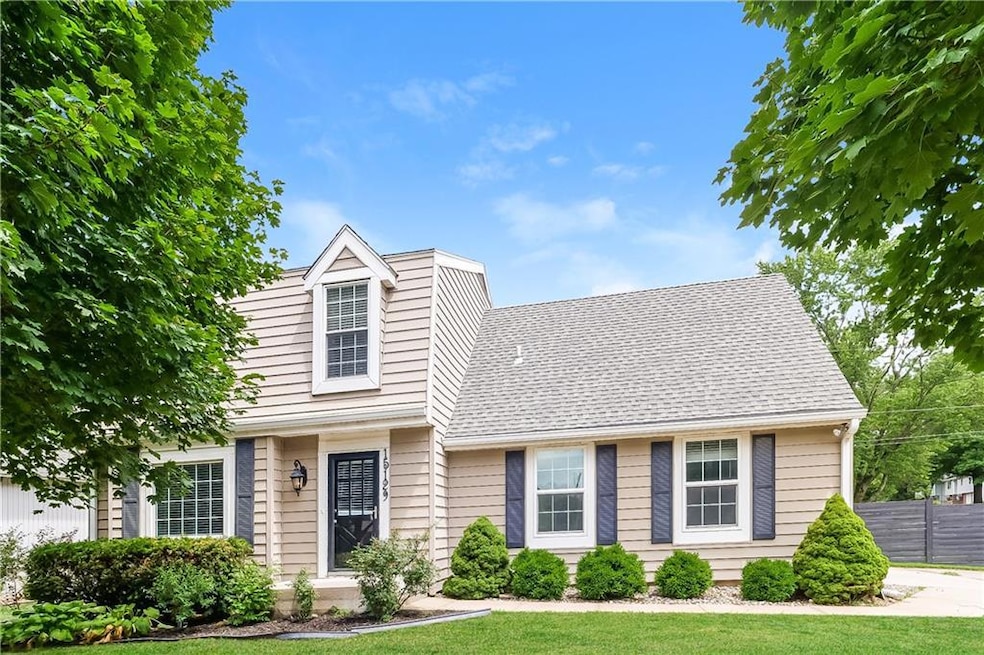
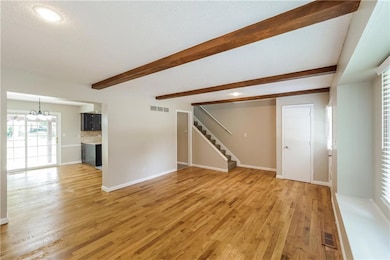
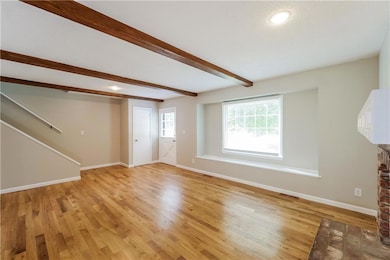
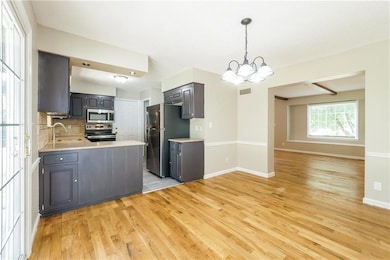
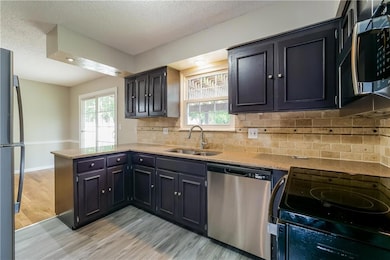
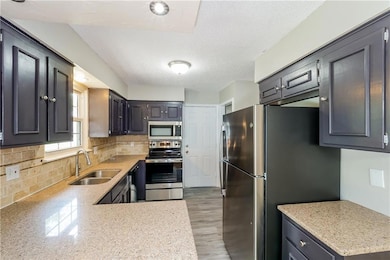
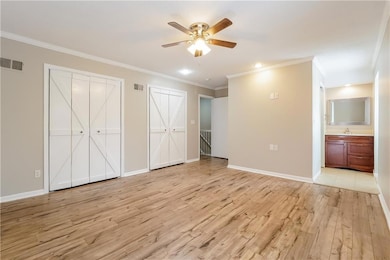
Hurry over to see this beautifully updated 3 bed, 2.5 bath home on a large corner lot. The living room features gorgeous wooden beams and a cozy fireplace. Fresh paint, refinished hardwoods, and new LVP flooring throughout make the home feel bright and new. The kitchen is beautiful with its painted cabinets, newer SS appliances, and custom tile backsplash. The master suite is enormous and is highlighted by tons of closet space and updated attached bath. Make your way downstairs to the finished basement with a spacious rec room. Entertain the neighbors on the pergola covered patio in the fenced-in backyard. Water heater only 5 years old and HVAC system only 8 years old. Wonderful neighborhood and super close to schools. Let’s make a deal today!
Last Agent to Sell the Property
Platinum Realty LLC Brokerage Phone: 913-909-6134 License #SP00238309 Listed on: 07/31/2025
We collect this data history from publicly available records. To have your information removed, we recommend requesting removal directly through your county’s website.
Holly Jones
Weichert Realtors - Generations
(816) 608-6410
76 Total Sales
1 in Olathe
$445,000 Price
Lance Tomlin
ReeceNichols - Lees Summit
(913) 386-7415
229 Total Sales
7 in Olathe
$335K - $383K Price Range
Rick Sanford
Compass Realty Group
(913) 318-4515
133 Total Sales
5 in Olathe
$287K - $705K Price Range
Kenneth Davis
Keller Williams KC North
(816) 300-5022
5 Total Sales
1 in Olathe
$385,000 Price
Natasa Gacpar-helixon
ReeceNichols - Overland Park
(360) 634-0165
105 Total Sales
25 in Olathe
$225K - $1.3M Price Range
Richard Berry
The Siscos Group Realtors
(913) 724-5367
28 Total Sales
8 in Olathe
$172K - $660K Price Range
We collect this data history from publicly available records. To have your information removed, we recommend requesting removal directly through your county’s website.
| Date | Buyer | Sale Price | Title Company |
|---|---|---|---|
| -- | Stewart Title Company | ||
| Mch Sfr Property Owner 4 Llc | -- | Stewart Title | |
| Hyatt Jenna | -- | Platinum Title Llc | |
| Hoeffner Karen E | -- | Continental Title | |
| Allen Nicole M | -- | Continental Title Company | |
| Jenkins Aaron L | -- | Commonwealth Land Title Ins | |
| Zirkes Arnold | -- | Security Land Title Company |
We collect this data history from publicly available records. To have your information removed, we recommend requesting removal directly through your county’s website.
| Date | Status | Borrower | Loan Amount |
|---|---|---|---|
| Previous Owner | $176,248 | ||
| Previous Owner | Hoeffner Karen E | $132,000 | |
| Previous Owner | Zirkes Arnold | $112,000 |
We collect this data history from publicly available records. To have your information removed, we recommend requesting removal directly through your county’s website.
| Date | Event | Price | List to Sale | Price per Sq Ft | Prior Sale |
|---|---|---|---|---|---|
| 01/16/2026 01/16/26 | Sold | -- | -- | -- | |
| 10/16/2025 10/16/25 | Price Changed | $360,000 | -1.4% | $195 / Sq Ft | |
| 09/11/2025 09/11/25 | Price Changed | $365,000 | -2.7% | $198 / Sq Ft | |
| 07/31/2025 07/31/25 | For Sale | $375,000 | +34.4% | $203 / Sq Ft | |
| 06/13/2022 06/13/22 | Sold | -- | -- | -- | View Prior Sale |
| 05/02/2022 05/02/22 | Pending | -- | -- | -- | |
| 03/30/2022 03/30/22 | For Sale | $279,000 | +55.4% | $151 / Sq Ft | |
| 09/28/2015 09/28/15 | Sold | -- | -- | -- | View Prior Sale |
| 08/15/2015 08/15/15 | Pending | -- | -- | -- | |
| 08/15/2015 08/15/15 | For Sale | $179,500 | +8.8% | $122 / Sq Ft | |
| 06/19/2014 06/19/14 | Sold | -- | -- | -- | View Prior Sale |
| 05/19/2014 05/19/14 | Pending | -- | -- | -- | |
| 05/18/2014 05/18/14 | For Sale | $165,000 | -- | $113 / Sq Ft |
We collect this data history from publicly available records. To have your information removed, we recommend requesting removal directly through your county’s website.
| Year | Tax Paid | Tax Assessment Tax Assessment Total Assessment is a certain percentage of the fair market value that is determined by local assessors to be the total taxable value of land and additions on the property. | Land | Improvement |
|---|---|---|---|---|
| 2025 | $4,562 | $41,182 | $7,313 | $33,869 |
| 2024 | $4,275 | $38,192 | $6,646 | $31,546 |
| 2023 | $3,928 | $34,396 | $6,044 | $28,352 |
| 2022 | $3,327 | $28,417 | $5,258 | $23,159 |
| 2021 | $3,153 | $25,588 | $5,258 | $20,330 |
| 2020 | $3,088 | $24,840 | $4,776 | $20,064 |
| 2019 | $2,976 | $23,794 | $3,978 | $19,816 |
| 2018 | $2,800 | $22,241 | $3,978 | $18,263 |
| 2017 | $2,782 | $21,873 | $3,312 | $18,561 |
| 2016 | $2,558 | $20,643 | $3,312 | $17,331 |
| 2015 | $2,347 | $18,975 | $3,312 | $15,663 |
| 2013 | -- | $13,881 | $3,312 | $10,569 |
Seller's Agent in 2026
Noah Slabotsky
Platinum Realty LLC
(913) 909-6134
321 Total Sales
BH
Buyer's Agent in 2026
Brandon Holley
Weichert, Realtors Welch & Co.
(913) 647-5700
6 Total Sales
Seller's Agent in 2022
Chuck Levey
ReeceNichols- Leawood Town Center
(913) 345-0700
27 Total Sales
Seller Co-Listing Agent in 2022
Rob Ellerman
ReeceNichols - Lees Summit
(816) 304-4434
5,534 Total Sales
Seller's Agent in 2015
Christine Johnson
kc HOMEGIRLS & Associates
42 Total Sales
NS
Seller's Agent in 2014
Nicole Smith
Platinum Realty LLC
(913) 579-9464
56 Total Sales
Source: Heartland MLS
MLS Number: 2566638
APN: DP06800003-0016
Disclaimer: Certain information contained herein is derived from information provided by parties other than Homes.com. All information provided is deemed reliable, but is not guaranteed to be accurate and should be independently verified.
All data is obtained from various sources and may not have been verified by broker or MLS GRID. Supplied Open House Information is subject to change without notice. All information should be independently reviewed and verified for accuracy. Properties may or may not be listed by the office/agent presenting the information. Some IDX listings have been excluded from this website. Prices displayed on all Sold listings are the Last Known Listing Price and may not be the actual selling price.
Listings courtesy of Heartland MLS as distributed by MLS GRID.
Based on information submitted to the MLS GRID
Listing Information presented by local MLS brokerage: TEN-X, INC., local REALTOR®- Arlene Richardson - (888) 952-6393
Ask me questions while you tour the home.