
Julian Munoz
EMPOWER Real Estate
(747) 271-5125
14 Total Sales
1 in Somerset
$425,000 Price
Estimated Value: $1,242,208
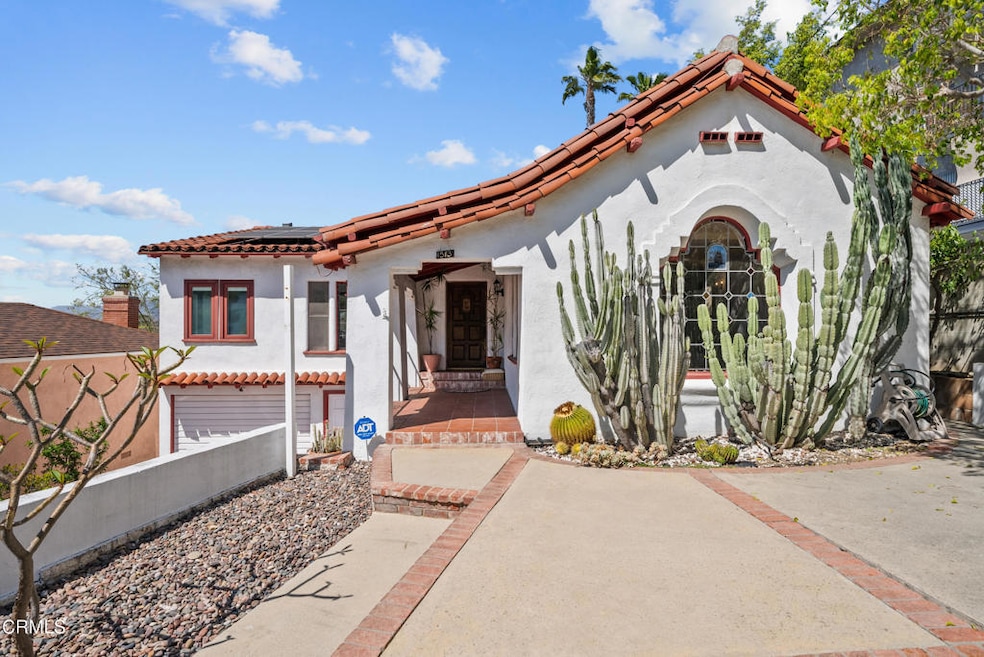
Discover the charm of Glendale living at 1513 E Garfield Ave, where classic elegance meets modern convenience. Step inside to find a beautifully maintained interior that preserves the home's original charm while providing all the comforts of a modern lifestyle. The living room features a cozy fireplace and a stunning stained-glass window, creating a focal point for relaxation and gatherings. Enjoy conveniences such as central AC & heating, and energy-efficient owned solar panels, EV charging unit. The property's central location places you at the heart of Glendale, offering easy access to the city's vibrant dining, shopping, and entertainment scene.But the real showstopper is the breathtaking views. Whether you're enjoying a morning coffee or an evening swim in your heated pool, you'll be captivated by the panoramic vistas that stretch out before you. This is more than just a home; it's a retreat where you can unwind and take in the beauty of your surroundings.Experience the best of both worlds--the serene feeling of a luxury private escape with the unbeatable convenience of a central location. Welcome to 1513 E Garfield Ave, where every day is an opportunity to enjoy the views, the charm, and the perfect Glendale lifestyle.
Last Buyer's Agent
Berkshire Hathaway HomeServices California Properties License #01810156
We collect this data history from publicly available records. To have your information removed, we recommend requesting removal directly through your county’s website.
Julian Munoz
EMPOWER Real Estate
(747) 271-5125
14 Total Sales
1 in Somerset
$425,000 Price
Andrew Hart
Real Broker
(818) 463-1176
63 Total Sales
1 in Somerset
$1,550,000 Price
Martha Aguilera
RE/MAX of Santa Clarita
(866) 699-4909
59 Total Sales
1 in Somerset
$888,000 Price
Arthur Ambarchyan
Keller Williams R. E. Services
(747) 271-1402
83 Total Sales
1 in Somerset
$1,060,000 Price
Sophia Kelley
Christie's RE SoCal
(747) 998-0297
34 Total Sales
1 in Somerset
$1,210,000 Price
Danielle Izen
Equity Union
(747) 247-9209
29 Total Sales
1 in Somerset
$1,200,000 Price
We collect this data history from publicly available records. To have your information removed, we recommend requesting removal directly through your county’s website.
| Date | Buyer | Sale Price | Title Company |
|---|---|---|---|
| $1,200,000 | Lawyers Title Company | ||
| Marino Frank W | -- | None Available | |
| Marino Frank W | -- | Commonwealth Land Title Co |
We collect this data history from publicly available records. To have your information removed, we recommend requesting removal directly through your county’s website.
| Date | Status | Borrower | Loan Amount |
|---|---|---|---|
| Previous Owner | $576,000 | ||
| Previous Owner | Marino Josephine M | $254,000 | |
| Previous Owner | Marino Frank W | $484,000 | |
| Previous Owner | Marino Frank W | $335,900 | |
| Previous Owner | Marino Frank W | $353,200 | |
| Previous Owner | Marino Frank W | $182,200 | |
| Previous Owner | Marino Frank William | $183,300 | |
| Previous Owner | Marino Frank W | $184,300 | |
| Previous Owner | Marino Frank W | $184,600 | |
| Previous Owner | Marino Frank W | $184,800 | |
| Previous Owner | Marino Frank W | $185,000 | |
| Previous Owner | Marino Frank William | $185,000 |
We collect this data history from publicly available records. To have your information removed, we recommend requesting removal directly through your county’s website.
| Date | Event | Price | List to Sale | Price per Sq Ft |
|---|---|---|---|---|
| 12/01/2025 12/01/25 | Sold | $1,200,000 | -7.7% | $737 / Sq Ft |
| 10/29/2025 10/29/25 | Pending | -- | -- | -- |
| 10/27/2025 10/27/25 | Price Changed | $1,299,999 | -1.9% | $798 / Sq Ft |
| 08/05/2025 08/05/25 | For Sale | $1,325,000 | 0.0% | $813 / Sq Ft |
| 08/22/2022 08/22/22 | Rented | $4,500 | 0.0% | -- |
| 07/22/2022 07/22/22 | For Rent | $4,500 | -- | -- |
We collect this data history from publicly available records. To have your information removed, we recommend requesting removal directly through your county’s website.
| Year | Tax Paid | Tax Assessment Tax Assessment Total Assessment is a certain percentage of the fair market value that is determined by local assessors to be the total taxable value of land and additions on the property. | Land | Improvement |
|---|---|---|---|---|
| 2026 | $1,228 | $1,200,000 | $923,000 | $277,000 |
| 2025 | $1,228 | $92,850 | $40,174 | $52,676 |
| 2024 | $1,186 | $91,031 | $39,387 | $51,644 |
| 2023 | $1,163 | $89,247 | $38,615 | $50,632 |
| 2022 | $1,140 | $87,498 | $37,858 | $49,640 |
| 2021 | $1,112 | $85,783 | $37,116 | $48,667 |
| 2019 | $1,073 | $83,240 | $36,016 | $47,224 |
| 2018 | $964 | $81,609 | $35,310 | $46,299 |
| 2016 | $898 | $78,442 | $33,940 | $44,502 |
| 2015 | $881 | $77,265 | $33,431 | $43,834 |
| 2014 | $883 | $75,753 | $32,777 | $42,976 |
Seller's Agent in 2025
Danielle Izen
Equity Union
(818) 648-6457
1 in this area
29 Total Sales
Buyer's Agent in 2025
Markus Canter
Berkshire Hathaway HomeServices California Properties
(310) 704-4248
1 in this area
105 Total Sales
Buyer Co-Listing Agent in 2025
Cristie St. James
Berkshire Hathaway HomeServices California Properties
(310) 291-1029
1 in this area
108 Total Sales
Seller's Agent in 2022
Teresita Creedon
Century 21 Coastal Properties
(310) 923-8085
24 Total Sales
Source: Ventura County Regional Data Share
MLS Number: V1-31577
APN: 5683-008-032
Disclaimer: Certain information contained herein is derived from information provided by parties other than Homes.com. All information provided is deemed reliable, but is not guaranteed to be accurate and should be independently verified.
IDX information is provided exclusively for personal, non-commercial use, and may not be used for any purpose other than to identify prospective properties consumers may be interested in purchasing. Information is deemed reliable but not guaranteed.
Ask me questions while you tour the home.