
Vickie Jenkins
BHHS Ambassador Real Estate
(712) 217-2851
183 Total Sales
1 in Sunset Hills - Happy Hollow Hills
$130,000 Price
Estimated Value: $431,066
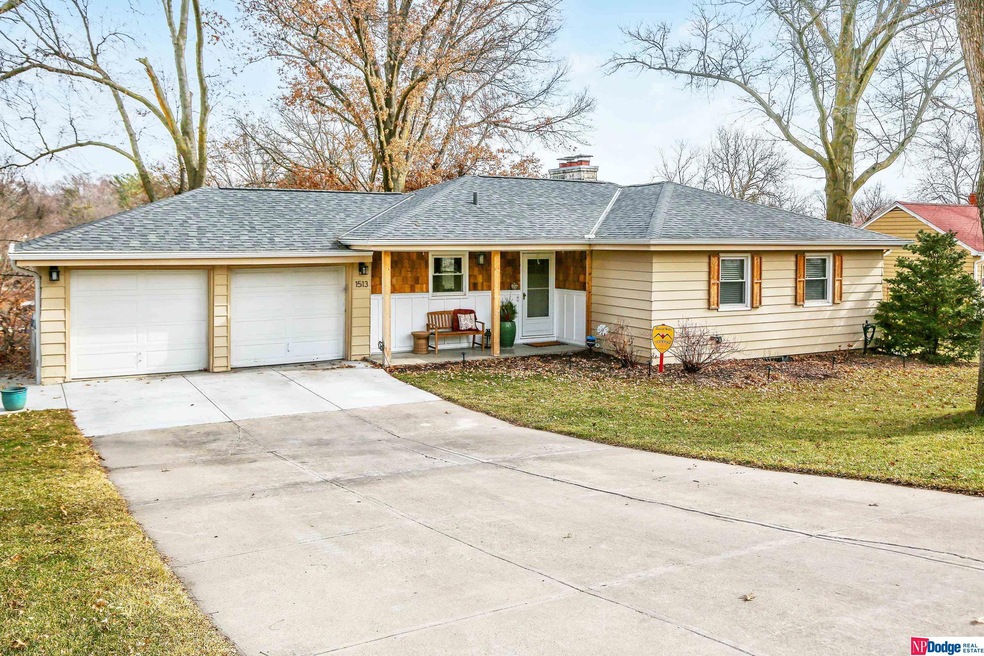
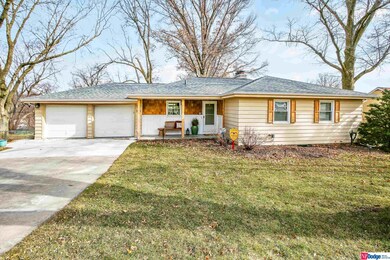
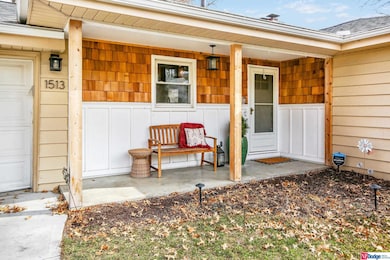
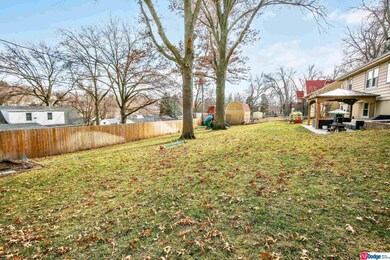
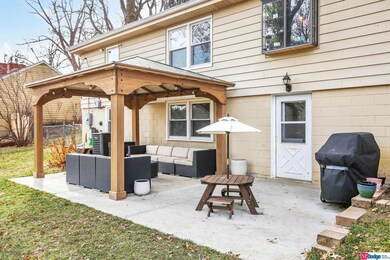
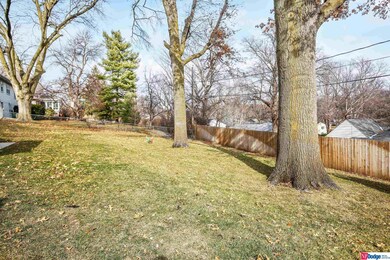
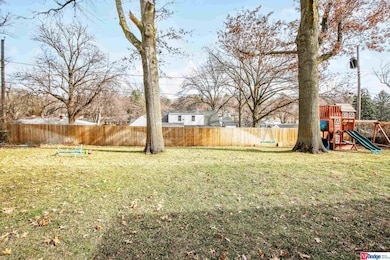
Nestled in the serene neighborhood of Sunset Hills, this charming 3-bedroom, 2-bathroom home offers a blend of modern amenities and timeless elegance. Step inside to discover an unbelievable updated kitchen, complete with soft-close drawers, high-end GE Profile appliances, and sleek quartz countertops, perfect for culinary enthusiasts and entertainers alike. The spacious living room features a stone fireplace and hardwood floors. The finished basement is complete with fireplace and wet bar. The perfect place to entertain. Outside, a large, fenced yard provides a private oasis and patio for outdoor living while a convenient 2-car garage offers plenty of parking and storage space. Located in the coveted Westside school district, this home offers both luxury and convenience, promising a lifestyle of comfort and style. Call today for your personal tour! AMA
Last Agent to Sell the Property
NP Dodge RE Sales Inc 148Dodge Brokerage Phone: 402-658-9927 License #20000814 Listed on: 02/15/2024
Co-Listed By
NP Dodge RE Sales Inc 148Dodge Brokerage Phone: 402-658-9927 License #20160536
We collect this data history from publicly available records. To have your information removed, we recommend requesting removal directly through your county’s website.
Vickie Jenkins
BHHS Ambassador Real Estate
(712) 217-2851
183 Total Sales
1 in Sunset Hills - Happy Hollow Hills
$130,000 Price
Marty Hosking
Keller Williams Greater Omaha
(202) 883-4784
157 Total Sales
1 in Sunset Hills - Happy Hollow Hills
$556,103 Price
Ali McBride
NP Dodge RE Sales Inc 86Dodge
(402) 378-9018
161 Total Sales
1 in Sunset Hills - Happy Hollow Hills
$535,000 Price
Sarah Maier Pavel
Better Homes and Gardens R.E.
(531) 541-5657
318 Total Sales
3 in Sunset Hills - Happy Hollow Hills
$155K - $760K Price Range
Staci Mueller
BHHS Ambassador Real Estate
(402) 513-2261
235 Total Sales
1 in Sunset Hills - Happy Hollow Hills
$745,000 Price
David Potter
PJ Morgan Real Estate
(712) 217-3372
182 Total Sales
2 in Sunset Hills - Happy Hollow Hills
$323K - $600K Price Range
We collect this data history from publicly available records. To have your information removed, we recommend requesting removal directly through your county’s website.
| Date | Buyer | Sale Price | Title Company |
|---|---|---|---|
| $417,000 | Stewart Title Company | ||
| $168,000 | Nebraska Land Title & Abstra |
We collect this data history from publicly available records. To have your information removed, we recommend requesting removal directly through your county’s website.
| Date | Status | Borrower | Loan Amount |
|---|---|---|---|
| Open | $260,000 | ||
| Previous Owner | $159,594 |
We collect this data history from publicly available records. To have your information removed, we recommend requesting removal directly through your county’s website.
| Date | Event | Price | List to Sale | Price per Sq Ft | Prior Sale |
|---|---|---|---|---|---|
| 03/15/2024 03/15/24 | Sold | $416,500 | +11.1% | $234 / Sq Ft | |
| 02/18/2024 02/18/24 | Pending | -- | -- | -- | |
| 02/15/2024 02/15/24 | For Sale | $375,000 | +123.2% | $210 / Sq Ft | |
| 09/30/2014 09/30/14 | Sold | $168,000 | -8.7% | $94 / Sq Ft | View Prior Sale |
| 09/11/2014 09/11/14 | Pending | -- | -- | -- | |
| 08/22/2014 08/22/14 | For Sale | $184,000 | -- | $103 / Sq Ft |
We collect this data history from publicly available records. To have your information removed, we recommend requesting removal directly through your county’s website.
| Year | Tax Paid | Tax Assessment Tax Assessment Total Assessment is a certain percentage of the fair market value that is determined by local assessors to be the total taxable value of land and additions on the property. | Land | Improvement |
|---|---|---|---|---|
| 2025 | $4,881 | $292,000 | $67,300 | $224,700 |
| 2024 | $5,229 | $292,000 | $67,300 | $224,700 |
| 2023 | $5,229 | $256,400 | $67,300 | $189,100 |
| 2022 | $5,612 | $256,400 | $67,300 | $189,100 |
| 2021 | $5,018 | $226,200 | $67,300 | $158,900 |
| 2020 | $4,638 | $205,500 | $67,300 | $138,200 |
| 2019 | $4,014 | $175,800 | $67,300 | $108,500 |
| 2018 | $4,026 | $175,800 | $67,300 | $108,500 |
| 2017 | $3,935 | $175,800 | $67,300 | $108,500 |
| 2016 | $3,980 | $178,800 | $37,500 | $141,300 |
| 2015 | $3,592 | $167,100 | $35,000 | $132,100 |
| 2014 | $3,592 | $163,800 | $35,000 | $128,800 |
Seller's Agent in 2024
Shari Thomas
NP Dodge Real Estate Sales, Inc.
(402) 658-9927
1 in this area
145 Total Sales
Seller Co-Listing Agent in 2024
Tiffany Gray
NP Dodge Real Estate Sales, Inc.
(402) 677-1635
1 in this area
136 Total Sales
Buyer's Agent in 2024
Jeremy Kaiser
Burrows Tracts Real Estate
(402) 679-4756
1 in this area
77 Total Sales
D
Seller's Agent in 2014
Danise Wylie
CBSHOME Real Estate 159 Dodge
A
Buyer's Agent in 2014
Alex Seaton
CBSHOME Real Estate 159 Dodge
Source: Great Plains Regional MLS
MLS Number: 22403422
APN: 0675-0000-23
Disclaimer: Certain information contained herein is derived from information provided by parties other than Homes.com. All information provided is deemed reliable, but is not guaranteed to be accurate and should be independently verified.
Listing information is provided by Participants of the Great Plains Regional Multiple Listing Service Inc.
IDX information is provided exclusively for personal, non-commercial use, and may not be used for any purpose other than to identify prospective properties consumers may be interested in purchasing.
Information is deemed reliable but not guaranteed.
Copyright 2026, Great Plains Regional MLS LLC
Ask me questions while you tour the home.