
$348,600
- 4 Beds
- 2 Baths
- 1,936 Sq Ft
- 4,579 Sq Ft
- Move in 11/1/26
Estimated payment $2,282/month
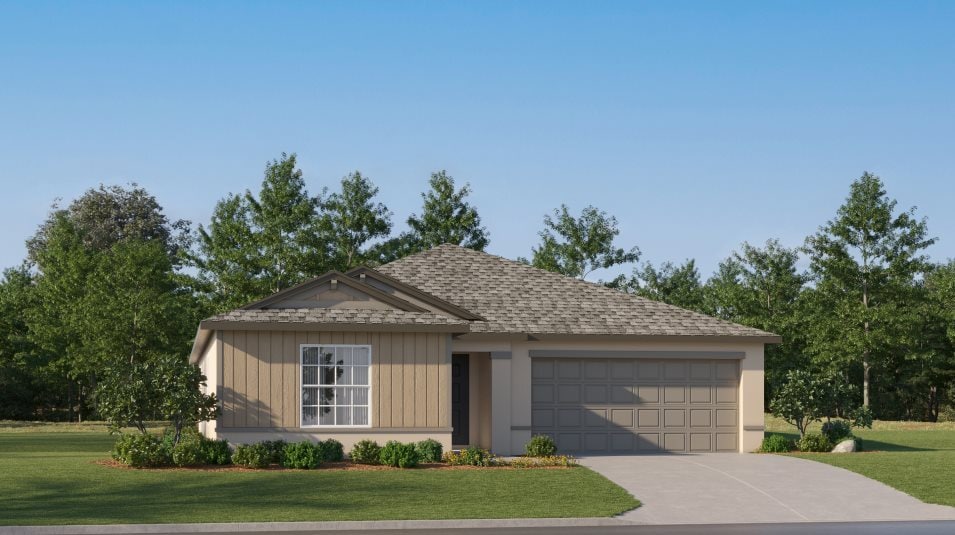
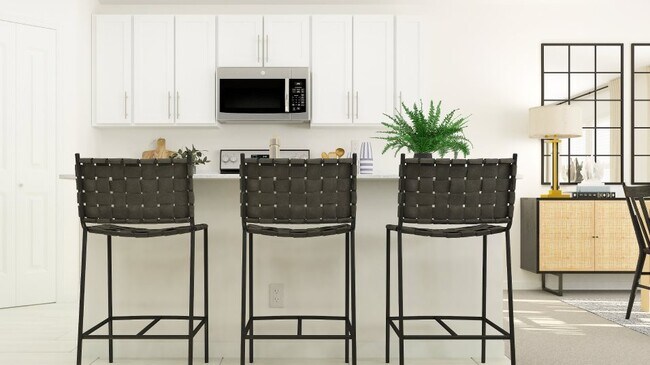
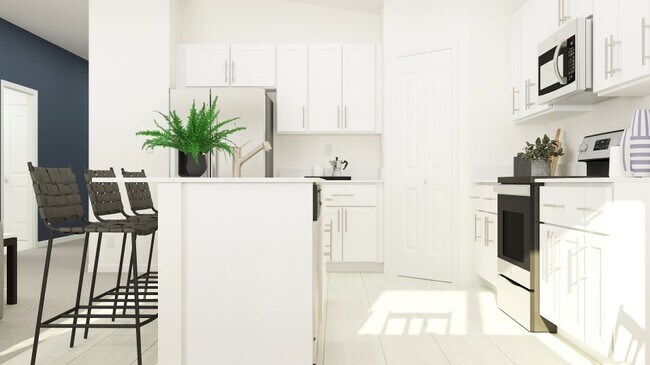
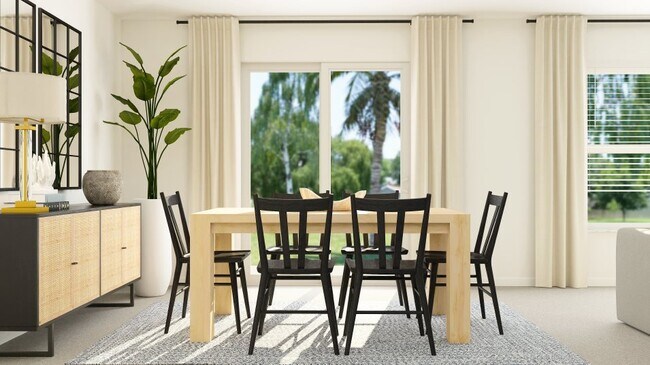
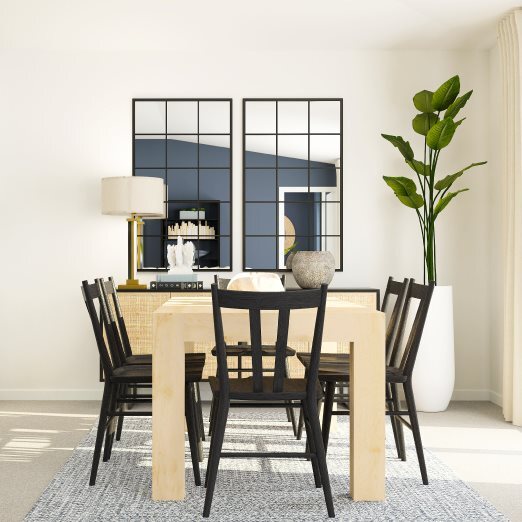
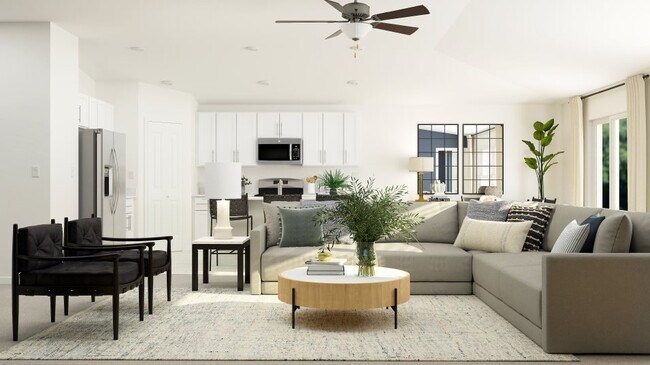
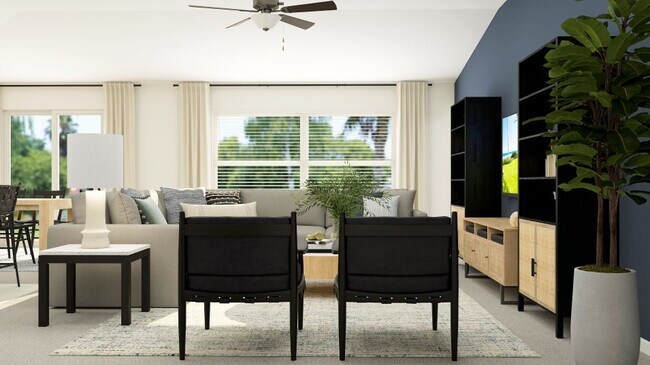
An open floorplan is shared among the family room, dining room and kitchen in this single-story home. Separate from three secondary bedrooms, the serene owner’s suite features a spa-like private bathroom designed for tranquil shared living. Completing the home is a two-car garage for storage and other versatile needs.
$348,600
$325,200
$395,200
$398,000
$416,700
| Date | Event | Price | List to Sale | Price per Sq Ft | Prior Sale |
|---|---|---|---|---|---|
| 01/21/2026 01/21/26 | Sold | $340,180 | 0.0% | $176 / Sq Ft | |
| 01/16/2026 01/16/26 | Off Market | $340,180 | -- | -- | |
| 01/14/2026 01/14/26 | Price Changed | $340,180 | -1.2% | $176 / Sq Ft | |
| 12/02/2025 12/02/25 | Sold | $344,230 | 0.0% | $178 / Sq Ft | View Prior Sale |
| 11/25/2025 11/25/25 | Off Market | $344,230 | -- | -- | |
| 11/23/2025 11/23/25 | Price Changed | $344,230 | -2.8% | $178 / Sq Ft | |
| 11/19/2025 11/19/25 | Price Changed | $354,230 | -14.7% | $183 / Sq Ft | |
| 11/01/2025 11/01/25 | For Sale | $415,180 | 0.0% | $214 / Sq Ft | |
| 11/01/2025 11/01/25 | For Sale | $415,180 | -- | $214 / Sq Ft |
Ask me questions while you tour the home.