
Beverly Buck
Responds Quickly
Coldwell Banker Realty
(850) 660-9581
301 Total Sales
2 in Gulf Breeze
$300K - $807K Price Range
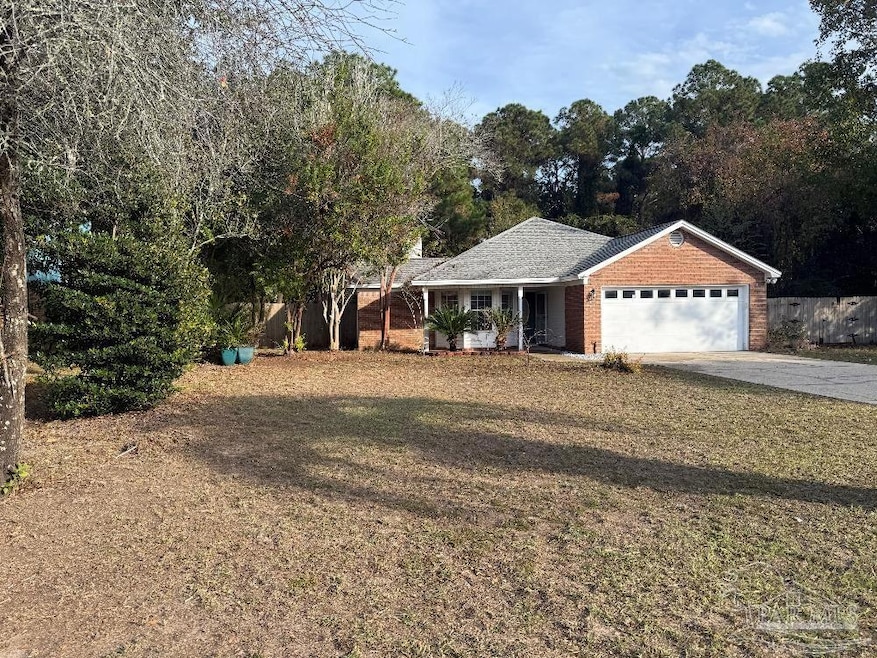


Come to Paradise Bay a lovely established community in Gulf Breeze Fl. This community has nice size lots ,trees,and a community area by the water. This home features three bedrooms ,two baths and a sunroom. Large living room with a wood burning fireplace and solar tunnel in the ceiling along with a glass sliding door out to the backyard. Kitchen has plenty of cabinets with a large breakfast nook with light and bright windows for you to enjoy your morning coffee and all your meals. The home is all tiled including the three bedrooms and the sunroom is fully enclosed. The main bathroom has retro heating lamps in the ceiling for those cold chilly mornings. It also features double his and hers closet. The main bedroom has a solar tunnel in the ceiling also and the bonus sun room opens out to the backyard. The backyard is full of trees and some are fruit trees. It is basically enclosed with greenery for plenty of privacy. There is a shed and actually a dog house out there. Plenty of room for a pool and a swing set.New air conditioner was put in October 2025 inside and out with a ten year warranty. There is a whole solar inverter system in place if someone wants to put up solar panels This subdivision is right up the street from Lowe's, Publix, Walmart and restaurants. Only 10 minutes from the beautiful white sands of Pensacola Beach. The community also features a public water access to the bay for canoeing,paddelboarding and picnicking.
We collect this data history from publicly available records. To have your information removed, we recommend requesting removal directly through your county’s website.
Beverly Buck
Coldwell Banker Realty
(850) 660-9581
301 Total Sales
2 in Gulf Breeze
$300K - $807K Price Range
Lori Womack
Keller Williams Town & Country
(850) 404-1073
37 Total Sales
1 in Gulf Breeze
$610,000 Price
Yvonne Summerfield
RE/MAX Kauai Living - Poipu
(850) 816-2813
118 Total Sales
1 in Gulf Breeze
$335,000 Price
Jennifer Fricks
KELLER WILLIAMS REALTY GULF COAST
(850) 903-4627
50 Total Sales
6 in Gulf Breeze
$405K - $858K Price Range
Laura Calhoun
Compass
(850) 771-1364
17 Total Sales
2 in Gulf Breeze
$1,049,900 Price Range
Nichole Causton
Go Coastal Realty LLC
(850) 613-0626
177 Total Sales
3 in Gulf Breeze
$220K - $225K Price Range
We collect this data history from publicly available records. To have your information removed, we recommend requesting removal directly through your county’s website.
| Date | Type | Sale Price | Title Company |
|---|---|---|---|
| Warranty Deed | $219,900 | Emerald Coast Title Inc | |
| Warranty Deed | $135,000 | None Available | |
| Warranty Deed | $104,900 | -- |
We collect this data history from publicly available records. To have your information removed, we recommend requesting removal directly through your county’s website.
| Date | Status | Loan Amount | Loan Type |
|---|---|---|---|
| Open | $212,606 | FHA | |
| Previous Owner | $100,000 | New Conventional |
We collect this data history from publicly available records. To have your information removed, we recommend requesting removal directly through your county’s website.
| Date | Event | Price | List to Sale | Price per Sq Ft | Prior Sale |
|---|---|---|---|---|---|
| 06/18/2026 06/18/26 | Sold | $325,000 | -3.0% | $234 / Sq Ft | |
| 06/14/2026 06/14/26 | Off Market | $334,900 | -- | -- | |
| 05/13/2026 05/13/26 | Pending | -- | -- | -- | |
| 03/04/2026 03/04/26 | Price Changed | $334,900 | -2.9% | $242 / Sq Ft | |
| 02/17/2026 02/17/26 | Price Changed | $344,900 | -1.4% | $249 / Sq Ft | |
| 01/11/2026 01/11/26 | Price Changed | $349,900 | -4.1% | $252 / Sq Ft | |
| 12/06/2025 12/06/25 | For Sale | $365,000 | +66.0% | $263 / Sq Ft | |
| 07/17/2019 07/17/19 | Sold | $219,900 | 0.0% | $158 / Sq Ft | View Prior Sale |
| 05/31/2019 05/31/19 | For Sale | $219,900 | +62.9% | $158 / Sq Ft | |
| 07/14/2016 07/14/16 | Sold | $135,000 | 0.0% | $97 / Sq Ft | View Prior Sale |
| 05/06/2016 05/06/16 | Pending | -- | -- | -- | |
| 04/22/2016 04/22/16 | For Sale | $135,000 | -- | $97 / Sq Ft |
We collect this data history from publicly available records. To have your information removed, we recommend requesting removal directly through your county’s website.
| Year | Tax Paid | Tax Assessment Tax Assessment Total Assessment is a certain percentage of the fair market value that is determined by local assessors to be the total taxable value of land and additions on the property. | Land | Improvement |
|---|---|---|---|---|
| 2025 | $3,683 | $284,661 | $85,000 | $199,661 |
| 2024 | $3,830 | $277,737 | $75,000 | $202,737 |
| 2023 | $3,830 | $270,424 | $70,000 | $200,424 |
| 2022 | $3,802 | $266,256 | $70,000 | $196,256 |
| 2021 | $2,486 | $210,122 | $40,000 | $170,122 |
| 2020 | $2,487 | $171,033 | $0 | $0 |
| 2019 | $1,337 | $130,047 | $0 | $0 |
| 2018 | $1,324 | $127,622 | $0 | $0 |
| 2017 | $1,938 | $129,379 | $0 | $0 |
| 2016 | $1,129 | $112,032 | $0 | $0 |
| 2015 | $1,139 | $111,253 | $0 | $0 |
| 2014 | $1,145 | $110,370 | $0 | $0 |
Seller's Agent in 2026
Diane James
World Impact Real Estate
(850) 516-4308
51 Total Sales
Buyer's Agent in 2026
Jenny Rushing
BHHS PenFed (actual)
(850) 776-2959
98 Total Sales
Seller's Agent in 2019
ROBERT HAVRILLA
RE/MAX
(850) 450-7341
69 Total Sales
Seller's Agent in 2016
Conna O'Donovan
Conna O'Donovan Real Estate LLC
(850) 232-4001
157 Total Sales
Buyer's Agent in 2016
JOHN O'DONNELL
Key Impressions LLC
(850) 292-1734
11 Total Sales
Source: Pensacola Association of REALTORS®
MLS Number: 674584
APN: 28-2S-28-3020-00D00-0070
Disclaimer: Certain information contained herein is derived from information provided by parties other than Homes.com. All information provided is deemed reliable, but is not guaranteed to be accurate and should be independently verified.
Copyright© 2026 by the Multiple Listing Service of the Pensacola Association of REALTORS®. This information is believed to be accurate but is not guaranteed. Subject to verification by all parties. This data is copyrighted and may not be transmitted, retransmitted, copied, framed, repurposed, or altered in any way for any other site, individual and/or purpose without the express written permission of the Multiple Listing Service of the Pensacola Association of REALTORS®. Florida recognizes single and transaction agency relationships. Information deemed reliable but not guaranteed. Any use of search facilities of data on this site, other than by a consumer looking to purchase real estate, is prohibited. IDX information is provided exclusively for personal, non-commercial use, and may not be used for any purpose other than to identify prospective properties consumers may be interested in purchasing.
Ask me questions while you tour the home.