
Lona Bremer
ReeceNichols - Lees Summit
(816) 693-2050
38 Total Sales
9 in Lee's Summit
$195K - $639K Price Range


Estimated Value: $370,000 - $426,000
Don’t miss this rare opportunity to own a beautifully maintained home in one of Lee’s Summit’s most sought-after neighborhoods—just in time for the new school year!
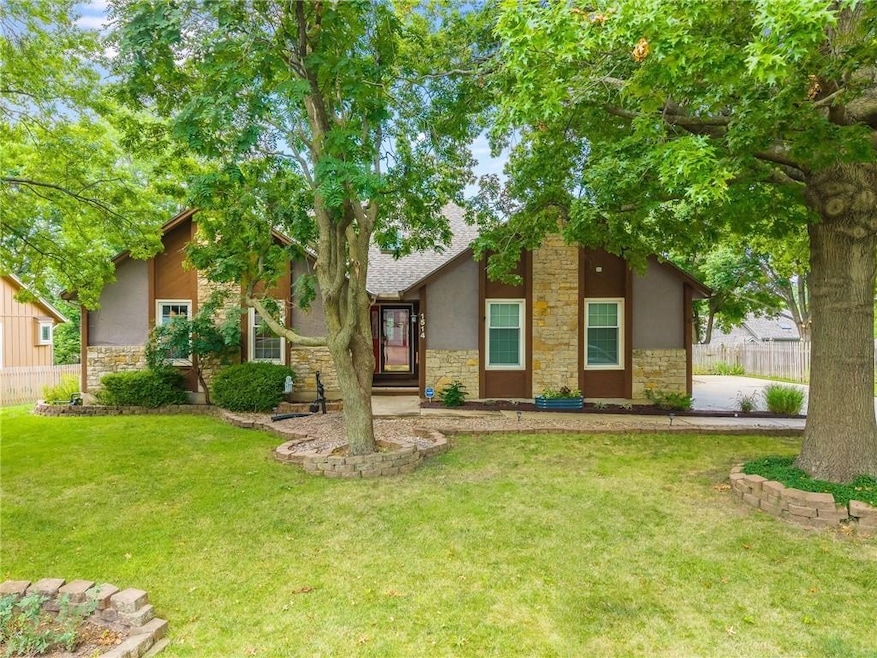
Tucked beneath mature trees on a spacious, shaded lot, this 3-bedroom home offers comfort, character, and convenience—with a non-conforming 4th bedroom in the finished walk-out basement. Inside, you’ll love the inviting living room with gorgeous wood beams, an eat-in kitchen, and picturesque backyard views.
The primary bedroom includes a walk-in closet, and main floor laundry adds a thoughtful touch of functionality. Recent updates include a 4-year-old roof and newer windows throughout, enhancing both energy efficiency and peace of mind.
The finished basement is a true bonus with expansive living area and offering: A cozy wood-burning stove, a non-conforming bedroom, a full bath, a third-car garage, a dedicated workshop or hobby space. Step outside to enjoy the expansive 12x40 ft deck, perfect for entertaining or relaxing in your beautiful backyard.
Lovingly cared for by its original owner, this home is move-in ready and waiting for you!
Last Agent to Sell the Property
Northpoint Asset Management Brokerage Phone: 660-563-1383 Listed on: 06/20/2025
We collect this data history from publicly available records. To have your information removed, we recommend requesting removal directly through your county’s website.
Lona Bremer
ReeceNichols - Lees Summit
(816) 693-2050
38 Total Sales
9 in Lee's Summit
$195K - $639K Price Range
Matt Bass
RE/MAX Premier Properties
(913) 305-5816
113 Total Sales
6 in Lee's Summit
$190K - $380K Price Range
BM
Bobby R Mitchem
Essential One RE Services Inc
(913) 752-9001
48 Total Sales
1 in Lee's Summit
$360,000 Price
Laura Miller
ReeceNichols - Leawood
(855) 649-0709
111 Total Sales
2 in Lee's Summit
$300K - $540K Price Range
Heather Thompson
Realty ONE Group Metro Home Pros
(913) 490-0515
64 Total Sales
1 in Lee's Summit
$307,500 Price
Dan O'Connor
The OConnor Agency - United Country Real Estate
(816) 312-5968
82 Total Sales
1 in Lee's Summit
$415,000 Price
We collect this data history from publicly available records. To have your information removed, we recommend requesting removal directly through your county’s website.
| Date | Buyer | Sale Price | Title Company |
|---|---|---|---|
| $378,000 | Continental Title Company | ||
| -- | Brokers Title Llc |
We collect this data history from publicly available records. To have your information removed, we recommend requesting removal directly through your county’s website.
| Date | Status | Borrower | Loan Amount |
|---|---|---|---|
| Previous Owner | $185,000 | ||
| Previous Owner | $190,000 |
We collect this data history from publicly available records. To have your information removed, we recommend requesting removal directly through your county’s website.
| Date | Event | Price | List to Sale | Price per Sq Ft |
|---|---|---|---|---|
| 09/02/2025 09/02/25 | Sold | -- | -- | -- |
| 07/29/2025 07/29/25 | Pending | -- | -- | -- |
| 07/16/2025 07/16/25 | For Sale | $389,000 | -- | $144 / Sq Ft |
We collect this data history from publicly available records. To have your information removed, we recommend requesting removal directly through your county’s website.
| Year | Tax Paid | Tax Assessment Tax Assessment Total Assessment is a certain percentage of the fair market value that is determined by local assessors to be the total taxable value of land and additions on the property. | Land | Improvement |
|---|---|---|---|---|
| 2025 | $3,836 | $52,767 | $9,403 | $43,364 |
| 2024 | $3,841 | $53,200 | $7,496 | $45,704 |
| 2023 | $3,813 | $53,200 | $7,496 | $45,704 |
| 2022 | $3,221 | $39,900 | $4,024 | $35,876 |
| 2021 | $3,288 | $39,900 | $4,024 | $35,876 |
| 2020 | $3,024 | $36,348 | $4,024 | $32,324 |
| 2019 | $2,942 | $36,348 | $4,024 | $32,324 |
| 2018 | $2,759 | $31,634 | $3,502 | $28,132 |
| 2017 | $2,571 | $31,634 | $3,502 | $28,132 |
| 2016 | $2,571 | $29,184 | $2,679 | $26,505 |
| 2014 | $2,318 | $25,789 | $2,966 | $22,823 |
Seller's Agent in 2025
Candice Kinard
Northpoint Asset Management
(660) 563-1383
199 Total Sales
Buyer's Agent in 2025
Brenda Oliver
Heritage Realty
(816) 419-3271
94 Total Sales
Source: Heartland MLS
MLS Number: 2558111
APN: 52-530-12-11-00-0-00-000
Disclaimer: Certain information contained herein is derived from information provided by parties other than Homes.com. All information provided is deemed reliable, but is not guaranteed to be accurate and should be independently verified.
All data is obtained from various sources and may not have been verified by broker or MLS GRID. Supplied Open House Information is subject to change without notice. All information should be independently reviewed and verified for accuracy. Properties may or may not be listed by the office/agent presenting the information. Some IDX listings have been excluded from this website. Prices displayed on all Sold listings are the Last Known Listing Price and may not be the actual selling price.
Listings courtesy of Heartland MLS as distributed by MLS GRID.
Based on information submitted to the MLS GRID
Listing Information presented by local MLS brokerage: TEN-X, INC., local REALTOR®- Arlene Richardson - (888) 952-6393
Ask me questions while you tour the home.