
Andrew Ball
John L Scott Madrona Group
(206) 312-4693
49 Total Sales
1 in Minor
$590,000 Price
Estimated Value: $338,639 - $404,000
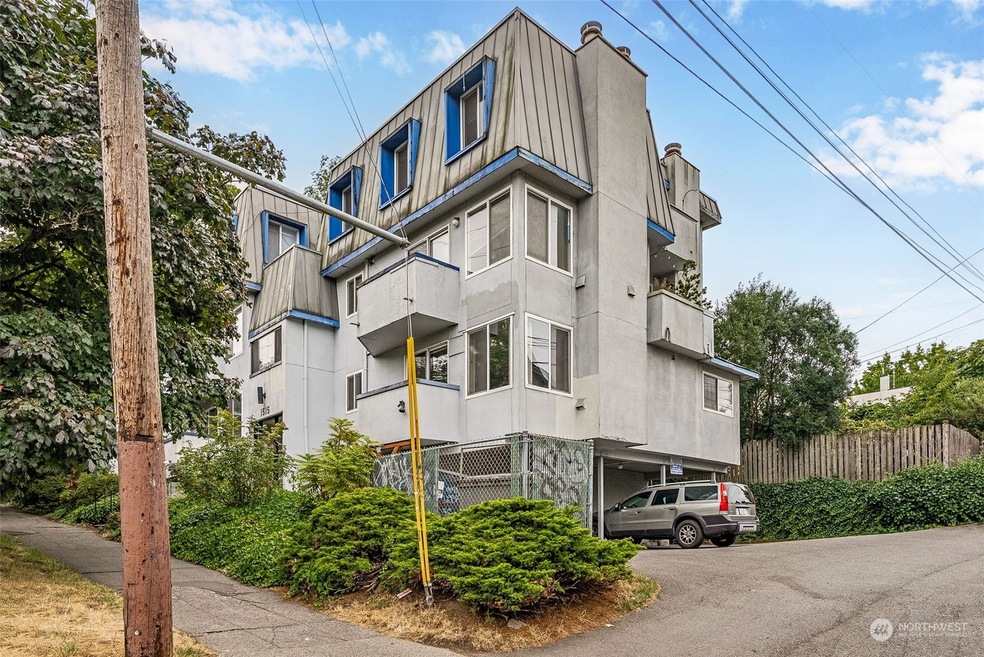

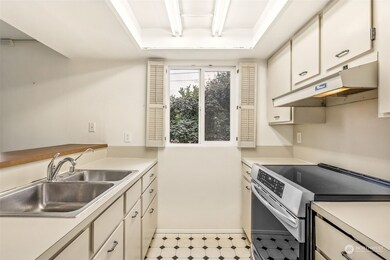
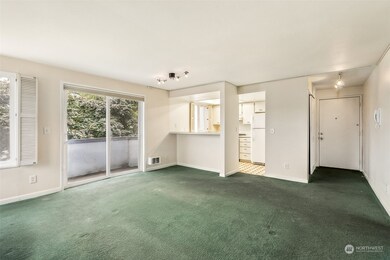
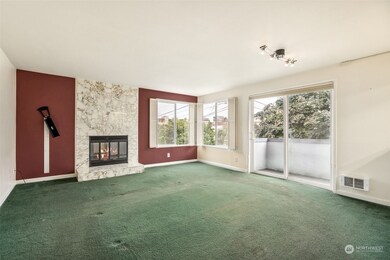
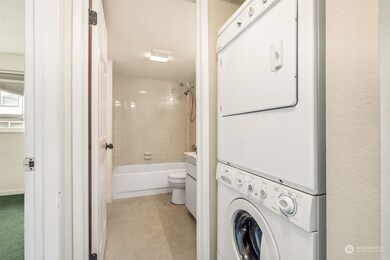
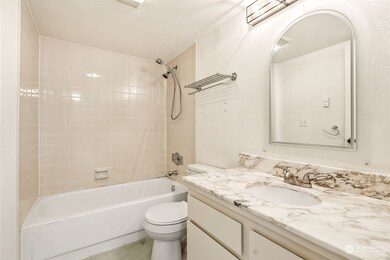
Introducing an opportunity for a home of your own! In the heart of it all - Centrally located in the midst of universities, local amenities, parks, transit and the infamous Seattle Waterfront! No rental cap. Enjoy the convenience of dedicated covered parking and ample spaces for all your needs. Centrally located, offering sneak peek views of the city and sound! End unit, large bedroom, full bathroom, efficient kitchen with eating bar, all appliances stay. Stack washer/dryer - no need to save those quarters! Main floor living with wood burning fireplace and marble accent wall, front entry closet offers excellent storage. High walk score and lots of local options for entertainment, dining, shopping, showing off the city!
Source: Northwest Multiple Listing Service (NWMLS)
MLS#: 2223712
Andrew Ball
John L Scott Madrona Group
(206) 312-4693
49 Total Sales
1 in Minor
$590,000 Price
Robert Murray
John L. Scott, Inc.
(206) 210-3654
49 Total Sales
1 in Minor
$860,000 Price
Evy Flynn
Windermere Real Estate Co.
(206) 388-2989
25 Total Sales
1 in Minor
$737,000 Price
Li Ning
WeLakeside
(206) 593-2692
64 Total Sales
1 in Minor
$1,265,700 Price
Ingrid Aleong
John L. Scott, Inc
(360) 322-1937
114 Total Sales
2 in Minor
$375K - $706K Price Range
Cuixiu Zheng
Better Properties Eastside
(425) 529-5939
56 Total Sales
1 in Minor
$730,000 Price
We collect this data history from publicly available records. To have your information removed, we recommend requesting removal directly through your county’s website.
| Year | Tax Paid | Tax Assessment Tax Assessment Total Assessment is a certain percentage of the fair market value that is determined by local assessors to be the total taxable value of land and additions on the property. | Land | Improvement |
|---|---|---|---|---|
| 2025 | $3,687 | $356,000 | $165,200 | $190,800 |
| 2024 | $3,047 | $315,000 | $178,200 | $136,800 |
| 2023 | $3,616 | $384,000 | $178,200 | $205,800 |
| 2022 | $3,356 | $357,000 | $142,500 | $214,500 |
| 2021 | $3,423 | $366,000 | $142,500 | $223,500 |
| 2020 | $3,119 | $355,000 | $136,000 | $219,000 |
| 2018 | $2,714 | $323,000 | $123,100 | $199,900 |
| 2017 | $2,232 | $274,000 | $123,100 | $150,900 |
| 2016 | $2,015 | $232,000 | $64,800 | $167,200 |
| 2015 | $1,660 | $204,000 | $64,800 | $139,200 |
| 2014 | -- | $171,000 | $64,800 | $106,200 |
| 2013 | -- | $161,000 | $64,800 | $96,200 |
Seller's Agent in 2024
Leslie Newman
RE/MAX
(206) 769-8882
1 in this area
105 Total Sales
Buyer's Agent in 2024
Ben Buckley
Windermere Corporate
(206) 854-8491
1 in this area
60 Total Sales
Source: Northwest Multiple Listing Service (NWMLS)
MLS Number: 2223712
APN: 253885-0030
Disclaimer: Certain information contained herein is derived from information provided by parties other than Homes.com. All information provided is deemed reliable, but is not guaranteed to be accurate and should be independently verified.
All data is obtained from various sources and may not have been verified by broker or MLS GRID. Supplied Open House Information is subject to change without notice. All information should be independently reviewed and verified for accuracy. Properties may or may not be listed by the office/agent presenting the information. Listing information is provided by the Northwest Multiple Listing Service (NWMLS). Property information is based on available data that may include MLS information, county records, and other sources. Listings marked with the 3 tree icon and provided by NWMLS. All properties are subject to prior sale or withdrawal. IDX information is provided exclusively for consumers’ personal noncommercial use, that it may not be used for any purpose other than to identify prospective properties consumers may be interested in purchasing, that the data is deemed reliable but is not guaranteed by MLS GRID. ©2026 NWMLS.
Based on information submitted to the MLS GRID
Listings courtesy of Northwest Multiple Listing Service (NWMLS) as distributed by MLS GRID
Ask me questions while you tour the home.