
Larry Clifford
First Team Real Estate
(951) 349-4589
87 Total Sales
1 in Alessandro Heights
$885,000 Price
Estimated Value: $1,185,000 - $1,534,000
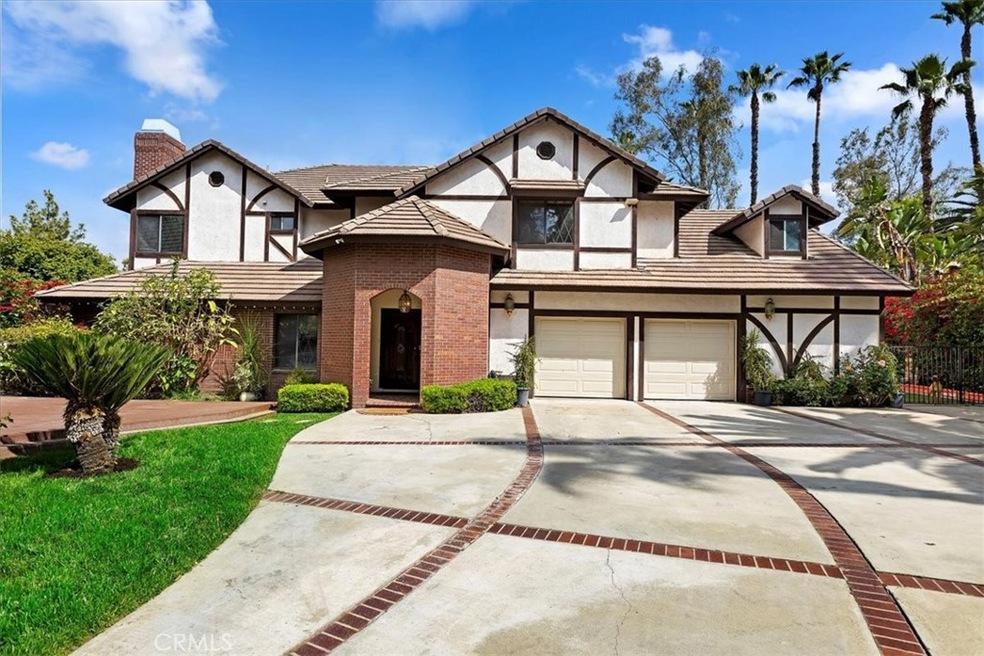
Welcome to 1515 Muirfield Road! An English Tudor inspired estate property nestled in the serene neighborhood of Alessandro Heights, offering a blend of comfort and potential. The home is situated within a private gated entry on over 35,000 square feet with an expansive front yard and backyard with parklike settings, ample trees, natural creek and pool, gazebo, deck and patios that offers endless possibilities for outdoor enjoyment. Whether you envision hosting summer barbecues, gardening, or simply lounging in the sunshine, this backyard oasis is sure to delight. As you step through the front door, you're greeted by a grand staircase and marble floors, the spacious home features 5 bedrooms, one bedroom with ensuite bathroom downstairs and private side entrance, 4.5 bathrooms, and circular-concept layout that seamlessly connects the living room with fireplace, formal dining area, kitchen with a cozy breakfast nook and laundry room. The kitchen boasts ample counter space, plenty of storage and access to the formal dining room and backyard. Upstairs each bedroom is generously sized and equip with ceiling fans, providing comfort and privacy. There is a large bonus room/office/possible 6th bedroom, 2 private baths and one jack and Jill bath, and the large amazing primary bedroom suite that features a spa-like ensuite bathroom including separate sauna, jacuzzi tub, and two spacious walk in closets.
While this home offers incredible potential, it's important to note that some deferred maintenance is present along with the property needing updates and repairs. However, with a little TLC and imagination, this home has the opportunity to shine to its fullest once again, serving as the perfect canvas for your vision of homeownership. Conveniently located near freeway access, award winning schools, this property offers both convenience and tranquility.
Last Agent to Sell the Property
FRAZIER GROUP REALTY Brokerage Phone: 951-202-9075 License #01751773 Listed on: 04/26/2024
Last Buyer's Agent
FRAZIER GROUP REALTY Brokerage Phone: 951-202-9075 License #01751473
We collect this data history from publicly available records. To have your information removed, we recommend requesting removal directly through your county’s website.
Larry Clifford
First Team Real Estate
(951) 349-4589
87 Total Sales
1 in Alessandro Heights
$885,000 Price
Shiang Chou
Lucky Real Estate
(562) 262-5384
26 Total Sales
1 in Alessandro Heights
$1,850,000 Price
Scott Hooks
WESTCOE REALTORS INC
(951) 396-3221
116 Total Sales
2 in Alessandro Heights
$651K - $1.3M Price Range
VM
Victoria Murillo
OLIVEWOOD REALTY GROUP INC
(951) 470-2156
46 Total Sales
4 in Alessandro Heights
$1.1M - $2.3M Price Range
Mulyani Ang
The One Luxury Properties
(626) 382-2840
31 Total Sales
2 in Alessandro Heights
$560,000 Price Range
Susanne Hove
Keller Williams Realty Riv
(951) 470-2435
141 Total Sales
3 in Alessandro Heights
$780K - $1.6M Price Range
We collect this data history from publicly available records. To have your information removed, we recommend requesting removal directly through your county’s website.
| Date | Buyer | Sale Price | Title Company |
|---|---|---|---|
| $920,000 | Stewart Title Of California | ||
| Adkins Morgan Tai | $200,000 | Lawyers Title | |
| Adkins Margaret A | -- | None Available | |
| Sweeney Stephanie S | $10,000 | -- | |
| Sweeney Stephanie S | $1,050,000 | Fidelity National Title Co | |
| Thoms William E | -- | -- | |
| Mohideen Umar | $410,000 | Old Republic Title Company | |
| The Prudential Home Mtg Company Inc | $390,000 | Fidelity National Title Ins | |
| Reaver David | -- | -- |
We collect this data history from publicly available records. To have your information removed, we recommend requesting removal directly through your county’s website.
| Date | Status | Borrower | Loan Amount |
|---|---|---|---|
| Open | $735,750 | ||
| Previous Owner | Adkins Morgan Tai | $290,000 | |
| Previous Owner | Adkins Morgan Tai | $231,000 | |
| Previous Owner | Adkins Morgan Tai | $150,000 | |
| Previous Owner | Mohideen Namita Pandiri | $250,000 | |
| Previous Owner | Mohideen Umar | $419,600 | |
| Previous Owner | Mohideen Umar | $100,000 | |
| Previous Owner | Mohideen Umar | $75,000 |
We collect this data history from publicly available records. To have your information removed, we recommend requesting removal directly through your county’s website.
| Date | Event | Price | List to Sale | Price per Sq Ft |
|---|---|---|---|---|
| 07/03/2024 07/03/24 | Sold | $920,000 | -21.4% | $223 / Sq Ft |
| 05/29/2024 05/29/24 | Pending | -- | -- | -- |
| 04/26/2024 04/26/24 | For Sale | $1,169,998 | -- | $283 / Sq Ft |
We collect this data history from publicly available records. To have your information removed, we recommend requesting removal directly through your county’s website.
| Year | Tax Paid | Tax Assessment Tax Assessment Total Assessment is a certain percentage of the fair market value that is determined by local assessors to be the total taxable value of land and additions on the property. | Land | Improvement |
|---|---|---|---|---|
| 2026 | $12,828 | $1,172,999 | $351,901 | $821,098 |
| 2025 | $9,323 | $1,150,000 | $345,001 | $804,999 |
| 2023 | $9,323 | $829,277 | $247,540 | $581,737 |
| 2022 | $10,378 | $813,018 | $242,687 | $570,331 |
| 2021 | $10,242 | $797,078 | $237,929 | $559,149 |
| 2020 | $10,129 | $788,906 | $235,490 | $553,416 |
| 2019 | $9,961 | $773,438 | $230,873 | $542,565 |
| 2018 | $9,785 | $758,274 | $226,347 | $531,927 |
| 2017 | $9,612 | $743,407 | $221,909 | $521,498 |
| 2016 | $7,869 | $728,831 | $217,558 | $511,273 |
| 2015 | $7,758 | $717,886 | $214,291 | $503,595 |
| 2014 | $7,687 | $703,826 | $210,095 | $493,731 |
Seller's Agent in 2024
Ruby Frazier
FRAZIER GROUP REALTY
(951) 202-9075
1 in this area
15 Total Sales
Seller Co-Listing Agent in 2024
Briana Frazier
FRAZIER GROUP REALTY
(714) 908-7298
1 in this area
10 Total Sales
Source: California Regional Multiple Listing Service (CRMLS)
MLS Number: IV24071219
APN: 241-320-022
Disclaimer: Certain information contained herein is derived from information provided by parties other than Homes.com. All information provided is deemed reliable, but is not guaranteed to be accurate and should be independently verified.
The multiple listing data appearing on this website, or contained in reports produced therefrom, is owned and copyrighted by California Regional Multiple Listing Service, Inc. ("CRMLS") and is protected by all applicable copyright laws. Information provided is for viewer's personal, non-commercial use and may not be used for any purpose other than to identify prospective properties the viewer may be interested in purchasing. All listing data, including but not limited to square footage and lot size is believed to be accurate, but the listing Agent, listing Broker and CRMLS and its affiliates do not warrant or guarantee such accuracy. The viewer should independently verify the listed data prior to making any decisions based on such information by personal inspection and/or contacting a real estate professional.
Based on information from California Regional Multiple Listing Service, Inc. and /or other sources. All data, including all measurements and calculations of area, is obtained from various sources and has not been, and will not be, verified by broker or MLS. All information should be independently reviewed and verified for accuracy. Properties may or may not be listed by the office/agent presenting the information
Ask me questions while you tour the home.