
Jeff Stainer
RE/MAX Action
(708) 905-4649
201 Total Sales
1 in Ranch View
$485,000 Price
Estimated Value: $660,837
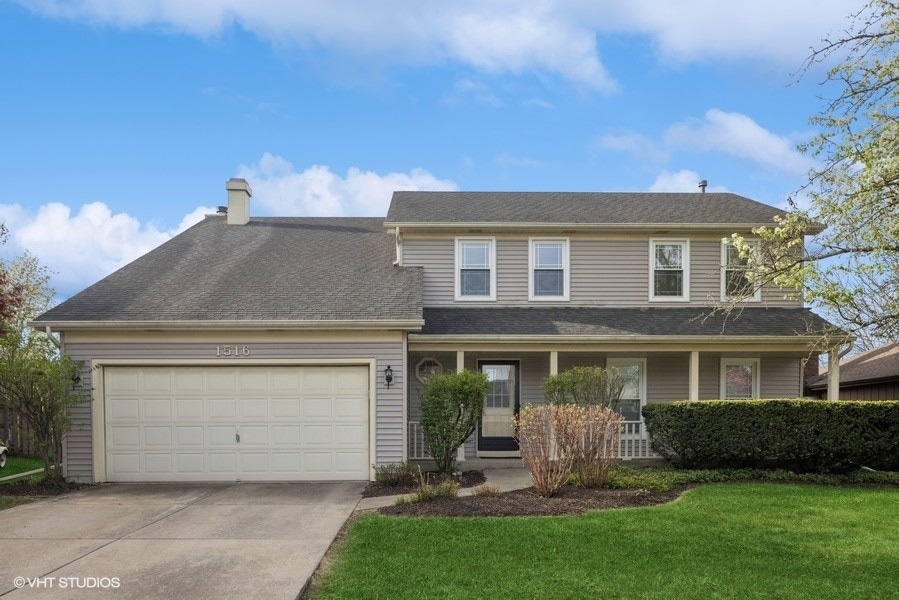
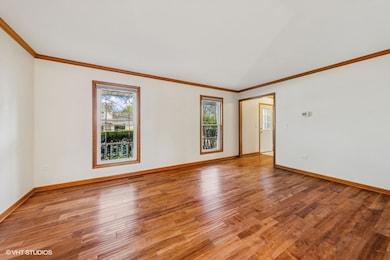
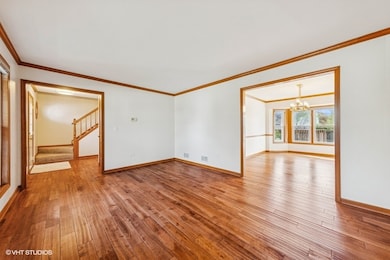

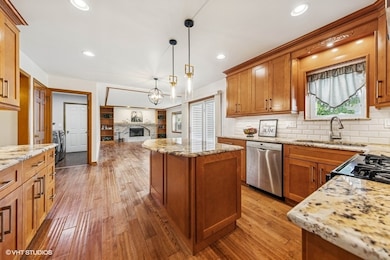
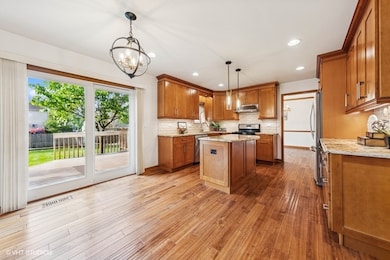
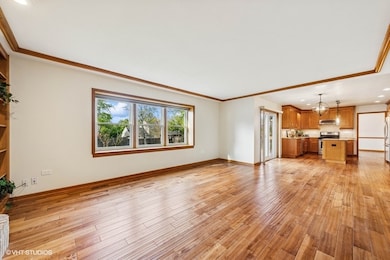
Welcome home to this charming 2-story, colonial home on Cul-de-sac in popular Campus Green Subdivision. 4 Bedroom, 2.1 Bath home with finished basement. Interior freshly painted! New carpeting & new light fixtures! Newer hardwood floor throughout 1st floor! Large living room open to dining room with bay window and a lot of bright sunlight! Newly remodeled kitchen includes 42" cabinets, granite counter tops, stainless steel appliances, recessed & pendant lights and a spacious island. The kitchen leads to a private yard with a deck & fenced yard! Spacious family room open to kitchen and dinette with a brick fireplace, great for family entertaining! Master suite with cathedral ceiling, new renovated bathroom with large walk-in shower, soaking tub, skylight and two WIC! Hallway bathroom totally remodeled in 2024! The finished basement includes a large recreation room and separate game area. Updates include: all new Low E, double pane windows & patio doors ('17); updated all bathrooms('24), new carpeting('25), 1st floor honeycomb shades ('23), roof ('17), HVAC 10 years old, new siding ('21)! Fantastic neighborhood, attached two car garage, plenty of storage and award winning Naperville 203 schools: Ranchview, Kennedy and Naperville Central Schools make this home a winner. Move-in condition! Sellers relocate out of the state!
Last Agent to Sell the Property
RE/MAX of Naperville License #475131399 Listed on: 05/01/2025
We collect this data history from publicly available records. To have your information removed, we recommend requesting removal directly through your county’s website.
Jeff Stainer
RE/MAX Action
(708) 905-4649
201 Total Sales
1 in Ranch View
$485,000 Price
Otis Lazich
Capital Investment Realty Group Inc
(630) 895-7685
167 Total Sales
1 in Ranch View
$529,000 Price
Christopher Everhardt
HomeSmart Connect LLC
(312) 625-5423
102 Total Sales
1 in Ranch View
$694,000 Price
Kathy O'Radnik
RE/MAX 1st Service
(708) 316-9471
42 Total Sales
1 in Ranch View
$260,100 Price
Cathy Wu
AiHome Realty Group LLC
(833) 658-6671
94 Total Sales
2 in Ranch View
$375K - $700K Price Range
Jennifer Drohan
Keller Williams Infinity
(708) 905-8137
189 Total Sales
1 in Ranch View
$495,000 Price
We collect this data history from publicly available records. To have your information removed, we recommend requesting removal directly through your county’s website.
| Date | Buyer | Sale Price | Title Company |
|---|---|---|---|
| $665,000 | First American Title | ||
| $225,000 | -- |
We collect this data history from publicly available records. To have your information removed, we recommend requesting removal directly through your county’s website.
| Date | Status | Borrower | Loan Amount |
|---|---|---|---|
| Open | $365,000 |
We collect this data history from publicly available records. To have your information removed, we recommend requesting removal directly through your county’s website.
| Date | Event | Price | List to Sale | Price per Sq Ft |
|---|---|---|---|---|
| 05/29/2025 05/29/25 | Sold | $665,000 | +4.7% | $278 / Sq Ft |
| 05/05/2025 05/05/25 | Pending | -- | -- | -- |
| 05/01/2025 05/01/25 | For Sale | $635,000 | -- | $266 / Sq Ft |
We collect this data history from publicly available records. To have your information removed, we recommend requesting removal directly through your county’s website.
| Year | Tax Paid | Tax Assessment Tax Assessment Total Assessment is a certain percentage of the fair market value that is determined by local assessors to be the total taxable value of land and additions on the property. | Land | Improvement |
|---|---|---|---|---|
| 2024 | -- | $168,310 | $57,075 | $111,235 |
| 2023 | $9,462 | $153,610 | $52,090 | $101,520 |
| 2022 | $8,903 | $143,560 | $48,680 | $94,880 |
| 2021 | $8,577 | $138,130 | $46,840 | $91,290 |
| 2020 | $8,393 | $135,650 | $46,000 | $89,650 |
| 2019 | $8,147 | $129,780 | $44,010 | $85,770 |
| 2018 | $8,150 | $129,780 | $44,010 | $85,770 |
| 2017 | $7,985 | $125,410 | $42,530 | $82,880 |
| 2016 | $7,824 | $120,870 | $40,990 | $79,880 |
| 2015 | $7,772 | $113,820 | $38,600 | $75,220 |
| 2014 | $7,508 | $106,870 | $36,240 | $70,630 |
| 2013 | $7,396 | $107,130 | $36,330 | $70,800 |
Seller's Agent in 2025
Sophia Su
RE/MAX
(630) 710-7102
2 in this area
142 Total Sales
Buyer's Agent in 2025
Jennifer Hess
Baird Warner
(630) 740-3022
1 in this area
38 Total Sales
Source: Midwest Real Estate Data (MRED)
MLS Number: 12338165
APN: 08-33-105-005
Disclaimer: Certain information contained herein is derived from information provided by parties other than Homes.com. All information provided is deemed reliable, but is not guaranteed to be accurate and should be independently verified.
All data is obtained from various sources and may not have been verified by broker or MLS GRID. Supplied Open House Information is subject to change without notice. All information should be independently reviewed and verified for accuracy. Properties may or may not be listed by the office/agent presenting the information. Some IDX listings have been excluded from this website.
Listings courtesy of Midwest Real Estate Data (MRED) as distributed by MLS GRID.
Based on information submitted to the MLS GRID
Ask me questions while you tour the home.