
Sherine Monir
Compass
(844) 868-1233
59 Total Sales
3 in Dupont Circle
$210K - $450K Price Range
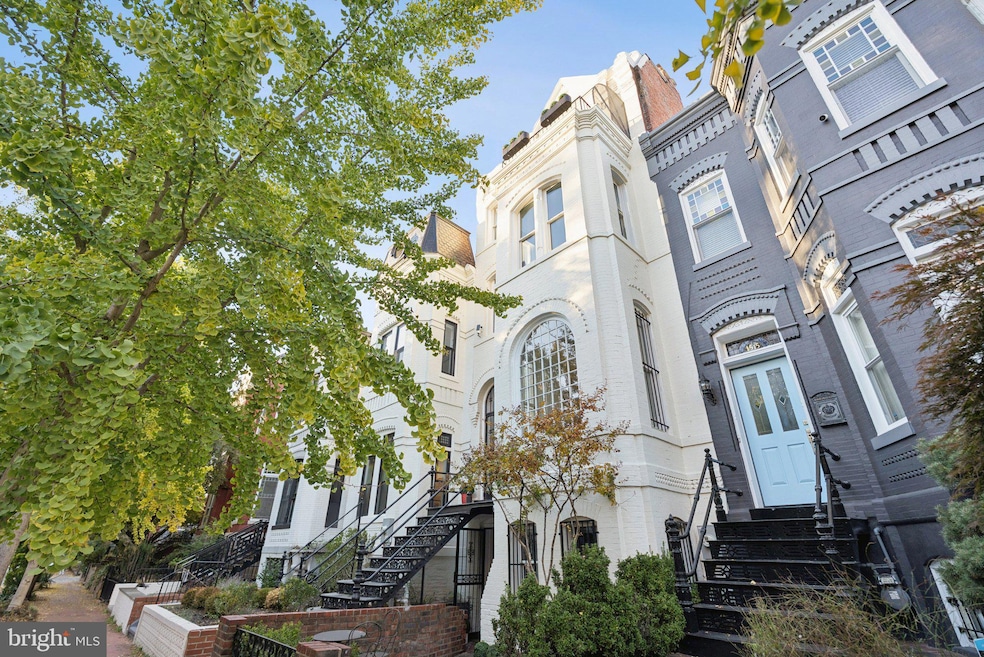


NEW PRICE! Welcome to 1517 Corcoran Street, an exquisite 1875 townhouse tucked along one of Dupont Circle’s most treasured one-way blocks. Behind a picture-perfect façade rich in historic character, this 5 Bedroom, 4.5 Bathroom residence spans approximately 3,705 square feet showcasing grand proportions with soaring ceilings, oversized windows that flood the interiors with natural light, beautifully restored original wood floors, and a restored four-story central staircase dating back to 1875. The newly completed chef’s kitchen impresses with a Wolf range, custom-paneled appliances, bespoke cabinetry, and stunning quartzite marble countertops and backsplash. Luxurious, newly renovated baths and designer lighting are found throughout, along with a new HVAC system for modern comfort. Outdoors, a completely reimagined backyard features two stone terraces, two custom iron staircases, and a 9-foot custom paneled fence—perfect for entertaining or relaxing in privacy. Private two-car parking completes this exceptional offering. A separate lower-level unit provides exceptional versatility with its own living/dining area, full kitchen, bedroom, bath, laundry, and private entrance—ideal for guests, an au pair, or potential rental income opportunities. Don’t miss out on this rare opportunity to own a truly special home that marries historic character with modern luxuries and sophistication on one of Washington’s most coveted blocks. OPEN HOUSE SUNDAY, 11/9 | 1:00-3:00PM
Last Agent to Sell the Property
(202) 944-5000 info@wfp.com Washington Fine Properties, LLC Listed on: 10/23/2025
Co-Listed By
(202) 333-3320 info@wfp.com Washington Fine Properties, LLC License #0225019868
Sherine Monir
Compass
(844) 868-1233
59 Total Sales
3 in Dupont Circle
$210K - $450K Price Range
M. Cameron Shosh
Century 21 Redwood Realty
(844) 378-9420
67 Total Sales
4 in Dupont Circle
$430K - $1.9M Price Range
Russ Brown
Realty One Group Performance, LLC
(240) 839-6555
63 Total Sales
1 in Dupont Circle
$285,000 Price
Jon Rudick
Compass
(844) 331-7230
55 Total Sales
1 in Dupont Circle
$304,000 Price
Stacey Styslinger
Compass
(301) 918-5241
79 Total Sales
2 in Dupont Circle
$365K - $485K Price Range
Steven Dean
Compass
(844) 869-6948
60 Total Sales
1 in Dupont Circle
$399,000 Price
We collect this data history from publicly available records. To have your information removed, we recommend requesting removal directly through your county’s website.
| Date | Buyer | Sale Price | Title Company |
|---|---|---|---|
| $2,870,000 | Paragon Title & Escrow | ||
| Heitner Samuel | $1,800,000 | Paragon Title & Escrow Co | |
| Asadoorian John | $619,000 | -- | |
| Rauch Paul | $228,700 | -- |
We collect this data history from publicly available records. To have your information removed, we recommend requesting removal directly through your county’s website.
| Date | Status | Borrower | Loan Amount |
|---|---|---|---|
| Previous Owner | $1,035,000 | ||
| Previous Owner | Heitner Samuel | $1,000,000 | |
| Previous Owner | Asadoorian John | $495,000 | |
| Previous Owner | Rauch Paul | $340,000 |
We collect this data history from publicly available records. To have your information removed, we recommend requesting removal directly through your county’s website.
| Date | Event | Price | List to Sale | Price per Sq Ft | Prior Sale |
|---|---|---|---|---|---|
| 12/12/2025 12/12/25 | Sold | $2,870,000 | 0.0% | $775 / Sq Ft | |
| 11/12/2025 11/12/25 | Pending | -- | -- | -- | |
| 11/03/2025 11/03/25 | Price Changed | $2,870,000 | -4.2% | $775 / Sq Ft | |
| 10/23/2025 10/23/25 | For Sale | $2,995,000 | +66.4% | $808 / Sq Ft | |
| 06/06/2018 06/06/18 | Sold | $1,800,000 | -2.4% | $616 / Sq Ft | View Prior Sale |
| 04/26/2018 04/26/18 | Pending | -- | -- | -- | |
| 03/16/2018 03/16/18 | For Sale | $1,845,000 | -- | $632 / Sq Ft |
We collect this data history from publicly available records. To have your information removed, we recommend requesting removal directly through your county’s website.
| Year | Tax Paid | Tax Assessment Tax Assessment Total Assessment is a certain percentage of the fair market value that is determined by local assessors to be the total taxable value of land and additions on the property. | Land | Improvement |
|---|---|---|---|---|
| 2025 | $15,481 | $1,911,160 | $811,540 | $1,099,620 |
| 2024 | $15,364 | $1,894,550 | $807,500 | $1,087,050 |
| 2023 | $14,958 | $1,843,780 | $803,050 | $1,040,730 |
| 2022 | $14,949 | $1,837,390 | $791,140 | $1,046,250 |
| 2021 | $14,652 | $1,800,150 | $781,280 | $1,018,870 |
| 2020 | $13,527 | $1,708,320 | $782,430 | $925,890 |
| 2019 | $12,305 | $1,522,470 | $737,770 | $784,700 |
| 2018 | $12,428 | $1,498,820 | $0 | $0 |
| 2017 | $12,051 | $1,417,730 | $0 | $0 |
| 2016 | $10,522 | $1,237,850 | $0 | $0 |
| 2015 | $9,543 | $1,122,680 | $0 | $0 |
| 2014 | $8,765 | $1,031,220 | $0 | $0 |
Seller's Agent in 2025
Matt Ackland
Washington Fine Properties, LLC
(202) 320-5227
10 in this area
84 Total Sales
Seller Co-Listing Agent in 2025
Nancy Taylor Bubes
Washington Fine Properties
(202) 256-2164
10 in this area
351 Total Sales
Buyer's Agent in 2025
Glen W. Sutcliffe
Long & Foster
(202) 669-2282
1 in this area
61 Total Sales
Seller's Agent in 2018
Jonathan Taylor
TTR Sotheby's International Realty
(202) 276-3344
13 in this area
153 Total Sales
Seller Co-Listing Agent in 2018
Maxwell Rabin
TTR Sotheby's International Realty
(202) 669-7406
14 in this area
205 Total Sales
Buyer's Agent in 2018
Catherine Toregas
TTR Sotheby's International Realty
(240) 421-1787
1 Total Sale
Source: Bright MLS
MLS Number: DCDC2226730
APN: 0193 0053
Disclaimer: Certain information contained herein is derived from information provided by parties other than Homes.com. All information provided is deemed reliable, but is not guaranteed to be accurate and should be independently verified.
The data relating to real estate for sale on this website appears in part through the BRIGHT Internet Data Exchange program, a voluntary cooperative exchange of property listing data between licensed real estate brokerage firms, and is provided by BRIGHT through a licensing agreement.
Listing information is from various brokers who participate in the Bright MLS IDX program and not all listings may be visible on the site.
The property information being provided on or through the website is for the personal, non-commercial use of consumers and such information may not be used for any purpose other than to identify prospective properties consumers may be interested in purchasing.
Some properties which appear for sale on the website may no longer be available because they are for instance, under contract, sold or are no longer being offered for sale.
Property information displayed is deemed reliable but is not guaranteed.
Copyright 2026 Bright MLS, Inc.
Ask me questions while you tour the home.