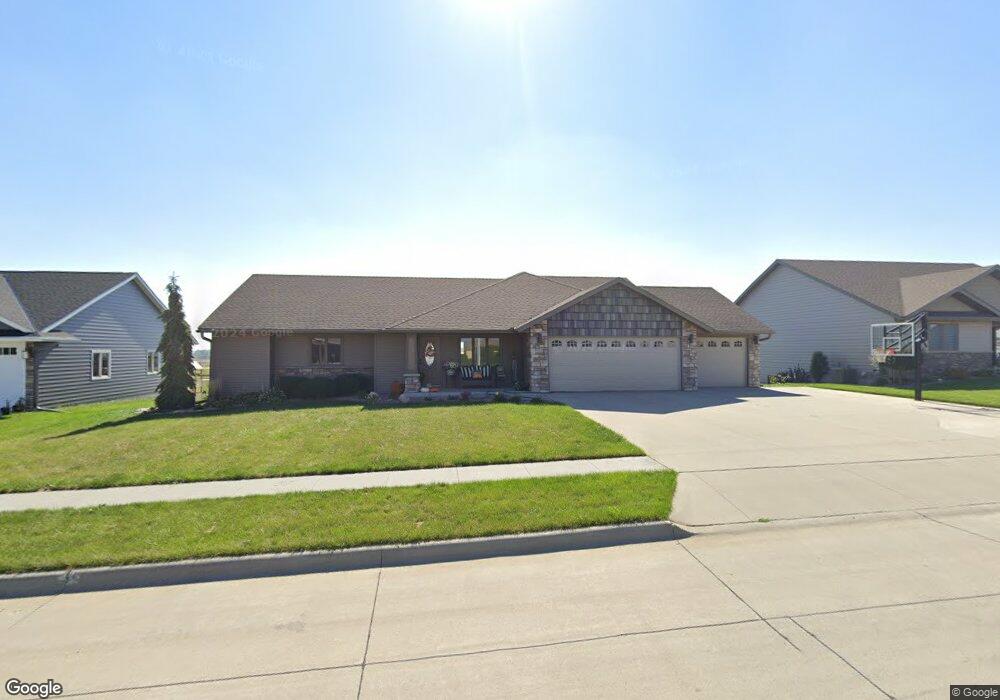
1518 E 11th St Carroll, IA 51401
Carroll AreaEstimated Value: $477,000 - $511,000
About This Home
This home is located at 1518 E 11th St, Carroll, IA 51401 and is currently estimated at $495,338, approximately $297 per square foot. 1518 E 11th St is a home with nearby schools including Fairview Elementary School, Adams Elementary School, and Carroll Middle School.
Ownership History
We collect this data history from publicly available records. To have your information removed, we recommend requesting removal directly through your county’s website.
Purchase Details
Home Financials for this Owner
Home Financials are based on the most recent Mortgage that was taken out on this home.Purchase Details
Home Financials for this Owner
Home Financials are based on the most recent Mortgage that was taken out on this home.Purchase Details
Home Values in the Area
Average Home Value in this Area
Purchase History
We collect this data history from publicly available records. To have your information removed, we recommend requesting removal directly through your county’s website.
| Date | Buyer | Sale Price | Title Company |
|---|---|---|---|
| -- | Servicelink | ||
| $302,000 | None Available | ||
| $20,000 | None Available |
Mortgage History
We collect this data history from publicly available records. To have your information removed, we recommend requesting removal directly through your county’s website.
| Date | Status | Borrower | Loan Amount |
|---|---|---|---|
| Previous Owner | $254,640 | ||
| Previous Owner | $230,400 | ||
| Previous Owner | $247,200 | ||
| Previous Owner | $258,000 |
Tax History
We collect this data history from publicly available records. To have your information removed, we recommend requesting removal directly through your county’s website.
| Year | Tax Paid | Tax Assessment Tax Assessment Total Assessment is a certain percentage of the fair market value that is determined by local assessors to be the total taxable value of land and additions on the property. | Land | Improvement |
|---|---|---|---|---|
| 2026 | $5,178 | $446,600 | $49,100 | $397,500 |
| 2025 | $5,178 | $446,600 | $49,100 | $397,500 |
| 2024 | $51 | $394,850 | $49,100 | $345,750 |
| 2023 | $4,691 | $394,850 | $49,100 | $345,750 |
| 2022 | $4,454 | $307,240 | $44,640 | $262,600 |
| 2021 | $4,454 | $307,240 | $44,640 | $262,600 |
| 2020 | $4,547 | $307,240 | $44,640 | $262,600 |
| 2019 | $4,600 | $307,240 | $44,640 | $262,600 |
| 2018 | $4,332 | $307,240 | $44,640 | $262,600 |
| 2017 | $4,330 | $302,457 | $47,765 | $254,692 |
| 2016 | $4,046 | $282,670 | $0 | $0 |
| 2015 | $4,046 | $258,110 | $0 | $0 |
| 2014 | $3,652 | $258,110 | $0 | $0 |
Map
- 1505 E 10th St
- 0 Northridge Dr Unit 6151180
- 1407 E 10th St
- 1413 -1415 E 10th St
- 01 Bella Vista Dr
- 0 Monterey Dr Unit 6137563
- 822 Amy Cir
- 818 Alta Vista Dr
- 1609 Edgewood Dr
- 624 San Salvador Ave
- 1201 N Clark St Unit 3A
- 259 Bass St
- 502 E 7th St
- 1726 Marcella Heights Dr
- 1630 Marcella Heights Dr
- 255 Perch St
- 264 E 18th St
- 809 N Clark St
- 1102 N Main St
- 1515 N Main St
- 1510 E 11th St
- 1528 E 11th St
- 1521 E 10th St
- 1513 E 10th St
- 1523 E 11th St
- 1513 E 11th St
- 1533 E 11th St
- 1508 E 11th St
- 1505 E 11th St
- 1035 Northridge Dr
- 1537 E 10th St
- 1428 E 11th St
- 1433 E 11th St
- 0 Northridge Dr
- 1420 E 11th St
- 1032 Northridge Dr
- 1419 E 11th St
- 1028 Northridge Dr
- 1100 Northridge Dr
- 1020 Northridge Dr
Ask me questions while you tour the home.