
Carol Sieverding
Compass Mandeville
(985) 328-4178
147 Total Sales
79 in Mandeville
$13K - $1.6M Price Range
Estimated Value: $195,000 - $211,000
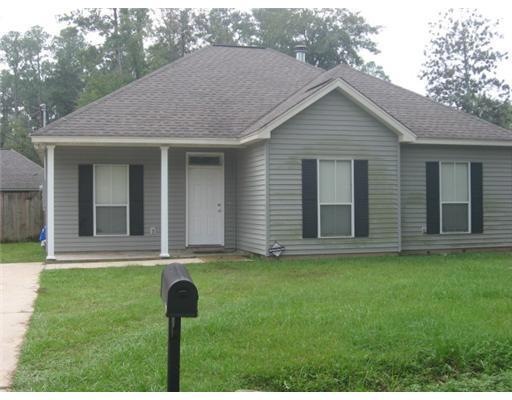
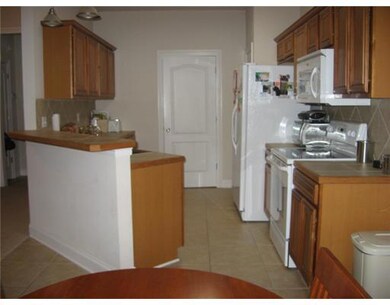
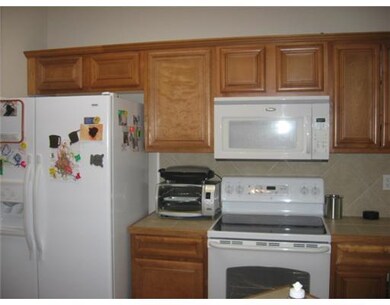
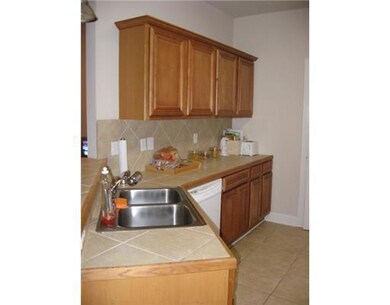

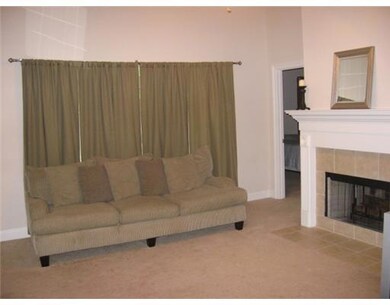
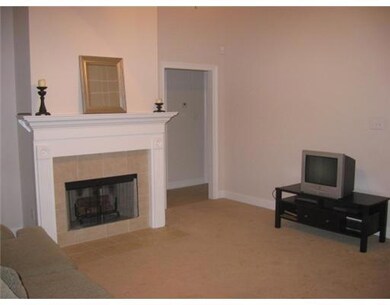
Great opportunity for first time home buyers. Interior condition good just needs a little TLC on the outside. This 1192sf 3 bedroom 2 bath home right in Mandeville. Open floor plan with vaulted ceiling in den. Eat in kitchen with ceramic tile. Convienent to Hwy 59 and I-12. This is a SHORT SALE!
Last Agent to Sell the Property
K2 Realty LLC License #912124277 Listed on: 09/20/2011
We collect this data history from publicly available records. To have your information removed, we recommend requesting removal directly through your county’s website.
Carol Sieverding
Compass Mandeville
(985) 328-4178
147 Total Sales
79 in Mandeville
$13K - $1.6M Price Range
Marcus Clavier
Clavier Realty Group LLC
(844) 976-4786
40 Total Sales
9 in Mandeville
$263K - $393K Price Range
Rhonda Lacoste
United Real Estate Partners LLC
(504) 527-4121
48 Total Sales
9 in Mandeville
$287K - $710K Price Range
Shelley Lawrence
Ricci Real Estate
(504) 285-4976
112 Total Sales
3 in Mandeville
$267,000 Price Range
Gwen Michon
Century 21 Investment Realty
(985) 202-5963
118 Total Sales
3 in Mandeville
$210,000 Price Range
Jay Romano
Compass Mandeville
(985) 317-1848
46 Total Sales
28 in Mandeville
$1K - $2.2M Price Range
We collect this data history from publicly available records. To have your information removed, we recommend requesting removal directly through your county’s website.
| Date | Buyer | Sale Price | Title Company |
|---|---|---|---|
| $195,600 | Title Management Group | ||
| Boesch Gerald Stroud | $96,000 | Title Management Group Inc |
We collect this data history from publicly available records. To have your information removed, we recommend requesting removal directly through your county’s website.
| Date | Event | Price | List to Sale | Price per Sq Ft |
|---|---|---|---|---|
| 09/21/2012 09/21/12 | Sold | -- | -- | -- |
| 08/22/2012 08/22/12 | Pending | -- | -- | -- |
| 09/20/2011 09/20/11 | For Sale | $124,900 | -- | $105 / Sq Ft |
We collect this data history from publicly available records. To have your information removed, we recommend requesting removal directly through your county’s website.
| Year | Tax Paid | Tax Assessment Tax Assessment Total Assessment is a certain percentage of the fair market value that is determined by local assessors to be the total taxable value of land and additions on the property. | Land | Improvement |
|---|---|---|---|---|
| 2025 | $1,529 | $12,746 | $1,500 | $11,246 |
| 2024 | $1,529 | $12,746 | $1,500 | $11,246 |
| 2023 | $1,585 | $12,507 | $1,500 | $11,007 |
| 2022 | $165,779 | $12,507 | $1,500 | $11,007 |
| 2021 | $1,655 | $12,507 | $1,500 | $11,007 |
| 2020 | $1,653 | $12,507 | $1,500 | $11,007 |
| 2019 | $1,468 | $10,706 | $1,000 | $9,706 |
| 2018 | $1,470 | $10,706 | $1,000 | $9,706 |
| 2017 | $1,484 | $10,706 | $1,000 | $9,706 |
| 2016 | $1,495 | $10,706 | $1,000 | $9,706 |
| 2015 | $1,396 | $9,727 | $1,000 | $8,727 |
| 2014 | $1,381 | $9,727 | $1,000 | $8,727 |
| 2013 | -- | $10,227 | $1,500 | $8,727 |
Seller's Agent in 2012
Kimberly Everett
K2 Realty LLC
(504) 908-1282
25 Total Sales
Source: ROAM MLS
MLS Number: 889978
APN: 54599
Ask me questions while you tour the home.