NOT LISTED FOR SALE

1519 E Desert Willow Dr Phoenix, AZ 85048

Ahwatukee Neighborhood

Estimated Value: $2,041,000 - $2,446,000

6 Beds
5.5 Baths
6,377 Sq Ft
$347/Sq Ft Est. Value

Sale Details

Date Sold: March 15, 2022

Last sale price $2,160,000 $339 Per Sq Ft

Est. 3% increase in value since last sale

Current estimated payment $14,581 / mo

169 Days on Market

Highlights

  • Media Room
  • Private Pool
  • 1.63 Acre Lot
  • Kyrene de los Cerritos School Rated A
  • Sitting Area In Primary Bedroom
  • Mountain View

About This Home

As of March 2022

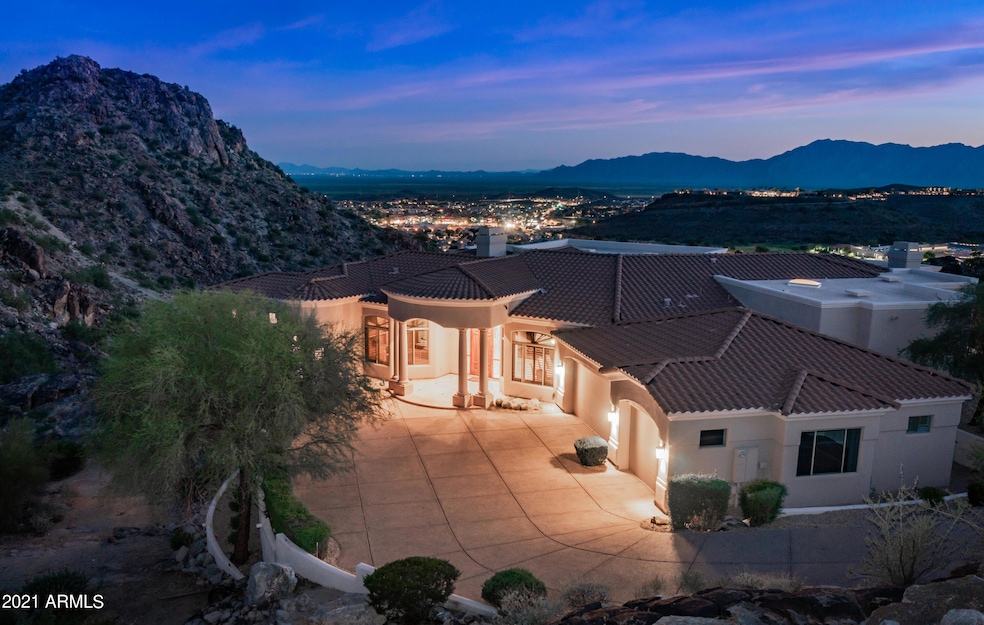
Welcome to this exquisite mountain side masterpiece custom estate in the luxurious gated community of Tapestry Canyon. Foothills lights and mountain views create a spectacular sight for everyone. This incredible 6 bedroom, 5.5 bathroom, 6300+sqft home sits on a large 71,000+sqft lot. Travertine flooring, granite counters, custom cabinetry throughout entire home!! Large custom play pool with negative edge, a large covered patio including outdoor dining area, extra-large 3-car garage and more! Fabulous foyer opens to huge formal living room with high ceilings and stunning views! Chef's dream kitchen, large Family room, elegant Master suite, and executive office complete the main living area. 3 en-suite bedrooms on main level, with entertainment room, separate den and full bed and bathroom in basement that also includes a walk-out patio with more Incredible south mountain views. Over sized garage with storage. New exterior paint, new gravel, upgraded security cameras all completed 2021. High speed fiber optic internet available. Surround Sound and pre-wired full house automation! Great Ahwatukee Foothills location, Award wining Kyrene Schools!

Last Agent to Sell the Property

Bonny L. Holland

Delex Realty License #SA110749000 Listed on: 08/07/2021

Delex Realty

Co-Listed By

David Cox

Real Broker License #SA689035000

Last Buyer's Agent

Richard Amos

Fathom Realty Elite License #BR006538000

Fathom Realty Elite

Home Details

Home Type

  • Single Family

Est. Annual Taxes

  • $16,525

Year Built

  • Built in 2003

Lot Details

  • 1.63 Acre Lot
  • Private Streets
  • Desert faces the front and back of the property
  • Wrought Iron Fence
  • Block Wall Fence
  • Wire Fence
  • Front and Back Yard Sprinklers
  • Hillside Location
  • Private Yard

HOA Fees

Parking

  • 3 Car Direct Access Garage

Home Design

  • Wood Frame Construction
  • Tile Roof
  • Stucco

Interior Spaces

  • 6,377 Sq Ft Home
  • 1-Story Property
  • Wet Bar
  • Central Vacuum
  • Wired For Sound
  • Ceiling height of 9 feet or more
  • Ceiling Fan
  • Two Way Fireplace
  • Gas Fireplace
  • Double Pane Windows
  • Low Emissivity Windows
  • Tinted Windows
  • Family Room with Fireplace
  • 2 Fireplaces
  • Great Room
  • Living Room with Fireplace
  • Formal Dining Room
  • Media Room
  • Bonus Room
  • Mountain Views

Kitchen

  • Eat-In Kitchen
  • Breakfast Bar
  • Walk-In Pantry
  • Gas Oven
  • Gas Cooktop
  • Built-In Microwave
  • Dishwasher
  • Kitchen Island
  • Granite Countertops
  • Disposal

Flooring

  • Floors Updated in 2021
  • Wood
  • Carpet
  • Tile

Bedrooms and Bathrooms

  • 6 Bedrooms
  • Sitting Area In Primary Bedroom
  • Fireplace in Primary Bedroom
  • Split Bedroom Floorplan
  • Walk-In Closet
  • Primary Bathroom is a Full Bathroom
  • Double Vanity
  • Private Water Closet
  • Jettted Tub and Separate Shower in Primary Bathroom
  • Hydromassage or Jetted Bathtub
  • Bathtub With Separate Shower Stall

Laundry

  • Laundry in unit
  • Washer Hookup

Finished Basement

  • Walk-Out Basement
  • Basement Fills Entire Space Under The House

Home Security

  • Security System Owned
  • Smart Home

Eco-Friendly Details

  • North or South Exposure

Pool

  • Pool Updated in 2021
  • Private Pool
  • Pool Pump
  • Heated Spa

Outdoor Features

  • Balcony
  • Covered Patio or Porch

Schools

  • Kyrene De Los Cerritos Elementary School
  • Kyrene Altadena Middle School
  • Desert Vista High School

Utilities

  • Central Air
  • Heating Available
  • Programmable Thermostat
  • Propane
  • Electric Water Heater
  • Water Softener is Owned
  • High Speed Internet
  • Cable TV Available

Listing and Financial Details

  • Tax Lot 66
  • Assessor Parcel Number 301-75-955

Community Details

Overview

  • Association fees include ground maintenance
  • Premier Cmty Mgmt Association, Phone Number (480) 539-1396
  • Secondary HOA Phone (480) 704-2900
  • Built by Forte Homes
  • Parcel 8C At The Foothills Tapestry Canyon Subdivision, Custom Floorplan

Recreation

  • Bike Trail

Home Details

Home Type

Single Family

Est. Annual Taxes

$16,525

Year Built

Built in 2003

Lot Details

1.63 Acres

HOA Fees

$197 per month

Parking

3

Listing Details

  • Cross Street: Desert Foothills Pkwy & Chandler Blvd
  • Property Type: Residential
  • Ownership: Fee Simple
  • Recreation Center Fee 2: N
  • Recreation Center Fee: N
  • Total Monthly Fee Equivalent: 196.97
  • Updated Floors: Partial
  • Items Updated Floor Yr Updated: 2021
  • Updated Pool: Partial
  • Items Updated Pool Yr Updated: 2021
  • Updated Wiring: Partial
  • Items Updated Wiring Yr Updated: 2017
  • Separate Den Office Sep Den Office: Y
  • Year Built: 2003
  • Tax Year: 2020
  • Master Model: Custom
  • Property Sub Type: Single Family Residence
  • Horses: No
  • Lot Size Acres: 1.63
  • Co List Office Mls Id: kwaf01
  • Co List Office Phone: 480-759-4300
  • Subdivision Name: PARCEL 8C AT THE FOOTHILLS-Tapestry Canyon
  • Property Attached Yn: No
  • General Property Description:PriceSqFt: 338.72
  • Const - Finish:Const - Finish: Stucco
  • Cooling:Cooling: Ceiling Fan(s), Central Air, Programmable Thmstat
  • Other Rooms:Other Rooms: Family Room, Great Room, Bonus/Game Room, Media Room
  • Technology:Technology: Pre-Wire Srnd Snd, Cable TV Avail, High Speed Internet, Ntwrk Wrng Multi Rms, Security System Owned, Smart Home
  • Plumbing:Plumbing: Electric Hot Wtr Htr
  • Special Features: None

Interior Features

  • Basement: Finished, Walk-Out Access, Full
  • Flooring: Carpet, Tile, Wood
  • Basement YN: Yes
  • Spa Features: Private, Heated
  • Appliances: Dishwasher, Disposal, Refrigerator, Gas Cooktop, Microwave, Gas Oven, Gas Range, Water Softener Owned
  • Full Bathrooms: 5
  • Half Bathrooms: 1
  • Total Bedrooms: 6
  • Fireplace Features: Family Room, Living Room, Master Bedroom, Two Way Fireplace, Gas
  • Fireplaces: 2
  • Fireplace: Yes
  • Interior Amenities: Full Bth Master Bdrm, Separate Shwr & Tub, Double Vanity, Tub with Jets, Eat-in Kitchen, Breakfast Bar, Kitchen Island, Walk-in Pantry, Granite Counters, High Speed Internet, Smart Home, 9+ Flat Ceilings, Central Vacuum, Wet Bar
  • Living Area: 6377.0
  • Stories: 1
  • Window Features: Dual Pane, Low-Emissivity Windows, Tinted Windows
  • Additional Bedroom:Additional Bedroom: Other Bedroom Split, Other Bedroom Downstairs, Separate Bedroom Exit, Master Bedroom Walk-in Closet, Other Bedroom Walk-in Closet, Master Bedroom Sitting Room
  • Dining Area:Dining Area: Formal, Eat-in Kitchen, Breakfast Bar
  • Interior Features:Interior Features: 9+ Flat Ceilings, Central Vacuum, Wet Bar, Water Softener Owned
  • Kitchen Features:Kitchen Features: Dishwasher, Disposal, Refrigerator, Kitchen Island, Gas Cooktop, Built-in Microwave, Multiple Ovens, Walk-in Pantry, Granite Counters, Gas Oven, Gas Range
  • Laundry:Laundry: Washer Hookup, Inside
  • Master Bathroom:Master Bathroom: Full Bth Master Bdrm, Separate Shwr & Tub, Double Vanity, Tub with Jets, Private Toilet Room
  • Master Bedroom:Master Bedroom: Split
  • Window Features:Window Features: Dual Pane, Low-Emissivity Windows, Tinted Windows

Exterior Features

  • Fencing: Wrought Iron, Block, Wire
  • Exterior Features: Balcony, Private Street(s), Private Yard
  • Lot Features: Hillside Lot, North/South Exposure, Desert Front, Desert Back, Sprinklers In Front, Sprinklers In Rear, Gravel/Stone Front, Gravel/Stone Back
  • Pool Features: Variable Speed Pump
  • Pool Private: Yes
  • View: Mountain(s)
  • Disclosures: Seller Discl Avail
  • Construction Type: Wood Frame, Stucco
  • Patio And Porch Features: Patio, Covered Patio(s)
  • Roof: Tile
  • General Property Description:Community Pool YN2: No
  • General Property Description:Private Pool YN2: Yes
  • Private Pool Features:Private Pool Features: Variable Speed Pump

Garage/Parking

  • Total Covered Spaces: 3.0
  • Parking Features: Extended Length Garage, Garage Door Opener, Attch'd Gar Cabinets, Direct Access
  • Attached Garage: No
  • Garage Spaces: 3.0

Utilities

  • Utilities: Propane
  • Cooling: Ceiling Fan(s), Central Air, Programmable Thmstat
  • Heating: Electric
  • Laundry Features: Washer Hookup, Inside
  • Security: Security System Owned
  • Cooling Y N: Yes
  • Heating Yn: Yes
  • Water Source: Public
  • Utilities:Utilities: SRP, Propane

Condo/Co-op/Association

  • Community Features: Gated, Biking/Walking Path
  • Association #2 Fee: 225.0
  • Association #2 Fee Frequency: Semi-Annually
  • Association Fee: 956.83
  • Association Fee Frequency: Semi-Annually
  • Association: Foothills Cmty Assc
  • Association Name: Tapestry Canyon
  • Association Phone #2: 4807042900
  • Phone: 4807594945
  • Association: Yes

Association/Amenities

  • Association Fees:HOA Transfer Fee2: 400.0
  • Association Fees:PAD Fee YN2: N
  • Association Fees:Cap ImprovementImpact Fee _percent_: $
  • Association Fees:HOA Management Company: Brown Mgmt
  • Association Fees:HOA Management Phone: 4805391396
  • Association Fees:Cap ImprovementImpact Fee 2 _percent_: $
  • Association Fees:HOA Management Company 2: Premier Cmty Mgmt

Fee Information

  • Association Fee Includes: Maintenance Grounds

Schools

  • Elementary School: Kyrene de los Cerritos School
  • High School: Desert Vista High School
  • Junior High Dist: Tempe Union High School District
  • Middle Or Junior School: Kyrene Altadena Middle School

Lot Info

  • Land Lease: No
  • Lot Size Sq Ft: 71151.0
  • Parcel #: 301-75-955

Building Info

  • Builder Name: Forte Homes

Tax Info

  • Tax Annual Amount: 16525.0
  • Tax Book Number: 301.0
  • Tax Lot: 66
  • Tax Map Number: 75.0

Range of Values:

--
Value Increase
--
Percent Increase
--
Adjusted for Inflation
Collateral Analytics

Collateral Analytics Collateral Analytics AVMs (Automated Valuation Model) employ a number of statistical approaches combined with neighborhood-specific comparable selection guarantees the most up-to-date and precise valuations.

Not Available

Collateral Analytics does not have data for the current month. Please view the chart for historical values.

ICE

ICE Mortgage Technology ICE Mortgage Technology’s AVM (Automated Valuation Model) is a state-of-the-art online residential property valuation tool that provides a quick and accurate estimate of the value of almost any home in the U.S.

Not Available

ICE Mortgage Technology does not have data for the current month. Please view the chart for historical values.

First American

First American First American Data & Analytics’ next-generation AVM combines unrivaled data assets with a blended ensemble of valuation models to produce highly accurate, reliable valuations you can trust.

Not Available

First American does not have data for the current month. Please view the chart for historical values.

Quantarium

Quantarium Quantarium’s valuation service, repeatedly proven the industry’s most accurate and comprehensive, is supercharged with a self-learning and auto-tuning AI engine that continually becomes smarter and more accurate as it processes daily inputs from the industry’s leading RE data lake.

Not Available

Quantarium does not have data for the current month. Please view the chart for historical values.

Average Value
Not Available
List Price
Sold Price
Create a Home Valuation Report for This Property
The Home Valuation Report is an in-depth analysis detailing your home's value as well as a comparison with similar homes in the area

Home Values in the Area

Source: Public Records

Average Home Value in this Area


Source: Public Records

Property History

We collect this data history from publicly available records. To have your information removed, we recommend requesting removal directly through your county’s website.

Date Event Price List to Sale Price per Sq Ft
03/15/2022 03/15/22 Sold $2,160,000 -10.0% $339 / Sq Ft
08/03/2021 08/03/21 For Sale $2,399,000 -- $376 / Sq Ft
Source: Arizona Regional Multiple Listing Service (ARMLS)

Agents Affiliated with this Home

  • Section Image
  • Section Image
  • Section Image
  • Section Image
See All Agents

Map

Source: Arizona Regional Multiple Listing Service (ARMLS)

MLS Number: 6273559

Arizona Regional Multiple Listing Service (ARMLS)

APN: 301-75-955

Your Personal Tour Guide

Ask me questions while you tour the home.