
Colt Maloney
Figure 8 Realty
(213) 513-7683
62 Total Sales
1 in Harvard Park
$790,000 Price
Estimated Value: $568,840
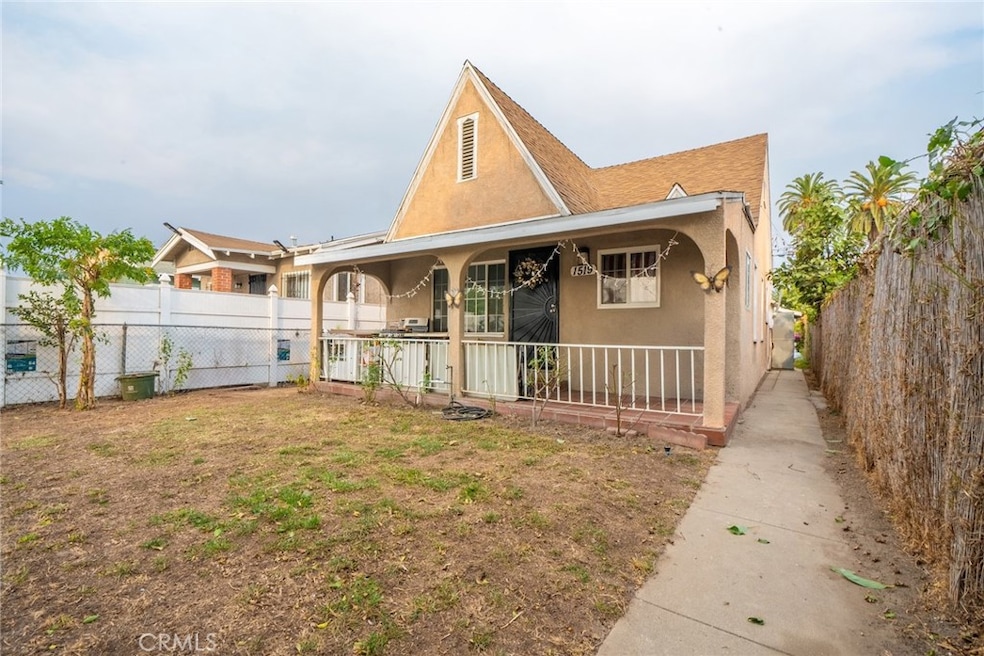
Welcome to 1519 W 59th Street, Los Angeles—a charming three-bedroom, two-bath home with endless potential. Step inside to a freshly painted interior featuring a bright and airy living room that seamlessly flows into the dining area and kitchen, creating the perfect space for entertaining. The bedrooms are filled with natural light, offering warmth and comfort throughout.
The backyard is a standout feature, complete with a detached garage and alley access, providing ample parking and potential for future ADU. Conveniently located just moments from USC, Downtown LA, and major freeways, this home offers both convenience and opportunity. Don’t miss the chance to make it your own! Call today and book your private tour!
Last Agent to Sell the Property
Luxury Collective Brokerage Phone: 818-378-9022 License #01331605 Listed on: 01/09/2025
Last Buyer's Agent
LILIANA VILLATORO
Excellence RE Real Estate, Inc. License #02083627
We collect this data history from publicly available records. To have your information removed, we recommend requesting removal directly through your county’s website.
Colt Maloney
Figure 8 Realty
(213) 513-7683
62 Total Sales
1 in Harvard Park
$790,000 Price
Sherie Howard
Sherie Howard & Associates, Inc
(424) 300-3941
16 Total Sales
1 in Harvard Park
$925,000 Price
Natasha Jefferson
Elevate Real Estate Agency
(951) 577-2171
12 Total Sales
1 in Harvard Park
$500,000 Price
Jeffrey Russell
Russell Realty Group
(626) 604-2792
113 Total Sales
3 in Harvard Park
$515K - $631K Price Range
Hector Curiel
Curiel Homes
(424) 363-8132
45 Total Sales
1 in Harvard Park
$790,000 Price
Janeth Pazmino
Keller Williams SELA
(562) 548-8818
19 Total Sales
1 in Harvard Park
$650,000 Price
We collect this data history from publicly available records. To have your information removed, we recommend requesting removal directly through your county’s website.
| Date | Buyer | Sale Price | Title Company |
|---|---|---|---|
| $585,000 | Pacific Coast Title | ||
| -- | Fidelity National Title | ||
| $450,000 | Orange Coast Title Company | ||
| -- | None Available | ||
| $300,000 | Orange Coast Title | ||
| $245,200 | None Available | ||
| $120,000 | First American Title Co |
We collect this data history from publicly available records. To have your information removed, we recommend requesting removal directly through your county’s website.
| Date | Status | Borrower | Loan Amount |
|---|---|---|---|
| Previous Owner | $574,404 | ||
| Previous Owner | $225,000 | ||
| Previous Owner | $196,160 | ||
| Previous Owner | $158,437 | ||
| Previous Owner | $103,038 |
We collect this data history from publicly available records. To have your information removed, we recommend requesting removal directly through your county’s website.
| Date | Event | Price | List to Sale | Price per Sq Ft | Prior Sale |
|---|---|---|---|---|---|
| 05/16/2025 05/16/25 | Sold | $585,000 | 0.0% | $845 / Sq Ft | |
| 03/18/2025 03/18/25 | Pending | -- | -- | -- | |
| 03/14/2025 03/14/25 | Off Market | $585,000 | -- | -- | |
| 01/09/2025 01/09/25 | For Sale | $575,000 | +27.8% | $831 / Sq Ft | |
| 03/24/2020 03/24/20 | Sold | $450,000 | 0.0% | $650 / Sq Ft | View Prior Sale |
| 02/06/2020 02/06/20 | Pending | -- | -- | -- | |
| 01/21/2020 01/21/20 | For Sale | $449,900 | +50.0% | $650 / Sq Ft | |
| 09/27/2019 09/27/19 | Sold | $300,000 | 0.0% | $308 / Sq Ft | View Prior Sale |
| 09/23/2019 09/23/19 | Price Changed | $299,900 | 0.0% | $308 / Sq Ft | |
| 09/16/2019 09/16/19 | Pending | -- | -- | -- | |
| 09/10/2019 09/10/19 | For Sale | $299,900 | 0.0% | $308 / Sq Ft | |
| 08/30/2019 08/30/19 | Pending | -- | -- | -- | |
| 08/23/2019 08/23/19 | For Sale | $299,900 | -- | $308 / Sq Ft |
We collect this data history from publicly available records. To have your information removed, we recommend requesting removal directly through your county’s website.
| Year | Tax Paid | Tax Assessment Tax Assessment Total Assessment is a certain percentage of the fair market value that is determined by local assessors to be the total taxable value of land and additions on the property. | Land | Improvement |
|---|---|---|---|---|
| 2025 | $6,044 | $492,136 | $393,710 | $98,426 |
| 2024 | $5,984 | $482,488 | $385,991 | $96,497 |
| 2023 | $5,873 | $473,028 | $378,423 | $94,605 |
| 2022 | $5,605 | $463,753 | $371,003 | $92,750 |
| 2021 | $5,534 | $454,661 | $363,729 | $90,932 |
| 2020 | $5,470 | $440,000 | $176,000 | $264,000 |
| 2019 | $2,207 | $171,748 | $68,697 | $103,051 |
| 2018 | $2,144 | $168,381 | $67,350 | $101,031 |
| 2016 | $2,049 | $161,844 | $64,736 | $97,108 |
| 2015 | $2,020 | $159,414 | $63,764 | $95,650 |
| 2014 | $2,037 | $156,292 | $62,515 | $93,777 |
Seller's Agent in 2025
Jenny Segovia
Luxury Collective
(424) 395-4841
4 in this area
238 Total Sales
L
Buyer's Agent in 2025
LILIANA VILLATORO
Excellence RE Real Estate, Inc.
Seller's Agent in 2020
Luis Martinez
Century 21 Allstars
(562) 231-3362
7 in this area
223 Total Sales
J
Buyer Co-Listing Agent in 2020
Joe Pineda
Luxury Collective
(818) 668-8768
12 Total Sales
Seller's Agent in 2019
Yazmin Montana
YAZ Realty, Inc.
(310) 709-0800
14 Total Sales
N
Buyer's Agent in 2019
Non-Member Madera
Madera Non-Member
Source: California Regional Multiple Listing Service (CRMLS)
MLS Number: SR25005819
APN: 6002-006-014
Disclaimer: Certain information contained herein is derived from information provided by parties other than Homes.com. All information provided is deemed reliable, but is not guaranteed to be accurate and should be independently verified.
The multiple listing data appearing on this website, or contained in reports produced therefrom, is owned and copyrighted by California Regional Multiple Listing Service, Inc. ("CRMLS") and is protected by all applicable copyright laws. Information provided is for viewer's personal, non-commercial use and may not be used for any purpose other than to identify prospective properties the viewer may be interested in purchasing. All listing data, including but not limited to square footage and lot size is believed to be accurate, but the listing Agent, listing Broker and CRMLS and its affiliates do not warrant or guarantee such accuracy. The viewer should independently verify the listed data prior to making any decisions based on such information by personal inspection and/or contacting a real estate professional.
Based on information from California Regional Multiple Listing Service, Inc. and /or other sources. All data, including all measurements and calculations of area, is obtained from various sources and has not been, and will not be, verified by broker or MLS. All information should be independently reviewed and verified for accuracy. Properties may or may not be listed by the office/agent presenting the information
Ask me questions while you tour the home.