
Landlord's Agent in 2025
Christina Ghanayem
Realty of America, LLC
(773) 997-6585
9 Total Sales
Estimated Value: $368,000 - $479,000
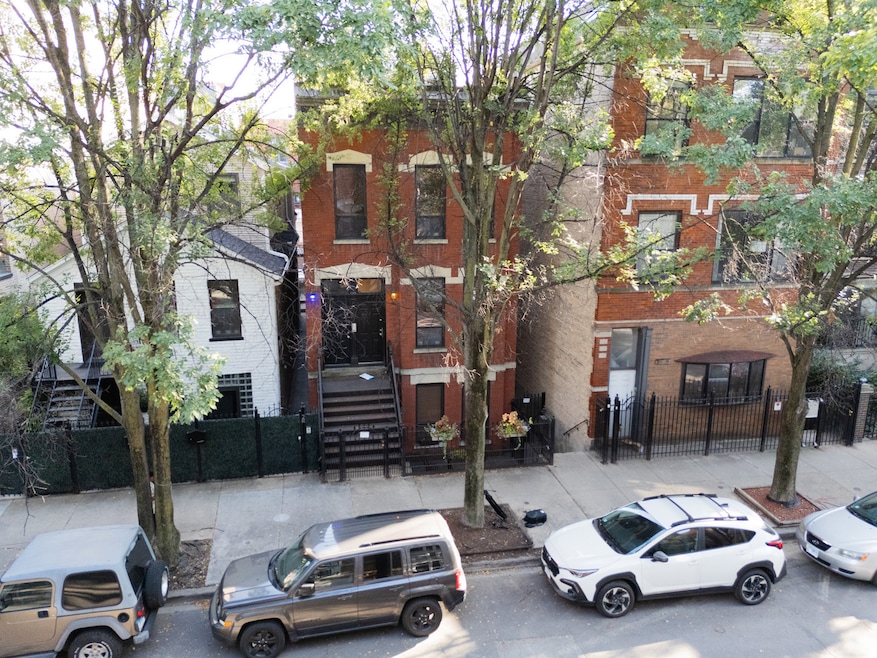
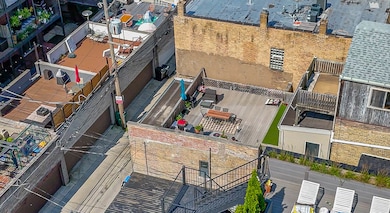
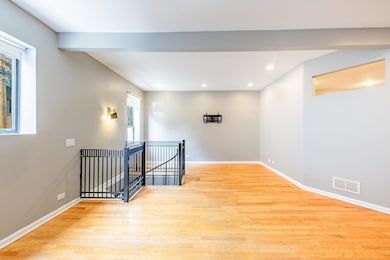
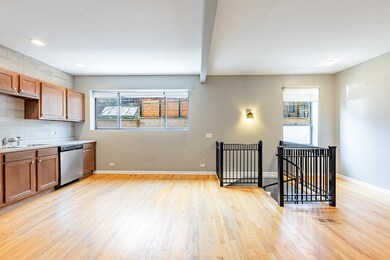
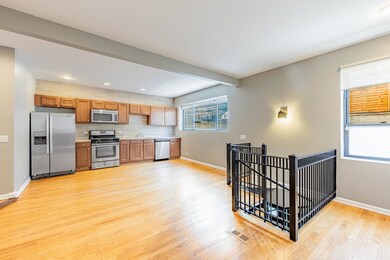
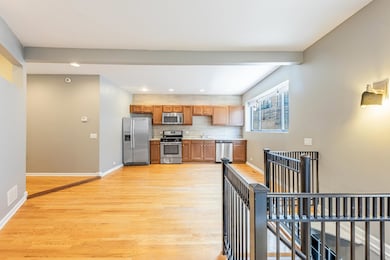
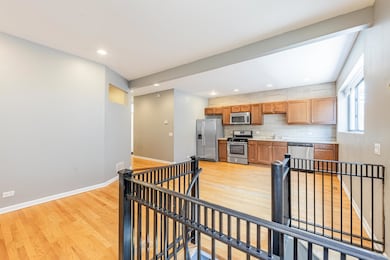
Discover a rare opportunity to live in a freestanding coach house located in one of Chicago's most vibrant and sought-after neighborhoods - East Wicker Park / Noble Square. This spacious 2-bedroom, 2-bathroom duplex-down offers charm, privacy, and unbeatable access to the very best of city living. Tucked behind the main building on a quiet, residential street, this coach house provides a serene escape while keeping you steps from the energy and amenities of the neighborhood. As you enter through your private entrance, you're welcomed into a thoughtfully designed first bedroom. bathroom and light-filled living space with oversized windows that flood the interior with natural light. The layout is open and versatile, with plenty of room for entertaining, relaxing, and working from home. The centerpiece of the space is a beautiful spiral staircase-a functional focal point that connects the upper and lower levels with style and character. The modern kitchen is equipped with stainless steel appliances, including a full-size gas stove, dishwasher, and plenty of counter and cabinet space for prepping, cooking, and hosting. Whether you're creating weeknight meals or setting up for dinner with friends, this kitchen is designed for both convenience and comfort. Downstairs, you'll find another spacious bedroom that can comfortably accommodate queen or king-sized beds. Each bedroom offers great natural light, and the layout ensures privacy and quiet, making this home ideal for roommates, couples, or individuals who want extra space for a guest room, home office, or creative studio. The two full bathrooms are stylishly finished and feature full bathtubs, modern vanities, and elegant fixtures to complete the home's clean, comfortable aesthetic. A truly standout feature of this property is access to a shared rooftop deck - a rare and coveted amenity that adds an entirely new dimension to your lifestyle. Whether you're enjoying a sunny afternoon, watching the sunset, sipping your morning coffee, or gathering with friends under string lights at night, the rooftop offers an elevated experience (literally and figuratively). It's the perfect space for relaxing, entertaining, or simply enjoying a quiet moment above the city. This home's location is nothing short of ideal. Situated in the heart of East Wicker Park / Noble Square, you'll find yourself just a short walk from countless restaurants, cafes, cocktail lounges, and boutiques. Local favorites like Beatnik, Forbidden Root, Kasama, and Paradise Park are within minutes, and the cultural pulse of Division Street, Wicker Park, and West Town is right at your fingertips. Grocery stores, gyms, parks, and weekend farmers markets are all nearby, allowing you to experience true urban convenience. Commuting is incredibly easy, with the CTA Blue Line just five minutes away, and quick access to I-90/94 ensures seamless travel whether you're heading downtown or catching a flight at O'Hare. Street parking is readily available on a first-come, first-served basis, and the walkability of this neighborhood means you might find yourself using your car less than ever. Pet-friendly with no additional fees, this coach house is the perfect option for dog and cat lovers alike. Walk your pup down tree-lined streets or to one of several nearby parks, and enjoy the pet-welcoming vibe of the local businesses and patios. With its one-of-a-kind charm, flexible layout, and unbeatable location, this home offers more than just a place to live - it offers a lifestyle. Enjoy the independence of a private entrance, the architectural charm of a spiral staircase, the luxury of outdoor rooftop access, and the comfort of a space that truly feels like home. What are you waiting for? Schedule a tour and come home!
Last Agent to Rent the Property
Realty of America, LLC License #475205880 Listed on: 07/15/2025
We collect this data history from publicly available records. To have your information removed, we recommend requesting removal directly through your county’s website.
We collect this data history from publicly available records. To have your information removed, we recommend requesting removal directly through your county’s website.
| Date | Buyer | Sale Price | Title Company |
|---|---|---|---|
| $317,000 | Proper Title | ||
| $235,000 | Attorneys Title Guaranty Fun | ||
| -- | None Available | ||
| -- | None Available | ||
| $295,000 | Heritage Title Company |
We collect this data history from publicly available records. To have your information removed, we recommend requesting removal directly through your county’s website.
| Date | Status | Borrower | Loan Amount |
|---|---|---|---|
| Closed | $292,500 | ||
| Closed | $187,920 | ||
| Closed | $236,000 | ||
| Closed | $29,500 |
We collect this data history from publicly available records. To have your information removed, we recommend requesting removal directly through your county’s website.
| Date | Event | Price | List to Sale | Price per Sq Ft | Prior Sale |
|---|---|---|---|---|---|
| 08/01/2025 08/01/25 | Rented | $2,500 | 0.0% | -- | |
| 07/29/2025 07/29/25 | Off Market | $2,500 | -- | -- | |
| 07/15/2025 07/15/25 | For Rent | $2,500 | +13.6% | -- | |
| 10/10/2024 10/10/24 | Rented | $2,200 | 0.0% | -- | |
| 10/03/2024 10/03/24 | Under Contract | -- | -- | -- | |
| 09/20/2024 09/20/24 | For Rent | $2,200 | 0.0% | -- | |
| 07/28/2021 07/28/21 | Sold | $317,000 | -2.5% | $264 / Sq Ft | View Prior Sale |
| 06/13/2021 06/13/21 | Pending | -- | -- | -- | |
| 05/25/2021 05/25/21 | For Sale | -- | -- | -- | |
| 05/24/2021 05/24/21 | Pending | -- | -- | -- | |
| 05/20/2021 05/20/21 | For Sale | $325,000 | -- | $271 / Sq Ft |
We collect this data history from publicly available records. To have your information removed, we recommend requesting removal directly through your county’s website.
| Year | Tax Paid | Tax Assessment Tax Assessment Total Assessment is a certain percentage of the fair market value that is determined by local assessors to be the total taxable value of land and additions on the property. | Land | Improvement |
|---|---|---|---|---|
| 2025 | $6,761 | $32,652 | $4,732 | $27,920 |
| 2024 | $6,761 | $32,652 | $4,732 | $27,920 |
| 2023 | $6,571 | $31,949 | $2,160 | $29,789 |
| 2022 | $6,571 | $31,949 | $2,160 | $29,789 |
| 2021 | $6,424 | $31,947 | $2,159 | $29,788 |
| 2020 | $5,953 | $26,722 | $2,159 | $24,563 |
| 2019 | $5,912 | $29,428 | $2,159 | $27,269 |
| 2018 | $5,813 | $29,428 | $2,159 | $27,269 |
| 2017 | $5,857 | $27,210 | $1,905 | $25,305 |
| 2016 | $4,950 | $27,210 | $1,905 | $25,305 |
| 2015 | $4,505 | $27,210 | $1,905 | $25,305 |
| 2014 | $2,852 | $17,940 | $1,619 | $16,321 |
| 2013 | -- | $17,940 | $1,619 | $16,321 |
Landlord's Agent in 2025
Christina Ghanayem
Realty of America, LLC
(773) 997-6585
9 Total Sales
Tenant's Agent in 2025
Elizabeth McManus
Coldwell Banker Realty
(708) 805-1524
16 Total Sales
S
Seller's Agent in 2021
Sara Wisnoski
@ Properties
Seller Co-Listing Agent in 2021
patrick ciezki
xr realty
(773) 294-2911
2 in this area
34 Total Sales
Buyer's Agent in 2021
Kassandra Vitogiannis
Baird & Warner
(708) 408-6401
1 in this area
68 Total Sales
Source: Midwest Real Estate Data (MRED)
MLS Number: 12420832
APN: 17-05-308-114-1005
Disclaimer: Certain information contained herein is derived from information provided by parties other than Homes.com. All information provided is deemed reliable, but is not guaranteed to be accurate and should be independently verified.
All data is obtained from various sources and may not have been verified by broker or MLS GRID. Supplied Open House Information is subject to change without notice. All information should be independently reviewed and verified for accuracy. Properties may or may not be listed by the office/agent presenting the information. Some IDX listings have been excluded from this website.
Listings courtesy of Midwest Real Estate Data (MRED) as distributed by MLS GRID.
Based on information submitted to the MLS GRID
Ask me questions while you tour the home.