
Steve Parker
Keller Williams Realty Hoover
(205) 379-6172
544 Total Sales
2 in Montevallo
$229K - $265K Price Range



Estimated Value: $260,000 - $285,000
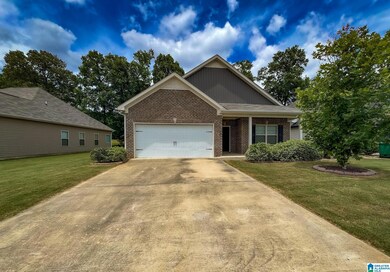
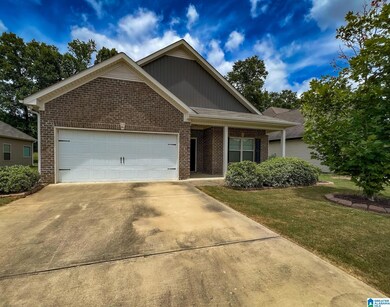
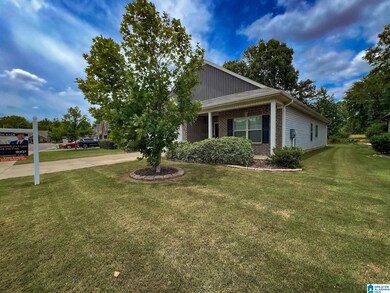
Sellers will pay $5,000 of buyer closing costs with full price offer!*** Welcome to Ammersee Lakes! This 2019 well-maintained home still feels brand new and is move in ready! The home boasts lovely granite countertops and upgraded cabinets in the kitchen, and beautiful luxury vinyl plank (LVP) flooring throughout the common areas of the home. The open floor plan is great for entertaining. The home features a two car garage plus a spacious driveway. There is plenty of privacy behind the home with a large natural field at the rear of the property line. The home is all one-level for convenience, such as bringing in groceries straight from the garage to the kitchen area. 10 year foundation warranty through the builder. Enjoy fishing and walking around the lake in the neighborhood common areas for recreation! The home is 10 minutes from I65 and only 15 minutes from the Alabaster Promenade for shopping and eating. Includes transfer of a builder 10 year structural warranty.
We collect this data history from publicly available records. To have your information removed, we recommend requesting removal directly through your county’s website.
Steve Parker
Keller Williams Realty Hoover
(205) 379-6172
544 Total Sales
2 in Montevallo
$229K - $265K Price Range
Taunea Green
Keller Williams Metro South
(659) 732-2530
102 Total Sales
5 in Montevallo
$210K - $284K Price Range
Mechelle Wilder
ARC Realty 280
(659) 207-4401
110 Total Sales
3 in Montevallo
$310K - $345K Price Range
Amber Blackburn
eXp Realty, LLC Central
(877) 640-1669
89 Total Sales
1 in Montevallo
$200,000 Price
Amy Spinks
Realty Pros, LLC
(659) 348-0156
91 Total Sales
21 in Montevallo
$30K - $361K Price Range
Mike Hulen
RE/MAX Advantage
(205) 922-8868
31 Total Sales
1 in Montevallo
$240,000 Price
We collect this data history from publicly available records. To have your information removed, we recommend requesting removal directly through your county’s website.
| Date | Buyer | Sale Price | Title Company |
|---|---|---|---|
| $265,500 | None Listed On Document |
We collect this data history from publicly available records. To have your information removed, we recommend requesting removal directly through your county’s website.
| Date | Status | Borrower | Loan Amount |
|---|---|---|---|
| Open | $228,000 |
We collect this data history from publicly available records. To have your information removed, we recommend requesting removal directly through your county’s website.
| Date | Event | Price | List to Sale | Price per Sq Ft | Prior Sale |
|---|---|---|---|---|---|
| 08/21/2024 08/21/24 | Sold | $265,500 | -0.7% | $155 / Sq Ft | |
| 06/30/2024 06/30/24 | Price Changed | $267,500 | -0.9% | $156 / Sq Ft | |
| 06/20/2024 06/20/24 | For Sale | $269,900 | +54.1% | $157 / Sq Ft | |
| 09/13/2019 09/13/19 | Sold | $175,090 | -0.6% | $104 / Sq Ft | View Prior Sale |
| 07/16/2019 07/16/19 | Pending | -- | -- | -- | |
| 07/05/2019 07/05/19 | Price Changed | $176,080 | +0.6% | $105 / Sq Ft | |
| 07/03/2019 07/03/19 | For Sale | $175,090 | 0.0% | $104 / Sq Ft | |
| 06/13/2019 06/13/19 | Pending | -- | -- | -- | |
| 05/07/2019 05/07/19 | Price Changed | $175,090 | +0.6% | $104 / Sq Ft | |
| 03/17/2019 03/17/19 | For Sale | $174,090 | -- | $104 / Sq Ft |
We collect this data history from publicly available records. To have your information removed, we recommend requesting removal directly through your county’s website.
| Year | Tax Paid | Tax Assessment Tax Assessment Total Assessment is a certain percentage of the fair market value that is determined by local assessors to be the total taxable value of land and additions on the property. | Land | Improvement |
|---|---|---|---|---|
| 2025 | $1,378 | $27,020 | $0 | $0 |
| 2024 | $1,361 | $26,680 | $0 | $0 |
| 2023 | $1,276 | $25,820 | $0 | $0 |
| 2022 | $1,113 | $22,620 | $0 | $0 |
| 2021 | $909 | $18,620 | $0 | $0 |
| 2020 | $880 | $0 | $0 | $0 |
| 2019 | $218 | $4,280 | $0 | $0 |
| 2017 | $218 | $4,280 | $0 | $0 |
| 2015 | $218 | $4,280 | $0 | $0 |
| 2014 | $218 | $4,280 | $0 | $0 |
SP
Seller's Agent in 2024
Shane Plyler
eXp Realty, LLC Central
(706) 662-3298
62 Total Sales
Buyer's Agent in 2024
Merry Leach
RealtySouth
(205) 266-5660
136 Total Sales
Seller's Agent in 2019
Phyllis Connell
Ingram & Associates, LLC
(205) 910-7704
10 Total Sales
RR
Seller Co-Listing Agent in 2019
Rick Renda
Ingram & Associates, LLC
(205) 566-9001
7 Total Sales
Source: Greater Alabama MLS
MLS Number: 21389012
APN: 27-1-02-0-004-024-000
Disclaimer: Certain information contained herein is derived from information provided by parties other than Homes.com. All information provided is deemed reliable, but is not guaranteed to be accurate and should be independently verified.
IDX information is provided exclusively for personal, non-commercial use, and may not be used for any purpose other than to identify prospective properties consumers may be interested in purchasing. Information is deemed reliable but not guaranteed.
Ask me questions while you tour the home.